Welcome home to this beautifully updated first-floor condo in the highly sought-after Lenox Village community, located within the Revere Local School District! Completely move-in ready, this 2-bedroom, 2-full-bath home has been thoughtfully renovated with new flooring, fresh paint, and updated lighting throughout, creating a bright and modern living space. The open-concept layout offers effortless everyday living and entertaining, with the spacious living room flowing seamlessly into the kitchen. Cozy up by the gas fireplace or step through the sliding glass doors to your private patio—the perfect place to enjoy your morning coffee or unwind after a long day. The generous primary suite features a private ensuite bath, while the second bedroom and additional full bath provide comfortable accommodations for guests, family, or a home office. A detached garage offers added convenience and extra storage.
Whether you're a first-time buyer, looking to downsize, or simply searching for low-maintenance living in an exceptional location, this beautifully updated condo checks all the boxes. Close to shopping, dining, parks, and everything Fairlawn has to offer, this move-in-ready home is just waiting for its new owner to make it their own!
Active
$215,000
3395 Lenox Village Dr Unit 149, Fairlawn, OH 44333
2beds
1,150sqft
Townhouse, Condominium
Built in 2001
-- sqft lot
$-- Zestimate®
$187/sqft
$300/mo HOA
What's special
- 47 days |
- 242 |
- 9 |
Zillow last checked:
Listing updated:
Listed by:
Randy S Hull 330-705-5562 randyhull@mcdhomes.com,
McDowell Homes Real Estate Services,
Deanna Eccard 330-208-8076,
McDowell Homes Real Estate Services
Source: MLS Now,MLS#: 5226721 Originating MLS: Lake Geauga Area Association of REALTORS
Originating MLS: Lake Geauga Area Association of REALTORSFacts & features
Interior
Bedrooms & bathrooms
- Bedrooms: 2
- Bathrooms: 2
- Full bathrooms: 2
- Main level bathrooms: 2
- Main level bedrooms: 2
Primary bedroom
- Description: Flooring: Luxury Vinyl Tile
- Level: First
- Dimensions: 15 x 11
Bedroom
- Description: Flooring: Luxury Vinyl Tile
- Level: First
- Dimensions: 13 x 11
Primary bathroom
- Level: First
- Dimensions: 5 x 8
Kitchen
- Description: Flooring: Luxury Vinyl Tile
- Level: First
- Dimensions: 10 x 8
Living room
- Description: Flooring: Luxury Vinyl Tile
- Features: Fireplace
- Level: First
- Dimensions: 23 x 20
Heating
- Forced Air, Gas
Cooling
- Central Air
Appliances
- Included: Microwave, Refrigerator
- Laundry: In Unit
Features
- Basement: None
- Number of fireplaces: 1
- Fireplace features: Family Room, Gas
Interior area
- Total structure area: 1,150
- Total interior livable area: 1,150 sqft
- Finished area above ground: 1,150
Property
Parking
- Total spaces: 1
- Parking features: Detached, Garage
- Garage spaces: 1
Features
- Levels: One
- Stories: 1
Lot
- Size: 1,149 Square Feet
Details
- Parcel number: 7800440
- Special conditions: Standard
Construction
Type & style
- Home type: Condo
- Property subtype: Townhouse, Condominium
Materials
- Brick, Vinyl Siding
- Roof: Asbestos Shingle
Condition
- Year built: 2001
Utilities & green energy
- Sewer: Public Sewer
- Water: Public
Community & HOA
Community
- Subdivision: Lenox Village Condo Ph 02
HOA
- Has HOA: No
- Services included: Association Management, Maintenance Grounds, Snow Removal
- HOA fee: $300 monthly
Location
- Region: Fairlawn
Financial & listing details
- Price per square foot: $187/sqft
- Tax assessed value: $152,860
- Annual tax amount: $2,215
- Date on market: 7/11/2026
- Cumulative days on market: 47 days
- Listing terms: Cash,Conventional
Estimated market value
Not available
Estimated sales range
Not available
Not available
Price history
| Date | Event | Price |
|---|---|---|
| 7/11/2026 | Listed for sale | $215,000+26.5%$187/sqft |
Source:  MLS Now #5226721 Report a problem MLS Now #5226721 Report a problem | ||
| 8/16/2021 | Sold | $170,000+3%$148/sqft |
Source: MLS Now #4296218 Report a problem | ||
| 7/13/2021 | Pending sale | $165,000$143/sqft |
Source: MLS Now #4296218 Report a problem | ||
| 7/8/2021 | Listed for sale | $165,000+32%$143/sqft |
Source: MLS Now #4296218 Report a problem | ||
| 9/6/2019 | Listing removed | $125,000$109/sqft |
Source: RE/MAX Oasis Dream Homes #4131587 Report a problem | ||
| 9/6/2019 | Listed for sale | $125,000$109/sqft |
Source: RE/MAX Oasis Dream Homes #4131587 Report a problem | ||
| 9/6/2019 | Pending sale | $125,000$109/sqft |
Source: RE/MAX Oasis Dream Homes #4131587 Report a problem | ||
| 9/6/2019 | Listed for sale | $125,000+0.9%$109/sqft |
Source: RE/MAX Oasis Dream Homes #4131587 Report a problem | ||
| 9/5/2019 | Sold | $123,900-4.6%$108/sqft |
Source: MLS Now #4131587 Report a problem | ||
| 7/9/2019 | Price change | $129,900-1.6%$113/sqft |
Source: Owner Report a problem | ||
| 4/22/2019 | Listed for sale | $132,000+23.4%$115/sqft |
Source: Owner Report a problem | ||
| 7/10/2009 | Sold | $107,000-3.6%$93/sqft |
Source: Public Record Report a problem | ||
| 12/20/2002 | Sold | $111,000$97/sqft |
Source: Public Record Report a problem | ||
Public tax history
| Year | Property taxes | Tax assessment |
|---|---|---|
| 2025 | $2,390 +0.3% | $53,500 |
| 2024 | $2,384 +4.7% | $53,500 |
| 2023 | $2,276 +21.8% | $53,500 +38.9% |
| 2022 | $1,868 +1.7% | $38,504 +1.7% |
| 2021 | $1,837 | $37,860 |
| 2020 | -- | $37,860 +10.7% |
| 2019 | $1,730 +1.5% | $34,213 +0% |
| 2018 | $1,705 -1.4% | $34,210 |
| 2017 | $1,729 | $34,210 |
| 2016 | $1,729 | $34,210 |
| 2015 | $1,729 +0.7% | $34,210 |
| 2014 | $1,717 -4.9% | $34,210 -6.2% |
| 2013 | $1,806 -0.3% | $36,490 |
| 2012 | $1,810 +2.4% | $36,490 0% |
| 2011 | $1,768 -1.5% | $36,495 -14.8% |
| 2010 | $1,794 | $42,826 |
| 2009 | -- | $42,826 |
| 2008 | $1,885 +4.8% | $42,826 +1.8% |
| 2007 | $1,798 +0.6% | $42,063 |
| 2006 | $1,788 +4.8% | $42,063 |
| 2005 | $1,706 | $42,063 |
| 2004 | -- | $42,063 |
| 2003 | $1,759 +2.7% | $42,063 |
| 2002 | $1,713 +15850.1% | $42,063 +17281.4% |
| 2001 | $11 | $242 |
Find assessor info on the county website
Monthly payment
Est. payment
Payment breakdown
Explore the cost of this home by adjusting the details. Changes won't be saved.Climate risks
Neighborhood: 44333
Nearby schools
GreatSchools rating
- 8/10Bath Elementary SchoolGrades: 3-5Distance: 1.5 mi
- 8/10Revere Middle SchoolGrades: 5-8Distance: 3.6 mi
- 9/10Revere High SchoolGrades: 9-12Distance: 3.7 mi
Schools provided by the listing agent
- District: Revere LSD - 7712
Source: MLS Now. This data may not be complete. We recommend contacting the local school district to confirm school assignments for this home.
- $200,0002 bd2 ba1.1k sqft3395 Lenox Village Dr UNIT 148, Fairlawn, OH 44333For Sale
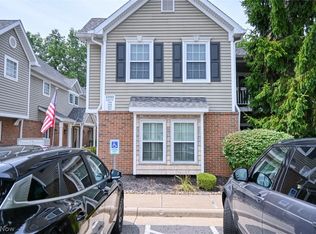
- $207,5002 bd2 ba1.3k sqft3395 Lenox Village Dr UNIT 248, Fairlawn, OH 44333Sold

- $205,3002 bd2 ba1.3k sqft3395 Lenox Village Dr UNIT 247, Fairlawn, OH 44333Off Market
- $196,1002 bd2 ba1.1k sqft3395 Lenox Village Dr UNIT 147, Fairlawn, OH 44333Off Market
- $204,3002 bd2 ba1.3k sqft3395 Lenox Village Dr UNIT 250, Fairlawn, OH 44333Off Market
- $186,3002 bd2 ba1.1k sqft3395 Lenox Village Dr UNIT 150, Fairlawn, OH 44333Off Market
- $211,2002 bd2 ba1.3k sqft3395 Lenox Village Dr UNIT 249, Fairlawn, OH 44333Off Market
- $208,4002 bd2 ba1.3k sqft3395 Lenox Village Dr UNIT 249, Akron, OH 44333Off Market
A local agent can set up tours, give advice and negotiate with sellers.
Similar homes
- $200,0002 bd2 ba1.1k sqft3395 Lenox Village Dr Unit 148, Fairlawn, OH 44333For SaleMLS ID #5229027, Larry Steinbacher, Century 21 Transcendent Realty. MLS Now
- $198,0002 bd2 ba1.1k sqft3284 Lenox Village Dr Unit 104, Fairlawn, OH 44333For Sale
 MLS ID #5231434, Sarah L DiPetta, HomeSmart Real Estate Momentum LLC. MLS Now
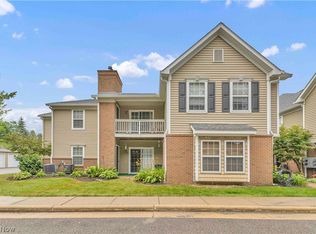
 - $239,9003 bd2 ba1.5k sqft3367 Lenox Village Dr, Fairlawn, OH 44333For Sale
 MLS ID #5223036, Mike Russo, EXP Realty, LLC.. MLS Now
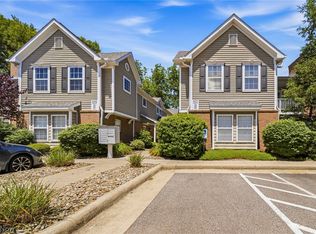
 - $194,9002 bd2 ba1.1k sqft3371 Lenox Village Dr Unit 155, Fairlawn, OH 44333For Sale
 MLS ID #5214374, Ashley Snowberger, HomeSmart Real Estate Momentum LLC. MLS Now
 - $219,5002 bd2 ba1.2k sqft3800 Rosemont Blvd APT 116B, Akron, OH 44333For SaleMLS ID #5216250, Gary G Deremer, Carriage Group Realty. MLS Now
- $210,0002 bd2 ba1.2k sqft3800 Rosemont Blvd APT 111B, Akron, OH 44333For SaleMLS ID #5152613, Helen Gisewhite, Howard Hanna. MLS Now
- $237,0002 bd2 ba1.2k sqft3800 Rosemont Blvd APT 109B, Akron, OH 44333For SaleMLS ID #5231848, Rhesa M Toth, Cutler Real Estate. MLS Now
- $255,0003 bd3 ba1.4k sqft132 Sand Ct APT 6, Fairlawn, OH 44333For SaleMLS ID #5236625, Julie B Andrews, RE/MAX Edge Realty. MLS Now
- $225,0002 bd2 ba1.3k sqft1437 Waters Edge Dr, Akron, OH 44313For SaleMLS ID #5231627, Blake B Caporaletti, Berkshire Hathaway HomeServices Stouffer Realty. MLS Now
- $214,9002 bd2 ba1.4k sqft3375 Ash Ln, Cuyahoga Falls, OH 44223For SaleMLS ID #5220447, Cheryl Nash, Keller Williams Chervenic Rlty. MLS Now
- $214,9003 bd2 ba1.3k sqft3324 Brookside Ln, Cuyahoga Falls, OH 44223For SaleMLS ID #5227368, Caleigh Cerveny, EXP Realty, LLC. MLS Now
- $264,7502 bd1 ba1.6k sqft786 Brunsdorph Rd, Akron, OH 44333For SaleMLS ID #5223925, Michael Kaim, Real of Ohio. MLS Now
- $224,9002 bd1 ba1.1k sqft2651 21st St, Cuyahoga Falls, OH 44223For SaleMLS ID #5239117, Jaren T Fink, RE/MAX Infinity. MLS Now
- $184,5002 bd2 ba1.1k sqft654 Meredith Ln, Cuyahoga Falls, OH 44223For SaleMLS ID #5225705, Carolyn Crocker, RE/MAX Crossroads Properties. MLS Now
- $189,0002 bd2 ba1.4k sqft200 Granger Rd Unit 7, Medina, OH 44256For SaleMLS ID #5226618, Amy M Brandon, Russell Real Estate Services. MLS Now
- $219,9003 bd2 ba1.6k sqft1720 Wiltshire Rd, Akron, OH 44313For SaleMLS ID #5237828, Thomas M Boggs, Berkshire Hathaway HomeServices Stouffer Realty. MLS Now
- $167,5002 bd2 ba1.2k sqft2796 Mull Ave APT B, Copley, OH 44321For SaleMLS ID #5231864, Ginger Seevers, RE/MAX Crossroads Properties. MLS Now
- $199,9003 bd1 ba884 sqft1940 14th St, Cuyahoga Falls, OH 44223For SaleMLS ID #5235299, Anthony R Latina, RE/MAX Crossroads Properties. MLS Now
- $115,0002 bd2 ba1.3k sqft520 Meredith Ln APT 406, Cuyahoga Falls, OH 44223For SaleMLS ID #5240123, Alex Hagenbaugh, Howard Hanna. MLS Now
- $285,0003 bd2 ba1.4k sqft407 Holliston Rd, Akron, OH 44333For SaleMLS ID #5233773, Meredith J Davis, Berkshire Hathaway HomeServices Stouffer Realty. MLS Now
