Welcome to this beautifully updated condo in the Brookpoint Village community! Combining spacious living, thoughtful updates, and low-maintenance living, this move-in-ready home offers the perfect blend of comfort and convenience. Filled with natural light, the welcoming open floor plan features a spacious living room with a cozy fireplace and a well-appointed kitchen with newer appliances, ample cabinet and counter space, and a charming breakfast nook that's perfect for everyday meals or morning coffee. The main-level primary suite provides added convenience, while two additional bedrooms upstairs and a finished lower-level bonus room offer flexible space for guests, a family room, home office, or fitness area. Unwind on the private screened-in porch and enjoy the convenience of the attached two-car garage with an epoxy floor. Recent updates include a new furnace and A/C (2024), water heater (2022), dishwasher (2023), refrigerator (2026), kitchen sink (2024), and smart toilet (2024). Located in the Woodridge Local School District just minutes from Cuyahoga Valley National Park, Blossom Music Center, shopping, dining, and Route 8, exterior maintenance, landscaping, and snow removal are all included through the HOA. Schedule your private showing today and see everything this home has to offer!
Active
Price cut: $10K (8/27)
$214,900
3324 Brookside Ln, Cuyahoga Falls, OH 44223
3beds
1,394sqft
Condominium
Built in 1987
-- sqft lot
$-- Zestimate®
$154/sqft
$262/mo HOA
What's special
Finished lower-level bonus roomBeautifully updated condoSpacious livingWell-appointed kitchenWelcoming open floor planMain-level primary suiteNewer appliances
- 45 days
- 1,592
- 65
Likely to sell faster than
Zillow last checked:
Listing updated:
Listed by:
Caleigh Cerveny 440-382-8679 caleighsellsohio@gmail.com,
EXP Realty, LLC
Source: MLS Now,MLS#: 5227368 Originating MLS: Other/Unspecificed
Originating MLS: Other/UnspecificedFacts & features
Interior
Bedrooms & bathrooms
- Bedrooms: 3
- Bathrooms: 2
- Full bathrooms: 2
- Main level bathrooms: 1
- Main level bedrooms: 1
Primary bedroom
- Description: Flooring: Carpet
- Level: First
- Dimensions: 14 x 12
Primary bedroom
- Description: Flooring: Carpet
- Level: First
- Dimensions: 14 x 12
Bedroom
- Description: Flooring: Carpet
- Level: Second
- Dimensions: 17 x 12
Bedroom
- Description: Flooring: Carpet
- Level: Second
- Dimensions: 17 x 12
Entry foyer
- Description: Flooring: Tile
- Level: Lower
- Dimensions: 10 x 4
Family room
- Description: Flooring: Laminate
- Level: First
- Dimensions: 17 x 13
Kitchen
- Description: Flooring: Laminate
- Level: First
- Dimensions: 11 x 11
Kitchen
- Description: Flooring: Laminate
- Level: First
- Dimensions: 11 x 11
Living room
- Description: Flooring: Carpet
- Level: Lower
- Dimensions: 13 x 12
Other
- Description: Flooring: Laminate
- Level: First
- Dimensions: 10 x 7
Heating
- Forced Air, Gas
Cooling
- Central Air, Ceiling Fan(s)
Appliances
- Included: Dishwasher, Microwave, Range, Refrigerator
- Laundry: In Basement
Features
- Basement: Full,Walk-Out Access
- Number of fireplaces: 1
- Fireplace features: Living Room
Interior area
- Total structure area: 1,394
- Total interior livable area: 1,394 sqft
- Finished area above ground: 1,394
Video & virtual tour
Property
Parking
- Total spaces: 2
- Parking features: Attached, Concrete, Garage
- Attached garage spaces: 2
Features
- Levels: Two
- Stories: 2
- Patio & porch: Covered, Deck
Lot
- Size: 1,385 Square Feet
Details
- Parcel number: 3503438
- Special conditions: Standard
Construction
Type & style
- Home type: Condo
- Architectural style: Cape Cod
- Property subtype: Condominium
Materials
- Vinyl Siding
- Foundation: Block
- Roof: Shingle
Condition
- Year built: 1987
Utilities & green energy
- Sewer: Public Sewer
- Water: Public
Community & HOA
Community
- Subdivision: Brook Point Village Condo
HOA
- Has HOA: Yes
- Services included: Maintenance Structure, Snow Removal
- HOA fee: $262 monthly
- HOA name: Brook Point Village Condominium Association
Location
- Region: Cuyahoga Falls
Financial & listing details
- Price per square foot: $154/sqft
- Tax assessed value: $174,680
- Annual tax amount: $2,682
- Date on market: 7/17/2026
- Cumulative days on market: 46 days
- Listing terms: Cash,Conventional
Estimated market value
Not available
Estimated sales range
Not available
Not available
Price history
| Date | Event | Price |
|---|---|---|
| 8/27/2026 | Price change | $214,900-4.4%$154/sqft |
Source:  MLS Now #5227368 Report a problem MLS Now #5227368 Report a problem | ||
| 8/11/2026 | Price change | $224,900-4.3%$161/sqft |
Source: MLS Now #5227368 Report a problem | ||
| 7/29/2026 | Price change | $234,900-4.1%$169/sqft |
Source: MLS Now #5227368 Report a problem | ||
| 7/17/2026 | Listed for sale | $244,900+85.5%$176/sqft |
Source: MLS Now #5227368 Report a problem | ||
| 3/24/2021 | Listing removed | -- |
Source: Owner Report a problem | ||
| 9/18/2018 | Sold | $132,000+2.3%$95/sqft |
Source: Public Record Report a problem | ||
| 6/21/2018 | Pending sale | $129,000$93/sqft |
Source: Owner Report a problem | ||
| 6/13/2018 | Listed for sale | $129,000+10.4%$93/sqft |
Source: Owner Report a problem | ||
| 8/25/2016 | Sold | $116,900-2.5%$84/sqft |
Source: MLS Now #3810631 Report a problem | ||
| 8/24/2016 | Pending sale | $119,900$86/sqft |
Source: Carolyn Riley R. E. Services #3810631 Report a problem | ||
| 8/11/2016 | Listed for sale | $119,900$86/sqft |
Source: Carolyn Riley R. E. Services #3810631 Report a problem | ||
| 7/29/2016 | Pending sale | $119,900$86/sqft |
Source: Carolyn Riley R. E. Services #3810631 Report a problem | ||
| 7/26/2016 | Price change | $119,900-4%$86/sqft |
Source: Carolyn Riley R. E. Services #3810631 Report a problem | ||
| 6/20/2016 | Listed for sale | $124,900$90/sqft |
Source: Carolyn Riley R. E. Services #3810631 Report a problem | ||
| 6/4/2016 | Pending sale | $124,900$90/sqft |
Source: Carolyn Riley R. E. Services #3810631 Report a problem | ||
| 5/24/2016 | Listed for sale | $124,900+5%$90/sqft |
Source: Carolyn Riley R. E. Services #3810631 Report a problem | ||
| 4/18/2014 | Listing removed | $119,000$85/sqft |
Source: Cutler Real Estate #3457870 Report a problem | ||
| 11/12/2013 | Listed for sale | $119,000-7%$85/sqft |
Source: Cutler Real Estate #3457870 Report a problem | ||
| 5/14/2001 | Sold | $127,900+11%$92/sqft |
Source: Public Record Report a problem | ||
| 7/10/1997 | Sold | $115,250$83/sqft |
Source: Public Record Report a problem | ||
Public tax history
| Year | Property taxes | Tax assessment |
|---|---|---|
| 2025 | $3,685 +0% | $61,140 |
| 2024 | $3,685 +2.9% | $61,140 |
| 2023 | $3,582 +11.4% | $61,140 +25% |
| 2022 | $3,216 -0.9% | $48,913 |
| 2021 | $3,245 | $48,913 |
| 2020 | -- | $48,913 +26.1% |
| 2019 | $2,748 -1.8% | $38,787 +0% |
| 2018 | $2,798 +13.2% | $38,780 0% |
| 2017 | $2,471 | $38,790 +8.3% |
| 2016 | $2,471 | $35,820 +0% |
| 2015 | $2,471 +6.2% | $35,810 |
| 2014 | $2,327 -11% | $35,810 -11.2% |
| 2013 | $2,615 -0.5% | $40,310 |
| 2012 | $2,627 +10.4% | $40,310 |
| 2011 | $2,379 -3.9% | $40,310 -8.3% |
| 2010 | $2,475 | $43,936 |
| 2009 | -- | $43,936 |
| 2008 | $2,475 -6% | $43,936 -9.7% |
| 2007 | $2,632 +3.6% | $48,644 |
| 2006 | $2,541 -0.3% | $48,644 |
| 2005 | $2,549 | $48,644 +14.4% |
| 2004 | -- | $42,526 |
| 2003 | $1,983 -0.1% | $42,526 |
| 2002 | $1,986 +4.7% | $42,526 +9.5% |
| 2001 | $1,897 -2.9% | $38,833 |
| 2000 | $1,954 | $38,833 |
Find assessor info on the county website
Monthly payment
Est. payment
Payment breakdown
Explore the cost of this home by adjusting the details. Changes won't be saved.Climate risks
Neighborhood: 44223
Nearby schools
Schools provided by the listing agent
- District: Woodridge LSD - 7717
Source: MLS Now. This data may not be complete. We recommend contacting the local school district to confirm school assignments for this home.


Similar homes
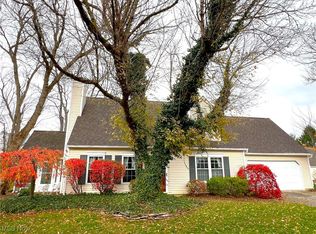
- $214,9002 bd2 ba1.4k sqft3375 Ash Ln, Cuyahoga Falls, OH 44223For Sale
 MLS ID #5220447, Cheryl Nash, Keller Williams Chervenic Rlty. MLS Now
 - $219,9003 bd1 ba1.2k sqft2492 24th St, Cuyahoga Falls, OH 44223For Sale
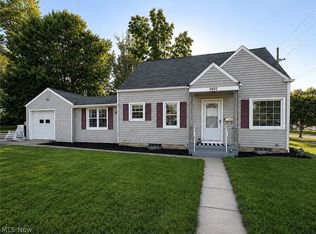 MLS ID #5240778, Sherrie L Ryan, McDowell Homes Real Estate Services. MLS Now
 - $219,9004 bd2 ba1.4k sqft1107 Silver Lake Ave, Cuyahoga Falls, OH 44223For Sale
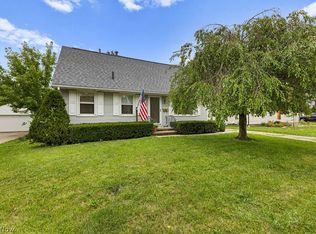 MLS ID #5236392, Leslee T Salhany, Berkshire Hathaway HomeServices Simon & Salhany Realty. MLS Now
 - $214,9002 bd1 ba1.1k sqft2651 21st St, Cuyahoga Falls, OH 44223For Sale
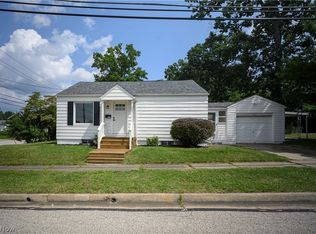 MLS ID #5239117, Jaren T Fink, RE/MAX Infinity. MLS Now
