This beautifully renovated, turn-key 4-bedroom, 2-full-bath cape in Cuyahoga Falls perfectly blends classic architectural charm with stylish modern updates throughout. Step inside from the inviting curb appeal and iconic red front door to an open living space highlighted by warm hardwood floors, recessed lighting, and a striking exposed wood coffered ceiling. The modernized designer kitchen features soft-sage cabinetry with gold hardware, quartz countertops, subway tile, and new SS appliances & range hood, while a custom arched mudroom drop-zone with built-in seating offers smart, functional storage right off the entry. Upstairs, an expansive, light-filled primary suite boasts a rich accent palette and plush carpeting, complemented by a fully remodeled main bath with sleek fixtures, custom tile work, a walk-in shower and soaking tub. Updated HVAC, new water heater, partially-finished, waterproofed basement, and several more updates! Conveniently situated just minutes from local parks, dining, and community amenities, this move-in-ready home offers low-maintenance living at its finest.
Contingent
$245,000
2246 Herbruck Ave, Cuyahoga Falls, OH 44223
4beds
1,410sqft
Single Family Residence
Built in 1949
7,501 Square Feet Lot
$-- Zestimate®
$174/sqft
$-- HOA
What's special
Open living spacePartially-finished waterproofed basementInviting curb appealBeautifully renovatedRich accent paletteRecessed lightingExpansive light-filled primary suite
- 13 days
- 3,885
- 379
Zillow last checked:
Listing updated:
Listed by:
Amanda Carter 330-990-8405 amanda.carter@theagencyre.com,
The Agency Cleveland Northcoast,
Christina Kormushoff 330-289-9787,
The Agency Cleveland Northcoast
Source: MLS Now,MLS#: 5237528 Originating MLS: Akron Cleveland Association of REALTORS
Originating MLS: Akron Cleveland Association of REALTORSFacts & features
Interior
Bedrooms & bathrooms
- Bedrooms: 4
- Bathrooms: 2
- Full bathrooms: 2
- Main level bathrooms: 1
- Main level bedrooms: 2
Heating
- Forced Air, Gas
Cooling
- Central Air, Ceiling Fan(s)
Appliances
- Included: Dishwasher, Disposal, Range, Refrigerator
- Laundry: Gas Dryer Hookup, In Basement
Features
- Ceiling Fan(s), Eat-in Kitchen, Recessed Lighting, Walk-In Closet(s)
- Basement: Full,Partially Finished
- Has fireplace: No
Interior area
- Total structure area: 1,410
- Total interior livable area: 1,410 sqft
- Finished area above ground: 1,260
- Finished area below ground: 150
Video & virtual tour
Property
Parking
- Parking features: Driveway, Gravel
Features
- Levels: Two
- Stories: 2
Lot
- Size: 7,501 Square Feet
Details
- Parcel number: 0214443
Construction
Type & style
- Home type: SingleFamily
- Architectural style: Cape Cod
- Property subtype: Single Family Residence
Materials
- Aluminum Siding
- Roof: Asphalt,Fiberglass
Condition
- Year built: 1949
Utilities & green energy
- Sewer: Public Sewer
- Water: Public
Community & HOA
Community
- Subdivision: Heslop Valley Heights
HOA
- Has HOA: No
Location
- Region: Cuyahoga Falls
Financial & listing details
- Price per square foot: $174/sqft
- Tax assessed value: $121,430
- Annual tax amount: $2,381
- Date on market: 8/20/2026
- Cumulative days on market: 14 days
Estimated market value
Not available
Estimated sales range
Not available
Not available
Price history
| Date | Event | Price |
|---|---|---|
| 8/20/2026 | Listed for sale | $245,000+250%$174/sqft |
Source:  MLS Now #5237528 Report a problem MLS Now #5237528 Report a problem | ||
| 2/27/2026 | Sold | $70,000$50/sqft |
Source: MLS Now #5182351 Report a problem | ||
| 1/19/2026 | Pending sale | $70,000$50/sqft |
Source: MLS Now #5182351 Report a problem | ||
| 1/19/2026 | Listed for sale | $70,000$50/sqft |
Source: MLS Now #5182351 Report a problem | ||
Public tax history
| Year | Property taxes | Tax assessment |
|---|---|---|
| 2025 | $2,381 -1.8% | $42,500 |
| 2024 | $2,424 +3.3% | $42,500 |
| 2023 | $2,347 +3.2% | $42,500 +27% |
| 2022 | $2,274 +0% | $33,464 |
| 2021 | $2,274 | $33,464 |
| 2020 | -- | $33,464 -13.9% |
| 2019 | $2,852 +1.8% | $38,875 0% |
| 2018 | $2,803 +28.5% | $38,880 |
| 2017 | $2,181 | $38,880 +10.3% |
| 2016 | $2,181 | $35,260 |
| 2015 | $2,181 0% | $35,260 |
| 2014 | $2,182 +4.7% | $35,260 +3.9% |
| 2013 | $2,083 -3.5% | $33,950 |
| 2012 | $2,158 +3.7% | $33,950 0% |
| 2011 | $2,081 +6.4% | $33,954 -4.7% |
| 2010 | $1,956 | $35,645 |
| 2009 | -- | $35,645 |
| 2008 | $1,954 +1.2% | $35,645 -2.3% |
| 2007 | $1,931 +0.6% | $36,502 |
| 2006 | $1,918 +8.9% | $36,502 |
| 2005 | $1,762 | $36,502 +3.9% |
| 2004 | -- | $35,120 |
| 2003 | $1,533 +0.2% | $35,120 |
| 2002 | $1,529 -45.9% | $35,120 +16.9% |
| 2001 | $2,829 +110.5% | $30,037 |
| 2000 | $1,344 | $30,037 |
Find assessor info on the county website
Monthly payment
Est. payment
Payment breakdown
Explore the cost of this home by adjusting the details. Changes won't be saved.Climate risks
Neighborhood: 44223
Nearby schools
Schools provided by the listing agent
- District: Cuyahoga Falls CSD - 7705
Source: MLS Now. This data may not be complete. We recommend contacting the local school district to confirm school assignments for this home.
- $205,6003 bd2 ba1.3k sqft2238 Herbruck Ave, Cuyahoga Falls, OH 44223Off Market
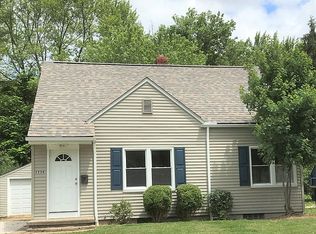
- $188,4003 bd1 ba1k sqft2260 Herbruck Ave, Cuyahoga Falls, OH 44223Off Market
- $212,5003 bd2 ba1k sqft2270 Herbruck Ave, Cuyahoga Falls, OH 44223Off Market
- $177,1003 bd1 ba1k sqft2232 Herbruck Ave, Cuyahoga Falls, OH 44223Off Market
Similar homes
- $269,5004 bd2 ba1.6k sqft2930 9th St, Cuyahoga Falls, OH 44221For Sale
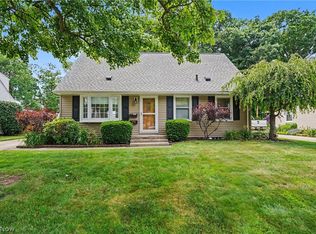 MLS ID #5222473, Samuel D Kulesza, Howard Hanna. MLS Now
 - $295,0004 bd2 ba2k sqft520 Brookpark Dr, Cuyahoga Falls, OH 44223For Sale
 MLS ID #5215541, Ava J Wagner, Berkshire Hathaway HomeServices Stouffer Realty. MLS Now
 - $--3 bd1 ba1.2k sqft2756 N Turkeyfoot Rd, Akron, OH 44319Auction
 Auction.com 2
 - $--4 bd2 ba1.4k sqft1855 Spade Ave, Akron, OH 44312Auction
 Auction.com 2
