What a view! Miles and miles. Mid century well constructed and maintained home in the country with Chippewa Schools as a bonus. Two bedrooms with 3 large cedar line closets and a modern bath with lots of built in storage and a laundry chute so you do not have to carry your laundry down. Gorgeous original hardwood floors, newer windows and doors. Just the right size lot, .66 acre, not to big, not too small. Complete with yard barn and lots of shade on a beautiful treed lot. Well and septic.
Pending
Street View
$229,900
10998 N Mount Eaton Rd, Marshallville, OH 44645
2beds
1,120sqft
SingleFamily
Built in 1955
0.66 Acres Lot
$-- Zestimate®
$205/sqft
$-- HOA
What's special
Laundry chuteYard barnNewer windows and doorsGorgeous original hardwood floors
- 48 days
- 50
- 0
Listed by:
Property Owner (330) 714-7373
Facts & features
Interior
Bedrooms & bathrooms
- Bedrooms: 2
- Bathrooms: 1
- Full bathrooms: 1
Heating
- Forced air, Other, Oil
Cooling
- None
Features
- Flooring: Hardwood, Laminate, Linoleum / Vinyl
- Basement: Unfinished
Interior area
- Total interior livable area: 1,120 sqft
Property
Parking
- Total spaces: 6
- Parking features: Off-street
Features
- Exterior features: Vinyl
- View description: None
Lot
- Size: 0.66 Acres
Details
- Parcel number: 1200628000
Construction
Type & style
- Home type: SingleFamily
Materials
- Roof: Asphalt
Condition
- New construction: No
- Year built: 1955
Community & HOA
Location
- Region: Marshallville
Financial & listing details
- Price per square foot: $205/sqft
- Tax assessed value: $131,880
- Annual tax amount: $1,632
- Date on market: 8/27/2026
Estimated market value
Not available
Estimated sales range
Not available
$1,405/mo
Price history
| Date | Event | Price |
|---|---|---|
| 9/4/2026 | Pending sale | $229,900$205/sqft |
Source: Owner Report a problem | ||
| 8/27/2026 | Listed for sale | $229,900+35.2%$205/sqft |
Source: Owner Report a problem | ||
| 8/24/2026 | Sold | $170,000$152/sqft |
Source:  MLS Now #5219388 Report a problem MLS Now #5219388 Report a problem | ||
Public tax history
| Year | Property taxes | Tax assessment |
|---|---|---|
| 2025 | $1,632 -0.4% | $46,160 |
| 2024 | $1,639 +0.1% | $46,160 |
| 2023 | $1,636 +33.8% | $46,160 +46% |
| 2022 | $1,223 -0.6% | $31,620 |
| 2021 | $1,230 -0.8% | $31,620 |
| 2020 | $1,240 +24.9% | $31,620 +29.4% |
| 2019 | $993 -1% | $24,430 |
| 2018 | $1,002 +0.8% | $24,430 |
| 2017 | $994 +2.6% | $24,430 +4% |
| 2016 | $969 +0.4% | $23,480 |
| 2015 | $966 +13.5% | $23,480 |
| 2014 | $851 +2.9% | $23,480 +6.4% |
| 2013 | $827 0% | $22,070 |
| 2012 | $827 +0.1% | $22,070 |
| 2011 | $826 -1.6% | $22,070 -6% |
| 2010 | $839 -0.4% | $23,480 |
| 2009 | $842 -6.3% | $23,480 |
| 2008 | $899 +1.8% | $23,480 +4.9% |
| 2007 | $883 +5.7% | $22,390 +3.8% |
| 2006 | $835 | $21,560 |
| 2005 | -- | $21,560 +8.9% |
| 2004 | $804 +5.4% | $19,790 |
| 2003 | $763 +4.2% | $19,790 |
| 2002 | $732 +7.4% | $19,790 +14.7% |
| 2001 | $682 +4.5% | $17,250 |
| 2000 | $653 | $17,250 |
Find assessor info on the county website
Monthly payment
Est. payment
Payment breakdown
Explore the cost of this home by adjusting the details. Changes won't be saved.Climate risks
Neighborhood: 44645
- $20,0004 bd2 ba-- sqft11018 N Mount Eaton Rd, Marshallville, OH 44645Sold

- $200,0004 bd1 ba1.7k sqft11034 N Mount Eaton Rd, Marshallville, OH 44645Sold
- $894,4103 bd1 ba1.8k sqft11059 N Mount Eaton Rd, Marshallville, OH 44645Off Market
- $131,0002 bd1 ba1k sqft11056 N Mount Eaton Rd, Marshallville, OH 44645Off Market
Similar homes
- $239,9004 bd2 ba1.4k sqft12333 Portage St, Rittman, OH 44270For Sale
 MLS ID #5250710, Jeffrey Carducci, McDowell Homes Real Estate Services. MLS Now
 - $229,9003 bd1 ba1k sqft5768 Nolley Rd, Akron, OH 44319For Sale
 MLS ID #5222457, Gwendolyn J Petway, Plum Tree Realty, LLC. MLS Now
 - $230,0002 bd1 ba1.1k sqft2682 Smith Rd, Akron, OH 44333For Sale By Owner
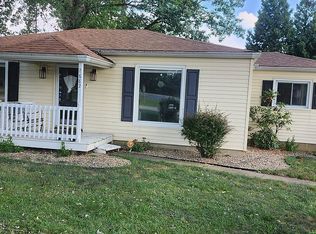
- $234,9003 bd1 ba884 sqft5482 Canal Rd, Wooster, OH 44691For Sale
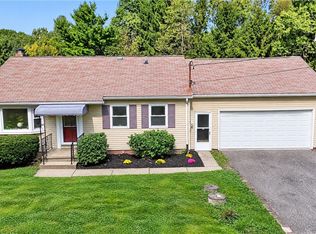 MLS ID #5248032, Lauren B Mingay, RE/MAX Showcase. MLS Now
