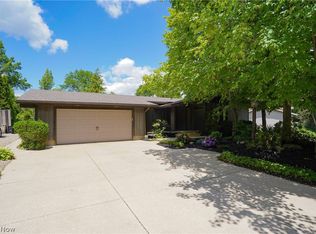
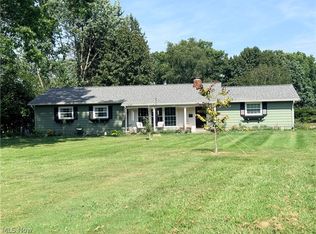
Welcome to this spacious 4-bedroom, 2-full-bath four-level split located in the desirable Hidden Valley neighborhood within the Woodridge Local School District. Situated on a beautifully landscaped .40-acre corner lot, this home offers plenty of room for living, entertaining, and enjoying the outdoors.
The large kitchen features granite countertops, abundant cabinetry, a center island with cooktop, refrigerator, wall oven, dishwasher, and a dining area with patio doors leading outside. The inviting living room is enhanced by a bowed front window that fills the space with natural light and provides attractive front-yard views.
A stunning 16' x 23' sun room overlooks the spacious backyard, creating the perfect place to relax or entertain year-round. The primary bedroom offers two closets, while three additional bedrooms provide flexibility for guests, home offices, or hobbies.
Additional features include a utility room with washer and dryer, mudroom off the attached two-car garage, covered front porch, deck, perennial gardens, decorative landscape pavers, and a generously sized yard. Positioned atop the corner lot, the home enjoys attractive curb appeal and a commanding setting.
Conveniently located near Metro Parks, Blossom Music Center, shopping, dining, and easy access to Route 8. This home combines space, comfort, and location—perfect for entertaining both inside and out.
Active
$295,000
520 Brookpark Dr, Cuyahoga Falls, OH 44223
4beds
2,020sqft
Single Family Residence
Built in 1972
0.4 Acres Lot
$-- Zestimate®
$146/sqft
$-- HOA
What's special
Attractive front-yard viewsPerennial gardensCovered front porchGranite countertopsDecorative landscape paversSpacious backyardWall oven
- 91 days
- 1,224
- 48
Likely to sell faster than
Zillow last checked:
Listing updated:
Listed by:
Ava J Wagner 330-815-9741 AvaWagner@neo.rr.com,
Berkshire Hathaway HomeServices Stouffer Realty
Source: MLS Now,MLS#: 5215541 Originating MLS: Akron Cleveland Association of REALTORS
Originating MLS: Akron Cleveland Association of REALTORSFacts & features
Interior
Bedrooms & bathrooms
- Bedrooms: 4
- Bathrooms: 2
- Full bathrooms: 2
Primary bedroom
- Description: Flooring: Carpet
- Level: Second
- Dimensions: 11 x 11
Bedroom
- Description: Flooring: Carpet
- Level: Lower
- Dimensions: 10 x 11
Bedroom
- Description: Flooring: Luxury Vinyl Tile
- Level: Second
- Dimensions: 10 x 11
Bedroom
- Description: Flooring: Luxury Vinyl Tile
- Level: Second
- Dimensions: 11 x 11
Primary bathroom
- Description: Flooring: Carpet
- Level: Second
- Dimensions: 7 x 10
Bathroom
- Description: Flooring: Luxury Vinyl Tile
- Level: Lower
- Dimensions: 6 x 10
Dining room
- Description: Flooring: Ceramic Tile
- Level: First
- Dimensions: ND x ND
Eat in kitchen
- Description: Flooring: Ceramic Tile
- Level: First
- Dimensions: 13 x 23
Entry foyer
- Description: Flooring: Luxury Vinyl Tile
- Level: First
- Dimensions: 8 x 14
Family room
- Description: Flooring: Carpet
- Level: Lower
- Dimensions: ND x ND
Laundry
- Level: Lower
- Dimensions: 12 x 12
Living room
- Description: Flooring: Carpet
- Level: First
- Dimensions: 13 x 21
Mud room
- Description: Flooring: Luxury Vinyl Tile
- Level: Lower
- Dimensions: ND x ND
Recreation
- Description: Flooring: Carpet
- Level: Lower
- Dimensions: 12 x 13
Sunroom
- Description: Flooring: Ceramic Tile
- Level: First
- Dimensions: 16 x 23
Utility room
- Description: Flooring: Concrete
- Level: Lower
- Dimensions: 9 x 10
Heating
- Forced Air, Gas
Cooling
- Central Air
Appliances
- Included: Built-In Oven, Cooktop, Dryer, Dishwasher, Disposal, Refrigerator, Washer
- Laundry: Gas Dryer Hookup, In Basement
Features
- Basement: Partial
- Has fireplace: No
Interior area
- Total structure area: 2,020
- Total interior livable area: 2,020 sqft
- Finished area above ground: 1,634
- Finished area below ground: 386
Video & virtual tour
Property
Parking
- Total spaces: 2
- Parking features: Attached, Concrete, Garage, Garage Door Opener, Garage Faces Side, Water Available
- Attached garage spaces: 2
Features
- Levels: Three Or More,Multi/Split
- Patio & porch: Covered, Deck, Front Porch
Lot
- Size: 0.4 Acres
- Features: Corner Lot
Details
- Parcel number: 3500718
Construction
Type & style
- Home type: SingleFamily
- Architectural style: Split Level
- Property subtype: Single Family Residence
Materials
- Vinyl Siding
- Roof: Asphalt,Fiberglass
Condition
- Year built: 1972
Utilities & green energy
- Sewer: Public Sewer
- Water: Public
Community & HOA
Community
- Subdivision: Brookheights Sub
HOA
- Has HOA: No
Location
- Region: Cuyahoga Falls
Financial & listing details
- Price per square foot: $146/sqft
- Tax assessed value: $223,840
- Annual tax amount: $5,500
- Date on market: 6/3/2026
- Cumulative days on market: 94 days
Estimated market value
Not available
Estimated sales range
Not available
Not available
Price history
| Date | Event | Price |
|---|---|---|
| 6/3/2026 | Listed for sale | $295,000+31.1%$146/sqft |
Source:  MLS Now #5215541 Report a problem MLS Now #5215541 Report a problem | ||
| 11/26/2019 | Sold | $225,000+2.3%$111/sqft |
Source: MLS Now #4129233 Report a problem | ||
| 9/17/2019 | Pending sale | $220,000$109/sqft |
Source: Coldwell Banker Schmidt Realty #4129233 Report a problem | ||
| 9/4/2019 | Listed for sale | $220,000+9.5%$109/sqft |
Source: Coldwell Banker Schmidt Realty #4129233 Report a problem | ||
| 3/29/2016 | Sold | $201,000-8.6%$100/sqft |
Source: MLS Now #3777088 Report a problem | ||
| 2/19/2016 | Pending sale | $219,900$109/sqft |
Source: Harvest Home Realty #3777088 Report a problem | ||
| 1/27/2016 | Listed for sale | $219,900+25.7%$109/sqft |
Source: Harvest Home Realty #3777088 Report a problem | ||
| 3/24/1999 | Sold | $175,000$87/sqft |
Source: Public Record Report a problem | ||
Public tax history
| Year | Property taxes | Tax assessment |
|---|---|---|
| 2025 | $5,500 +15% | $78,340 |
| 2024 | $4,784 +0.6% | $78,340 |
| 2023 | $4,756 +10.9% | $78,340 +21.9% |
| 2022 | $4,288 -0.9% | $64,289 |
| 2021 | $4,326 | $64,289 |
| 2020 | -- | $64,289 +18.7% |
| 2019 | $3,901 -1.7% | $54,177 0% |
| 2018 | $3,969 +15.7% | $54,180 |
| 2017 | $3,430 | $54,180 +11% |
| 2016 | $3,430 | $48,810 |
| 2015 | $3,430 +6.1% | $48,810 |
| 2014 | $3,233 -7.6% | $48,810 -7.9% |
| 2013 | $3,500 -0.1% | $53,020 |
| 2012 | $3,505 +12% | $53,020 +0% |
| 2011 | $3,129 -1.9% | $53,015 -6.4% |
| 2010 | $3,190 | $56,641 |
| 2009 | -- | $56,641 |
| 2008 | $3,542 -4% | $56,641 -8.5% |
| 2007 | $3,690 +3.3% | $61,912 |
| 2006 | $3,573 -0.3% | $61,912 |
| 2005 | $3,585 | $61,912 |
| 2004 | -- | $61,912 |
| 2003 | $3,228 -0.1% | $61,912 |
| 2002 | $3,231 +18.6% | $61,912 +26.6% |
| 2001 | $2,725 -0.9% | $48,899 |
| 2000 | $2,749 | $48,899 |
Find assessor info on the county website
Monthly payment
Est. payment
Payment breakdown
Explore the cost of this home by adjusting the details. Changes won't be saved.Climate risks
Neighborhood: 44223
Nearby schools
Schools provided by the listing agent
- District: Woodridge LSD - 7717
Source: MLS Now. This data may not be complete. We recommend contacting the local school district to confirm school assignments for this home.
Similar homes
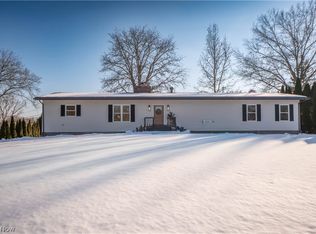
- $294,9003 bd2 ba1.6k sqft3105 Charles St, Cuyahoga Falls, OH 44221For Sale
 MLS ID #5230170, Brandon Fullbright, Keller Williams Chervenic Rlty. MLS Now
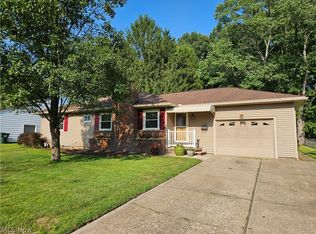
 - $305,0003 bd2 ba1.7k sqft2819 Outlook Dr, Stow, OH 44224For Sale
 MLS ID #5235546, Joan Elflein, Ohio Broker Direct. MLS Now
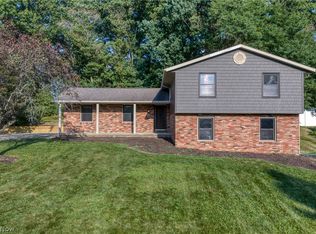
 - $290,0003 bd2 ba1.8k sqft11210 Billingham Ave NW, Uniontown, OH 44685For Sale
 MLS ID #5242193, Rocco Buccasso, EXP Realty, LLC.. MLS Now
 - $314,5003 bd2 ba2.1k sqft2659 La Force Dr, Akron, OH 44319For Sale
 MLS ID #5241096, Samar Jabbour, Russell Real Estate Services. MLS Now
