Skip main navigation
Closed
  • $415,000

    590 Eleanora Dr, Cuyahoga Falls, OH 44223

    4beds
    2,635sqft
    Single Family Residence
    Built in 1963
    0.5 Acres Lot
    $426,000 Zestimate®
    $157/sqft
    $2,666 Estimated rent

    Home value

    $426,000

    $392,000 - $464,000

    $2,666/mo

    Zestimate® history
    Loading
    Loading...

    Owner options

    List your home for rent

    $2,666/mo

    Rent Zestimate®

    Find your next renter with Zillow Rental Manager. Plus, with online applications, you can quickly screen prospective tenants – for free.

    Learn more

    $2,666/mo

    Rent Zestimate®

    Refinance and save

    $2,781/mo

    Est. payment

    Refinancing to a lower rate could help reduce your monthly payments and save thousands over the life of the loan.

    See today's rates

    $2,781/mo

    Est. payment

    Explore your selling options

    Work with a Zillow partner agent

    Leverage their expertise and Zillow's premium Showcase listings to get your home seen by more buyers.

    Get started

    List with your own agent

    Get your home in front of millions of buyers by listing it on Zillow.

    Learn how to do it

    Sell it yourself

    Take full control of how buyers see your home on Zillow by listing For Sale by Owner (FSBO).

    List your home

    What's special

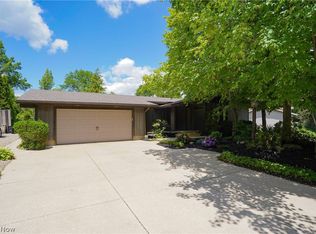
    Completely renovated and move-in ready, this beautifully updated ranch in Brook Heights offers clean lines, fresh finishes, and an open layout designed for modern living. Situated on a spacious half-acre lot, this home combines thoughtful updates with functional space inside and out. Step into a bright, expansive living area where natural light pours in and a striking double-sided brick fireplace creates a warm focal point between the living room and dining space. New flooring, recessed lighting, and neutral tones throughout give the home a crisp, contemporary feel. The brand-new kitchen features quartz countertops, tile backsplash, stainless steel appliances, a large breakfast bar, and plenty of cabinet space—perfect for both everyday living and entertaining. Sliding doors lead to a long rear deck overlooking the backyard, with stairs down to additional parking and outdoor space. All four bedrooms are conveniently located on the main level, including a spacious primary suite with two closets—one walk-in and one with French doors—and a fully renovated private bath with dual sinks and a beautifully tiled shower. A second updated full bath and first-floor laundry add everyday convenience. The finished walk-out lower level expands your living space with a large recreation room featuring a wood-burning fireplace, recessed lighting, and a third full bath—ideal for guests, entertaining, or a home office setup. A generous storage room and mudroom area complete the lower level.

    Zillow last checked:

    Listing updated:

    Listed by:

    Jose Medina 330-595-9811 jose@josesellshomes.com,

    Keller Williams Legacy Group Realty

    Bought with:

    Jessica L Elzholz, 2014001675

    RE/MAX Crossroads Properties

    Source: MLS Now,MLS#: 5188983MLS LogoOriginating MLS: Stark Trumbull Area REALTORS

    Facts & features

    Interior

    Bedrooms & bathrooms
    • Bedrooms: 4
    • Bathrooms: 3
    • Full bathrooms: 3
    • Main level bathrooms: 2
    • Main level bedrooms: 4
    Primary bedroom
    • Description: Flooring: Carpet
    • Features: Walk-In Closet(s)
    • Level: First
    • Dimensions: 17 x 14
    Bedroom
    • Description: Flooring: Luxury Vinyl Tile
    • Level: First
    • Dimensions: 12 x 10
    Bedroom
    • Description: Flooring: Carpet
    • Level: First
    • Dimensions: 14 x 10
    Bedroom
    • Description: Flooring: Carpet
    • Level: First
    • Dimensions: 14 x 12
    Eat in kitchen
    • Features: Breakfast Bar
    • Level: First
    • Dimensions: 28 x 17
    Living room
    • Description: Flooring: Luxury Vinyl Tile
    • Level: First
    • Dimensions: 28 x 17
    Mud room
    • Description: Flooring: Luxury Vinyl Tile
    • Level: Lower
    • Dimensions: 11 x 9
    Recreation
    • Description: Flooring: Carpet
    • Features: Fireplace
    • Level: Lower
    • Dimensions: 30 x 13
    Heating
    • Forced Air, Fireplace(s), Gas
    Cooling
    • Central Air
    Appliances
    • Laundry: Main Level
    Features
    • Breakfast Bar, Eat-in Kitchen, Walk-In Closet(s)
    • Basement: Full,Partially Finished,Bath/Stubbed,Storage Space,Walk-Up Access,Walk-Out Access
    • Number of fireplaces: 2
    • Fireplace features: Living Room, Recreation Room
    Interior area
    • Total structure area: 2,635
    • Total interior livable area: 2,635 sqft
    • Finished area above ground: 2,146
    • Finished area below ground: 489

    Property

    Parking
    • Total spaces: 2
    • Parking features: Attached, Garage
    • Attached garage spaces: 2
    Features
    • Levels: One
    • Stories: 1
    • Patio & porch: Deck, Front Porch, Patio
    Lot
    • Size: 0.5 Acres
    Details
    • Parcel number: 3502503
    • Special conditions: Standard

    Construction

    Type & style
    • Home type: SingleFamily
    • Architectural style: Ranch
    • Property subtype: Single Family Residence
    Materials
    • Vinyl Siding
    • Roof: Asphalt,Fiberglass
    Condition
    • Updated/Remodeled
    • Year built: 1963

    Utilities & green energy

    • Sewer: Public Sewer
    • Water: Public

    Community & HOA

    Community
    • Subdivision: Brook Heights Sub
    HOA
    • Has HOA: No
    Location
    • Region: Cuyahoga Falls

    Financial & listing details

    • Price per square foot: $157/sqft
    • Tax assessed value: $253,040
    • Annual tax amount: $5,408
    • Date on market: 2/25/2026
    • Cumulative days on market: 45 days

    Price history

    DateEventPrice
    4/3/2026Sold$415,000-2.4%$157/sqft
    Source: MLS Now #5188983 Report a problem
    3/30/2026Pending sale$425,000$161/sqft
    Source: MLS Now #5188983 Report a problem
    3/9/2026Contingent$425,000$161/sqft
    Source: MLS Now #5188983 Report a problem
    2/25/2026Price change$425,000-5.6%$161/sqft
    Source: MLS Now #5188983 Report a problem
    2/13/2026Listed for sale$450,000+155%$171/sqft
    Source: MLS Now #5186230 Report a problem
    9/15/2025Sold$176,500$67/sqft
    Source: Public Record Report a problem

    Public tax history

    YearProperty taxesTax assessment
    2025$5,772 +20%$88,570
    2024$4,809 +2%$88,570
    2023$4,713 +10.7%$88,570 +22%
    2022$4,259 -0.9%$72,594
    2021$4,296 $72,594
    2020-- $72,594 +16.3%
    2019$4,059 +3.2%$62,437 0%
    2018$3,934 +18%$62,440
    2017$3,334 $62,440 +11.2%
    2016$3,334 $56,170
    2015$3,334 +6.1%$56,170
    2014$3,143 -4%$56,170 -3.6%
    2013$3,274 -0.1%$58,280
    2012$3,278 +12.1%$58,280 +0%
    2011$2,923 +2.2%$58,279 -2.1%
    2010$2,859 $59,504
    2009-- $59,504
    2008$2,915 +6.3%$59,504 +1.5%
    2007$2,742 -11.7%$58,626
    2006$3,105 -0.3%$58,626
    2005$3,116 $58,626
    2004-- $58,626
    2003$2,777 +0.3%$58,626 +0.4%
    2002$2,769 +0.6%$58,370 +5.1%
    2001$2,753 -1%$55,545
    2000$2,781 $55,545
    Find assessor info on the county website

    Neighborhood: 44223

    Nearby schools

    GreatSchools rating
    Schools provided by the listing agent
    • District: Woodridge LSD - 7717

    Source: MLS Now. This data may not be complete. We recommend contacting the local school district to confirm school assignments for this home.

    Get a cash offer in 3 minutes
    Find out how much your home could sell for in as little as 3 minutes with a no-obligation cash offer.
    Estimated market value
    $426,000
    Get a cash offer in 3 minutes
    Find out how much your home could sell for in as little as 3 minutes with a no-obligation cash offer.
    Estimated market value
    $426,000