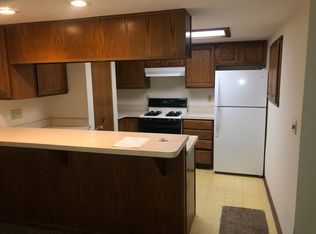
Move right in this beautifully decorated condo featuring vaulted ceilings, skylights and stone fireplace. The open kitchen features newer appliances, breakfast bar and opens to a spacious dining room with a mirrored wall and new chandelier. The first floor bedroom offers carpeting, new paint and double closets. There is a full bath on this level. The living room features a stone fireplace with gas logs and glass doors and volume ceilings. There is a slider to the private deck overlooking the treed back yard. Feels like you are in a tree house. The second floor features a spacious master suite with volume ceilings, master bath, walk in closet with storage room behind the closet and another closet, too. This condo has been freshly painted and many updates: new lighting, new toilets, new kitchen sink and faucet, new kitchen wallpaper, new pantry, new ventless washer/dryer combination. There is an outdoor community pool with changing rooms. Close proximity to stores and shopping and restaurants.
Contingent
Price cut: $3.6K (7/23)
$149,900
2175 Pinebrook Trl, Cuyahoga Falls, OH 44223
2beds
1,523sqft
Condominium, Multi Family
Built in 1986
-- sqft lot
$148,700 Zestimate®
$98/sqft
$523/mo HOA
What's special
First floor bedroomOpen kitchenSpacious master suiteMaster bathVaulted ceilingsMirrored wallVolume ceilings
- 49 days
- 118
- 2
Zillow last checked:
Listing updated:
Listed by:
Valerie H Ursetta CRS 330-592-6711 valerieursetta@howardhanna.com,
Howard Hanna
Source: MLS Now,MLS#: 5227376
Facts & features
Interior
Bedrooms & bathrooms
- Bedrooms: 2
- Bathrooms: 2
- Full bathrooms: 2
- Main level bathrooms: 1
- Main level bedrooms: 1
Primary bedroom
- Description: The master suite features volume ceilings, master bath, walk in closet with storage area behind the closet, and another closet.,Flooring: Carpet
- Features: Vaulted Ceiling(s)
- Level: Second
- Dimensions: 23 x 13
Bedroom
- Description: Spacious first floor bedroom offers two large closets and newer paint.,Flooring: Carpet
- Level: First
- Dimensions: 15 x 11
Dining room
- Description: Spacious dining room features wood floors and a mirrored wall. New chandelier.,Flooring: Wood
- Features: Chandelier
- Level: First
- Dimensions: 11 x 11
Kitchen
- Description: This efficient kitchen offers newer appliances, newer wallpaper, newer sink and faucet and a breakfast bar.,Flooring: Wood
- Features: Breakfast Bar
- Level: First
- Dimensions: 8 x 10
Living room
- Description: Living room features a vaulted ceiling, stone fireplace with gas logs and glass doors, slider to deck.,Flooring: Carpet
- Features: Fireplace, Vaulted Ceiling(s)
- Level: First
- Dimensions: 18 x 14
Heating
- Gas, Hot Water, Steam
Cooling
- Wall/Window Unit(s)
Appliances
- Included: Dryer, Dishwasher, Microwave, Range, Refrigerator, Washer
- Laundry: Main Level
Features
- Breakfast Bar, Ceiling Fan(s), Recessed Lighting, Vaulted Ceiling(s), Walk-In Closet(s)
- Windows: Double Pane Windows, Skylight(s)
- Has basement: No
- Number of fireplaces: 1
- Fireplace features: Gas Log, Stone
Interior area
- Total structure area: 1,523
- Total interior livable area: 1,523 sqft
- Finished area above ground: 1,523
- Finished area below ground: 0
Video & virtual tour
Property
Parking
- Parking features: Detached, Garage
- Garage spaces: 1
Features
- Levels: One and One Half,Two
- Stories: 2
- Patio & porch: Deck
- Exterior features: Awning(s)
- Has private pool: Yes
- Pool features: Association, In Ground, Outdoor Pool, Community
- Fencing: None
- Has view: Yes
- View description: Valley, Trees/Woods
Lot
- Size: 1,524 Square Feet
Details
- Parcel number: 3503389
- Lease amount: $0
Construction
Type & style
- Home type: Condo
- Architectural style: Multiplex
- Property subtype: Condominium, Multi Family
Materials
- Wood Siding
- Roof: Asphalt
Condition
- Year built: 1986
Utilities & green energy
- Sewer: Public Sewer
- Water: Shared Well
Community & HOA
Community
- Features: Pool
- Subdivision: Pine Mill Ridge Condo Est No 2 Phase Xix
HOA
- Has HOA: Yes
- Services included: Association Management, Common Area Maintenance, Gas, Heat, Insurance, Maintenance Grounds, Maintenance Structure, Parking, Pest Control, Pool(s), Recreation Facilities, Reserve Fund, Roof, Sewer, Snow Removal, Trash, Water
- HOA fee: $523 monthly
- HOA name: Pine Mill Ridge 2
Location
- Region: Cuyahoga Falls
Financial & listing details
- Price per square foot: $98/sqft
- Tax assessed value: $123,890
- Annual tax amount: $2,063
- Date on market: 7/14/2026
- Cumulative days on market: 53 days
- Listing agreement: Exclusive Right To Sell
Estimated market value
$148,700
$141,000 - $156,000
$1,822/mo
Price history
| Date | Event | Price |
|---|---|---|
| 7/27/2026 | Contingent | $149,900$98/sqft |
Source: MLS Now #5227376 Report a problem | ||
| 7/23/2026 | Price change | $149,900-2.3%$98/sqft |
Source: MLS Now #5227376 Report a problem | ||
| 7/20/2026 | Price change | $153,500-6.1%$101/sqft |
Source: MLS Now #5227376 Report a problem | ||
| 7/14/2026 | Listed for sale | $163,500+21.1%$107/sqft |
Source: MLS Now #5227376 Report a problem | ||
| 10/3/2025 | Sold | $135,000-2.9%$89/sqft |
Source:  MLS Now #5146606 Report a problem MLS Now #5146606 Report a problem | ||
| 9/19/2025 | Pending sale | $139,000$91/sqft |
Source: MLS Now #5146606 Report a problem | ||
| 9/12/2025 | Price change | $139,000-4.1%$91/sqft |
Source: MLS Now #5146606 Report a problem | ||
| 8/27/2025 | Price change | $144,900-2.8%$95/sqft |
Source: MLS Now #5146606 Report a problem | ||
| 8/8/2025 | Listed for sale | $149,000+16.4%$98/sqft |
Source: MLS Now #5146606 Report a problem | ||
| 1/22/2025 | Sold | $128,000-3.7%$84/sqft |
Source: Public Record Report a problem | ||
| 1/21/2025 | Pending sale | $132,900$87/sqft |
Source: MLS Now #5082708 Report a problem | ||
| 1/13/2025 | Contingent | $132,900$87/sqft |
Source: MLS Now #5082708 Report a problem | ||
| 1/6/2025 | Listed for sale | $132,900$87/sqft |
Source: MLS Now #5082708 Report a problem | ||
| 12/31/2024 | Pending sale | $132,900$87/sqft |
Source: MLS Now #5082708 Report a problem | ||
| 12/13/2024 | Contingent | $132,900$87/sqft |
Source: MLS Now #5082708 Report a problem | ||
| 11/5/2024 | Listed for sale | $132,900$87/sqft |
Source: MLS Now #5082708 Report a problem | ||
Public tax history
| Year | Property taxes | Tax assessment |
|---|---|---|
| 2025 | $2,063 -1% | $43,360 |
| 2024 | $2,084 +0.9% | $43,360 |
| 2023 | $2,064 +70.3% | $43,360 +65.1% |
| 2022 | $1,212 -0.8% | $26,265 |
| 2021 | $1,223 | $26,265 |
| 2020 | -- | $26,265 +27.9% |
| 2019 | $897 -1.6% | $20,538 0% |
| 2018 | $911 -11.8% | $20,540 |
| 2017 | $1,033 | $20,540 -10.1% |
| 2016 | $1,033 | $22,840 |
| 2015 | $1,033 +5.8% | $22,840 |
| 2014 | $977 -19% | $22,840 -13.5% |
| 2013 | $1,207 -32.1% | $26,410 |
| 2012 | $1,776 +14% | $26,410 0% |
| 2011 | $1,559 -11.9% | $26,412 -15.9% |
| 2010 | $1,770 | $31,423 |
| 2009 | -- | $31,423 |
| 2008 | $1,825 -3.6% | $31,423 -8.1% |
| 2007 | $1,893 +3.5% | $34,195 |
| 2006 | $1,829 -0.3% | $34,195 |
| 2005 | $1,835 | $34,195 |
| 2004 | -- | $34,195 |
| 2003 | $1,638 -0.1% | $34,195 |
| 2002 | $1,640 +17.8% | $34,195 +23.6% |
| 2001 | $1,392 -1% | $27,675 |
| 2000 | $1,406 | $27,675 |
Find assessor info on the county website
Monthly payment
Est. payment
Payment breakdown
Explore the cost of this home by adjusting the details. Changes won't be saved.Climate risks
Neighborhood: 44223
Nearby schools
Schools provided by the listing agent
- District: Woodridge LSD - 7717
Source: MLS Now. This data may not be complete. We recommend contacting the local school district to confirm school assignments for this home.
- $92,1001 bd1 ba828 sqft2169 Pinebrook Trl, Cuyahoga Falls, OH 44223Off Market
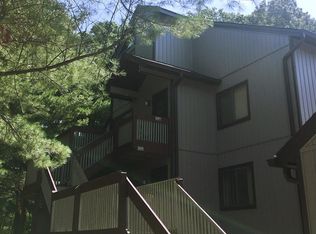
- $149,2002 bd2 ba1.6k sqft2171 Pinebrook Trl, Cuyahoga Falls, OH 44223Off Market
- $98,1001 bd1 ba833 sqft2173 Pinebrook Trl, Cuyahoga Falls, OH 44223Off Market
- $144,5002 bd2 ba1.5k sqft2177 Pinebrook Trl, Cuyahoga Falls, OH 44223Off Market
Similar homes
- $115,0002 bd2 ba1.3k sqft520 Meredith Ln APT 406, Cuyahoga Falls, OH 44223For Sale
 MLS ID #5240123, Alex Hagenbaugh, Howard Hanna. MLS Now
 - $184,5002 bd2 ba1.1k sqft654 Meredith Ln, Cuyahoga Falls, OH 44223For Sale
 MLS ID #5225705, Carolyn Crocker, RE/MAX Crossroads Properties. MLS Now
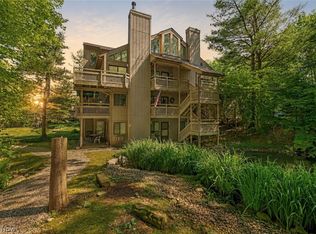
 - $119,9001 bd1 ba1k sqft593 Meredith Ln, Cuyahoga Falls, OH 44223For Sale
 MLS ID #5220869, Anthony R Latina, RE/MAX Crossroads Properties. MLS Now
 - $152,5003 bd2 ba1.3k sqft356 Village Pointe Dr APT C, Akron, OH 44313For Sale
 MLS ID #5232706, Kelly A Eppink, Berkshire Hathaway HomeServices Stouffer Realty. MLS Now
