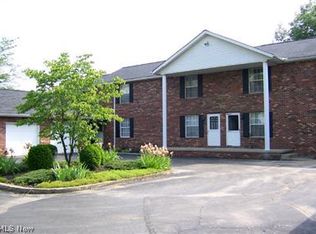
Welcome to this beautifully maintained 2-bedroom, 1.5-bath condo just a few blocks from Medina's Historic Square, Uptown District, restaurants, shopping, and parks. Enjoy the convenience of maintenance-free living with snow removal, lawn care, and exterior upkeep handled for you. Inside, you'll find a spacious living room and dining area with sliding doors leading to a private
patio perfect for morning coffee, relaxing evenings, or outdoor entertaining. The efficient galley kitchen and convenient first-floor remodeled half bath add everyday functionality. The fully renovated finished basement provides valuable additional living space ideal for a recreation room, fitness area, home office, or hobby room. A large laundry area and abundant storage make organization easy. Upstairs are two generously sized bedrooms and an updated full bath. The primary bedroom features an oversized closet plus additional storage space rarely found in condo living. Outdoor enthusiasts will appreciate nearby parks, walking trails, bike paths, and pavilions, while commuters and travelers will love the lock-and-leave lifestyle this home offers. A detached one-car garage with opener is conveniently located adjacent to the covered walkway. Move-in ready and ideally located, this charming condo offers comfort, convenience, and carefree living in one of Medina's most desirable areas
Active
$185,000
533 Valley Dr #B-5, Medina, OH 44256
2beds
1,440sqft
:
Get pre-qualified$1,545/mo
Townhouse, Condominium
Built in 1979
-- sqft lot
$-- Zestimate®
$128/sqft
$200/mo HOA
What's special
First-floor remodeled half bathLarge laundry areaCovered walkwayAbundant storageTwo generously sized bedroomsEfficient galley kitchen
- 43 days |
- 333 |
- 7 |
Zillow last checked:
Listing updated:
Listed by:
Mike Schmidt 330-461-2130 mschmidtim@aol.com,
M. C. Real Estate
Source: MLS Now,MLS#: 5223917 Originating MLS: Medina County Board of REALTORS
Originating MLS: Medina County Board of REALTORSFacts & features
Interior
Bedrooms & bathrooms
- Bedrooms: 2
- Bathrooms: 2
- Full bathrooms: 1
- 1/2 bathrooms: 1
- Main level bathrooms: 1
Primary bedroom
- Level: Second
- Dimensions: 16 x 11
Bedroom
- Level: Second
- Dimensions: 14 x 10
Dining room
- Level: First
- Dimensions: 11 x 9
Kitchen
- Level: First
- Dimensions: 11 x 6
Living room
- Level: First
- Dimensions: 16 x 13
Recreation
- Level: Lower
- Dimensions: 15 x 12
Heating
- Forced Air, Gas
Cooling
- Central Air
Appliances
- Included: Dryer, Disposal, Microwave, Range, Refrigerator, Washer
- Laundry: In Unit
Features
- Basement: Full,Finished
- Has fireplace: No
Interior area
- Total structure area: 1,440
- Total interior livable area: 1,440 sqft
- Finished area above ground: 960
- Finished area below ground: 480
Video & virtual tour
Property
Parking
- Total spaces: 1
- Parking features: Detached, Garage
- Garage spaces: 1
Features
- Levels: Two
- Stories: 2
Lot
- Size: 810 Square Feet
Details
- Parcel number: 02819D09049
- Special conditions: Standard
Construction
Type & style
- Home type: Condo
- Property subtype: Townhouse, Condominium
Materials
- Brick
- Roof: Asphalt,Fiberglass
Condition
- Year built: 1979
Details
- Warranty included: Yes
Utilities & green energy
- Sewer: Public Sewer
- Water: Public
Community & HOA
Community
- Subdivision: Valley Manor Condo
HOA
- Has HOA: No
- Services included: Insurance, Maintenance Grounds, Maintenance Structure, Snow Removal, Trash, Water
- HOA fee: $200 monthly
Location
- Region: Medina
Financial & listing details
- Price per square foot: $128/sqft
- Tax assessed value: $115,010
- Annual tax amount: $856
- Date on market: 7/1/2026
- Cumulative days on market: 44 days
Estimated market value
Not available
Estimated sales range
Not available
Not available
Price history
| Date | Event | Price |
|---|---|---|
| 7/1/2026 | Listed for sale | $185,000+129.8%$128/sqft |
Source:  MLS Now #5223917 Report a problem MLS Now #5223917 Report a problem | ||
| 6/22/2001 | Sold | $80,500+1.3%$56/sqft |
Source: Public Record Report a problem | ||
| 6/23/1997 | Sold | $79,500$55/sqft |
Source: Public Record Report a problem | ||
Public tax history
| Year | Property taxes | Tax assessment |
|---|---|---|
| 2025 | $856 -31.6% | $40,250 +15.2% |
| 2024 | $1,251 +14.6% | $34,950 |
| 2023 | $1,091 -2.4% | $34,950 |
| 2022 | $1,118 +16.7% | $34,950 +27% |
| 2021 | $958 | $27,520 |
| 2020 | $958 +1.8% | $27,520 |
| 2019 | $941 -2% | $27,520 +3.5% |
| 2018 | $961 -1.4% | $26,600 |
| 2017 | $974 -2.9% | $26,600 |
| 2016 | $1,003 +7.3% | $26,600 +8% |
| 2015 | $935 +0.3% | $24,630 |
| 2014 | $933 -35.6% | $24,630 |
| 2013 | $1,449 -7.1% | $24,630 -17.6% |
| 2012 | $1,559 | $29,890 |
Find assessor info on the county website
Monthly payment
Est. payment
Payment breakdown
Explore the cost of this home by adjusting the details. Changes won't be saved.Climate risks
Neighborhood: 44256
Nearby schools
GreatSchools rating
- 7/10H G Blake Elementary SchoolGrades: K-5Distance: 0.8 mi
- 7/10A. I. Root Middle SchoolGrades: 6-8Distance: 1 mi
- 7/10Medina High SchoolGrades: 9-12Distance: 1.4 mi
Schools provided by the listing agent
- District: Medina CSD - 5206
Source: MLS Now. This data may not be complete. We recommend contacting the local school district to confirm school assignments for this home.
- $145,0002 bd2 ba1.4k sqft533 Valley Dr #B-6, Medina, OH 44256Sold

- $155,2002 bd2 ba-- sqft533-B-3 Valley Dr #B-3, Medina, OH 44256Off Market
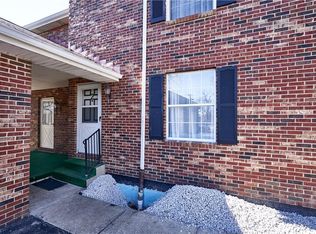
- $146,4002 bd1 ba960 sqft533 Valley Dr #B-1, Medina, OH 44256Off Market
- $131,7002 bd2 ba960 sqft533 Valley Dr #B-2, Medina, OH 44256Off Market
- $146,6002 bd1 ba960 sqft533 Valley Dr #B-3, Medina, OH 44256Off Market
- $138,0002 bd2 ba960 sqft533 Valley Dr #B-4, Medina, OH 44256Off Market
- $---- bd-- ba-- sqft533 Valley Dr APT 4, Medina, OH 44256Off Market
- $132,9002 bd1 ba960 sqft531 Valley Dr #A-1, Medina, OH 44256Off Market
A local agent can set up tours, give advice and negotiate with sellers.
Similar homes
- $179,9003 bd3 ba1.3k sqft950 Wadsworth Rd #F-4, Medina, OH 44256For Sale
 MLS ID #5210372, Andrew Winkler, M. C. Real Estate. MLS Now
 - $189,9003 bd1 ba953 sqft88 Circle Dr, Medina, OH 44256For Sale
 MLS ID #5233016, Armando J Dilisio, OwnerLand Realty, Inc.. MLS Now
 - $115,0002 bd1 ba968 sqft300 Canterbury Ln #A-26, Medina, OH 44256For Sale
 MLS ID #5233921, Scott Fader, Joseph Walter Realty, LLC.. MLS Now
 - $221,8003 bd1 ba1.3k sqft323 S Huntington St, Medina, OH 44256For Sale
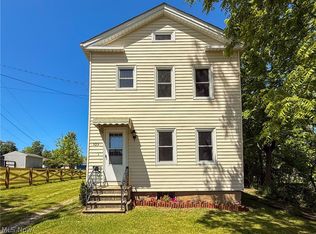 MLS ID #5214234, Guy Swingle, M. C. Real Estate. MLS Now
 - $165,0002 bd2 ba1.2k sqft11558 Harbour Light Dr, North Royalton, OH 44133For SaleMLS ID #5221125, Laurie Hicks-Sebille, Russell Real Estate Services. MLS Now
- $199,9003 bd2 ba1.2k sqft244 Deepwood Dr, Wadsworth, OH 44281For SaleMLS ID #5232296, Bill Eyerdam, Broker Associates Realty. MLS Now
- $184,5002 bd2 ba1.1k sqft654 Meredith Ln, Cuyahoga Falls, OH 44223For SaleMLS ID #5225705, Carolyn Crocker, RE/MAX Crossroads Properties. MLS Now
- $165,0002 bd2 ba924 sqft20325 Williamsburg Ct #310B, Middleburg Heights, OH 44130For SaleMLS ID #5221976, Daniela Maragos, Keller Williams Elevate. MLS Now
- $167,5002 bd2 ba1.2k sqft2796 Mull Ave APT B, Copley, OH 44321For SaleMLS ID #5231864, Ginger Seevers, RE/MAX Crossroads Properties. MLS Now
- $275,0002 bd3 ba1.7k sqft5254 Ridge Top Ct, Medina, OH 44256For SaleMLS ID #5216995, Aaron M Dolata, Russell Real Estate Services. MLS Now
- $210,0002 bd2 ba1.2k sqft3800 Rosemont Blvd APT 111B, Akron, OH 44333For SaleMLS ID #5152613, Helen Gisewhite, Howard Hanna. MLS Now
- $159,8003 bd2 ba1.3k sqft4245 Bennington Blvd, Brunswick, OH 44212For SaleMLS ID #5219821, Kevin Ball, RE/MAX Crossroads Properties. MLS Now
- $199,0003 bd2 ba1.5k sqft1794 Wakefield Dr, Akron, OH 44320For SaleMLS ID #5234387, Steve Spinelli, Keller Williams Chervenic Rlty. MLS Now
- $179,9003 bd2 ba1k sqft175 Wayne St, Rittman, OH 44270For SaleMLS ID #5231090, Sabrina E Moore, Key Realty. MLS Now
- $225,0002 bd2 ba1.3k sqft1437 Waters Edge Dr, Akron, OH 44313For SaleMLS ID #5231627, Blake B Caporaletti, Berkshire Hathaway HomeServices Stouffer Realty. MLS Now
- $219,5002 bd2 ba1.2k sqft3800 Rosemont Blvd APT 116B, Akron, OH 44333For SaleMLS ID #5216250, Gary G Deremer, Carriage Group Realty. MLS Now
- $167,0003 bd2 ba1.2k sqft13676 Oakbrook Dr #3676, North Royalton, OH 44133For SaleMLS ID #5218773, Sally Crist, RE/MAX Above & Beyond. MLS Now
- $199,9003 bd2 ba1.1k sqft335 E Huston St, Barberton, OH 44203For SaleMLS ID #5235381, James Sloan, Berkshire Hathaway HomeServices Stouffer Realty. MLS Now
- $145,0002 bd2 ba1k sqft1315 W Market St, Akron, OH 44313For SaleMLS ID #5226902, Steve Spinelli, Keller Williams Chervenic Rlty. MLS Now
- $169,0003 bd2 ba1.5k sqft6494 Liberty Bell Dr #31A, Brookpark, OH 44142For SaleMLS ID #5230054, Thomas Garuccio, Real of Ohio. MLS Now
