Welcome to this well maintained 2 bedroom and 2 full bath condo in the Brookledge Commons development in Cuyahoga Falls. This lower level unit offers a really nice and open floor plan and is neutrally decorated and ready to move into. Your living room/ dining room area offers plenty of light through the newer sliding glass doors that lead to your outdoor patio area, perfect for grilling and relaxing with an adult beverage after a long day of work. The kitchen features a breakfast bar, granite countertops and stainless steel appliances. The laundry room is conveniently located right off the kitchen. The 2 bedrooms are good size with carpeting and 2 full bathrooms. The unit comes with an attached one car garage in the open bay concept with a storage closet. This location is ideal being super close to all forms of shopping, eateries and a short jump to the Rt 8 freeway. Furnace and water heater in 2022, newer LVT flooring and its ready to move into! Enjoy the community pool and workout facility !!
Pending
$169,900
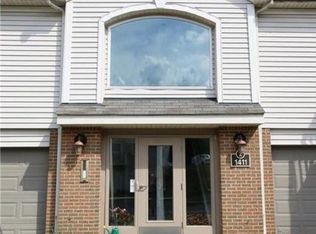
1411 Buckingham Gate Blvd, Cuyahoga Falls, OH 44221
2beds
1,038sqft
Condominium
Built in 1998
-- sqft lot
$-- Zestimate®
$164/sqft
$295/mo HOA
What's special
Community poolNeutrally decoratedStainless steel appliancesGranite countertopsNewer lvt flooringNewer sliding glass doors
- 61 days
- 580
- 21
Zillow last checked:
Listing updated:
Listed by:
Steve Spinelli 330-472-3614 stevespinelli@kw.com,
Keller Williams Chervenic Rlty
Source: MLS Now,MLS#: 5224332 Originating MLS: Akron Cleveland Association of REALTORS
Originating MLS: Akron Cleveland Association of REALTORSFacts & features
Interior
Bedrooms & bathrooms
- Bedrooms: 2
- Bathrooms: 2
- Full bathrooms: 2
- Main level bathrooms: 2
- Main level bedrooms: 2
Primary bedroom
- Description: Flooring: Carpet
- Features: Window Treatments
- Level: First
- Dimensions: 13 x 12.9
Bedroom
- Description: Flooring: Carpet
- Features: Window Treatments
- Level: First
- Dimensions: 12.6 x 11.4
Dining room
- Description: Flooring: Luxury Vinyl Tile
- Features: Window Treatments
- Level: First
- Dimensions: 10 x 9.5
Great room
- Description: Flooring: Luxury Vinyl Tile
- Features: Window Treatments
- Level: First
- Dimensions: 21 x 12.3
Kitchen
- Description: Flooring: Luxury Vinyl Tile
- Features: Breakfast Bar, Granite Counters
- Level: First
- Dimensions: 11.3 x 9.5
Laundry
- Description: Flooring: Luxury Vinyl Tile
- Level: First
- Dimensions: 8 x 6
Heating
- Forced Air
Cooling
- Central Air
Appliances
- Included: Dryer, Dishwasher, Disposal, Microwave, Range, Refrigerator
- Laundry: In Unit
Features
- Breakfast Bar, Granite Counters, Storage, Walk-In Closet(s)
- Basement: None
- Has fireplace: No
Interior area
- Total structure area: 1,038
- Total interior livable area: 1,038 sqft
- Finished area above ground: 1,038
Video & virtual tour
Property
Parking
- Total spaces: 1
- Parking features: Assigned, Attached, Covered, Direct Access, Driveway, Electricity, Garage, Garage Door Opener
- Attached garage spaces: 1
Features
- Levels: One
- Stories: 1
- Patio & porch: Patio
- Has private pool: Yes
- Pool features: In Ground, Community
Lot
- Size: 1,036 Square Feet
Details
- Parcel number: 0220191
Construction
Type & style
- Home type: Condo
- Architectural style: Ranch
- Property subtype: Condominium
- Attached to another structure: Yes
Materials
- Vinyl Siding
- Roof: Asphalt,Fiberglass
Condition
- Updated/Remodeled
- Year built: 1998
Utilities & green energy
- Sewer: Public Sewer
- Water: Public
Community & HOA
Community
- Features: Common Grounds/Area, Clubhouse, Fitness, Pool
- Subdivision: Brookledge Commons Condos
HOA
- Has HOA: Yes
- Services included: Association Management, Common Area Maintenance, Maintenance Grounds, Maintenance Structure, Pool(s), Reserve Fund, Sewer, Snow Removal, Trash, Water
- HOA fee: $295 monthly
- HOA name: Brookledge Commons
Location
- Region: Cuyahoga Falls
Financial & listing details
- Price per square foot: $164/sqft
- Annual tax amount: $1,987
- Date on market: 7/2/2026
- Cumulative days on market: 19 days
Estimated market value
Not available
Estimated sales range
Not available
Not available
Price history
| Date | Event | Price |
|---|---|---|
| 8/25/2026 | Pending sale | $169,900$164/sqft |
Source:  MLS Now #5224332 Report a problem MLS Now #5224332 Report a problem | ||
| 7/2/2026 | Listed for sale | $169,900$164/sqft |
Source: MLS Now #5224332 Report a problem | ||
Public tax history
Tax history is unavailable.
Monthly payment
Est. payment
Payment breakdown
Explore the cost of this home by adjusting the details. Changes won't be saved.Climate risks
Neighborhood: 44221
Nearby schools
Schools provided by the listing agent
- District: Cuyahoga Falls CSD - 7705
Source: MLS Now. This data may not be complete. We recommend contacting the local school district to confirm school assignments for this home.
- $145,6002 bd2 ba1k sqft1411 Buckingham Gate Blvd #1411A, Cuyahoga Falls, OH 44221Off Market
- $155,6002 bd1 ba1k sqft1411 Buckingham Gate Blvd #1411C, Cuyahoga Falls, OH 44221Off Market
- $160,4002 bd2 ba1k sqft1411 Buckingham Gate Blvd #1411D, Cuyahoga Falls, OH 44221Off Market

- $148,6002 bd2 ba1k sqft1411 Buckingham Gate Blvd UNIT F, Cuyahoga Falls, OH 44221Off Market

Similar homes
- $146,9002 bd2 ba960 sqft1257 Bailey Rd, Cuyahoga Falls, OH 44221For Sale
 MLS ID #5218472, Daniel Coffey, Century 21 Homestar. MLS Now
 - $175,0002 bd1 ba832 sqft248 Jennings Ave, Cuyahoga Falls, OH 44221For Sale
 MLS ID #5232057, Cyndi Kane, RE/MAX Crossroads Properties. MLS Now
 - $184,5002 bd2 ba1.1k sqft654 Meredith Ln, Cuyahoga Falls, OH 44223For Sale
 MLS ID #5225705, Carolyn Crocker, RE/MAX Crossroads Properties. MLS Now
 - $179,9003 bd2 ba960 sqft991 Nevin St, Akron, OH 44310For Sale
 MLS ID #5224368, John Meyer, RE/MAX Showcase. MLS Now
