Move-in ready beautifully maintained Townhome. Walk in through your front door to new vinyl flooring through out the living room and dining room area which has been freshly painted. The open concept kitchen comes fully equipped with all appliances. The 1st floor laundry room and half bathroom are conveniently located off of the kitchen. Upstairs you will find new carpeting in all three bedrooms, hallway and stairs. The oversized primary bedroom has a walk-in closet! The upstairs bedrooms and hallways have been freshly painted as well. The one car garage has room for extra storage. Enjoy a little sunshine with your coffee on your patio outback in the morning. Recent updates include, Furnace and A/C in 2018, Hot Water Tank in 2024, Dishwasher in 2020, Microwave in 2022 and new carpeting in 2026 and freshly painted in 2026. Don't miss your opportunity for maintenance free living and schedule your showing today.
Contingent
$203,000
7260 Somerset Ct, Northfield, OH 44067
3beds
1,382sqft
:
Get pre-qualified$1,732/mo
Condominium
Built in 1991
-- sqft lot
$-- Zestimate®
$147/sqft
$230/mo HOA
What's special
Open concept kitchenOversized primary bedroom
- 5 days |
- 572 |
- 19 |
Zillow last checked:
Listing updated:
Listed by:
Shannon Greathouse 440-666-9280 sellingwithgreathouse@gmail.com,
EXP Realty, LLC.
Source: MLS Now,MLS#: 5231136 Originating MLS: Akron Cleveland Association of REALTORS
Originating MLS: Akron Cleveland Association of REALTORSFacts & features
Interior
Bedrooms & bathrooms
- Bedrooms: 3
- Bathrooms: 2
- Full bathrooms: 1
- 1/2 bathrooms: 1
- Main level bathrooms: 1
Primary bedroom
- Level: Second
- Dimensions: ND x ND
Bedroom
- Level: Second
- Dimensions: ND x ND
Bedroom
- Level: Second
- Dimensions: ND x ND
Primary bathroom
- Level: Second
- Dimensions: ND x ND
Bathroom
- Level: First
- Dimensions: ND x ND
Dining room
- Level: First
- Dimensions: ND x ND
Kitchen
- Level: First
- Dimensions: ND x ND
Laundry
- Level: First
- Dimensions: ND x ND
Heating
- Forced Air, Gas
Cooling
- Central Air
Appliances
- Laundry: Main Level
Features
- Has basement: No
- Has fireplace: No
Interior area
- Total structure area: 1,382
- Total interior livable area: 1,382 sqft
- Finished area above ground: 1,382
Video & virtual tour
Property
Parking
- Total spaces: 1
- Parking features: Attached, Garage
- Attached garage spaces: 1
Features
- Levels: Two
- Stories: 2
Lot
- Size: 1,380 Square Feet
Details
- Parcel number: 4002878
Construction
Type & style
- Home type: Condo
- Architectural style: Colonial
- Property subtype: Condominium
Materials
- Vinyl Siding
- Roof: Asphalt,Fiberglass
Condition
- Year built: 1991
Utilities & green energy
- Sewer: Public Sewer
- Water: Public
Community & HOA
Community
- Subdivision: Courtyards/Woodbury Condo Bldg
HOA
- Has HOA: Yes
- Services included: Association Management, Insurance, Maintenance Grounds, Maintenance Structure, Reserve Fund, Snow Removal, Trash
- HOA fee: $230 monthly
- HOA name: Courtyards Of Woodbury
Location
- Region: Northfield
Financial & listing details
- Price per square foot: $147/sqft
- Tax assessed value: $161,080
- Annual tax amount: $3,430
- Date on market: 7/28/2026
- Cumulative days on market: 6 days
Estimated market value
Not available
Estimated sales range
Not available
Not available
Price history
| Date | Event | Price |
|---|---|---|
| 7/31/2026 | Contingent | $203,000$147/sqft |
Source: eXp Realty #5231136 Report a problem | ||
| 7/31/2026 | Listed for sale | $203,000$147/sqft |
Source:  MLS Now #5231136 Report a problem MLS Now #5231136 Report a problem | ||
| 7/31/2026 | Pending sale | $203,000$147/sqft |
Source: MLS Now #5231136 Report a problem | ||
| 7/28/2026 | Listed for sale | $203,000+167.1%$147/sqft |
Source: MLS Now #5231136 Report a problem | ||
| 10/4/1991 | Sold | $75,990$55/sqft |
Source: Agent Provided Report a problem | ||
Public tax history
| Year | Property taxes | Tax assessment |
|---|---|---|
| 2025 | $3,466 +6.6% | $56,380 |
| 2024 | $3,251 +9.4% | $56,380 |
| 2023 | $2,972 +20.2% | $56,380 +45% |
| 2022 | $2,473 -0.3% | $38,878 |
| 2021 | $2,480 | $38,878 |
| 2020 | -- | $38,878 +17.8% |
| 2019 | $2,297 +13% | $33,016 0% |
| 2018 | $2,034 -4.7% | $33,020 |
| 2017 | $2,135 | $33,020 |
| 2016 | $2,135 | $33,020 |
| 2015 | $2,135 +0.6% | $33,020 |
| 2014 | $2,122 -4% | $33,020 -9.6% |
| 2013 | $2,211 -0.1% | $36,510 |
| 2012 | $2,214 +2.8% | $36,510 0% |
| 2011 | $2,154 +3.5% | $36,512 -9.5% |
| 2010 | $2,081 | $40,348 |
| 2009 | -- | $40,348 |
| 2008 | $2,134 +3.3% | $40,348 -0.6% |
| 2007 | $2,065 +4.2% | $40,611 |
| 2006 | $1,981 +2.3% | $40,611 |
| 2005 | $1,938 | $40,611 +8.1% |
| 2004 | -- | $37,563 |
| 2003 | $1,619 -1.2% | $37,563 |
| 2002 | $1,638 +6.5% | $37,563 +13.4% |
| 2001 | $1,538 -1% | $33,138 |
| 2000 | $1,554 | $33,138 |
Find assessor info on the county website
Monthly payment
Est. payment
Payment breakdown
Explore the cost of this home by adjusting the details. Changes won't be saved.Climate risks
Neighborhood: 44067
Nearby schools
GreatSchools rating
- 9/10Rushwood Elementary SchoolGrades: K-4Distance: 3.2 mi
- 8/10Nordonia Middle SchoolGrades: 7-8Distance: 2 mi
- 6/10Nordonia High SchoolGrades: 9-12Distance: 1 mi
Schools provided by the listing agent
- District: Nordonia Hills CSD - 7710
Source: MLS Now. This data may not be complete. We recommend contacting the local school district to confirm school assignments for this home.
- $206,0003 bd2 ba-- sqft38 Woodbury Ln, Northfield, OH 44067Sold

- $201,0003 bd2 ba-- sqft42 Woodbury Ln, Northfield, OH 44067Sold
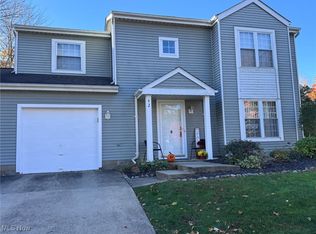
- $201,6003 bd2 ba1.4k sqft7255 Somerset Ct, Northfield, OH 44067Off Market
- $191,8003 bd1 ba1.3k sqft7251 Somerset Ct, Northfield, OH 44067Off Market
- $199,9003 bd2 ba1.3k sqft7247 Somerset Ct, Northfield, OH 44067Sold
- $206,8003 bd2 ba1.5k sqft7248 Somerset Ct, Northfield, OH 44067Off Market
- $181,5003 bd2 ba1.3k sqft7250 Somerset Ct, Northfield, OH 44067Sold
- $197,4003 bd1 ba1.3k sqft48 Woodbury Ln, Northfield, OH 44067Off Market
A local agent can set up tours, give advice and negotiate with sellers.
Similar homes
- $245,0003 bd2 ba1.4k sqft93 Dover Place Ln, Northfield, OH 44067For Sale
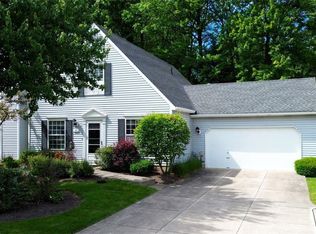 MLS ID #5225521, Randa McGowan, Howard Hanna. MLS Now
 - $145,0002 bd2 ba1.2k sqft1115 Canyon View Rd APT 604, Northfield, OH 44067For Sale
 MLS ID #5231067, Ann M Harry, EXP Realty, LLC.. MLS Now
 - $207,5002 bd2 ba1k sqft9965 Beverly Ln, Streetsboro, OH 44241For Sale
 MLS ID #5231680, Kathy A Ludt, Century 21 Lakeside Realty. MLS Now
 - $260,0003 bd2 ba1.9k sqft32766 Washington Ct #66, Solon, OH 44139For Sale
 MLS ID #5229783, Uday T Patel, Keller Williams Greater Metropolitan. MLS Now
 - $294,9994 bd2 ba1.7k sqft843 Arboretum Cir, Northfield, OH 44067For SaleMLS ID #5222554, Muhammad Z Ali, Russell Real Estate Services. MLS Now
- $225,0003 bd2 ba1.4k sqft6182 Randolph Rd, Bedford, OH 44146For SaleMLS ID #5230238, Tina L Tangorra, HomeSmart Real Estate Momentum LLC. MLS Now
- $238,0002 bd2 ba1.3k sqft2797 Tinkers Ln, Twinsburg, OH 44087For SaleMLS ID #5230190, Cheryl Wood, Pathway Real Estate. MLS Now
- $189,0002 bd2 ba1.5k sqft1771 Rolling Hills Dr APT D, Twinsburg, OH 44087For SaleMLS ID #5210592, Darrell E McGroarty, Platinum Real Estate. MLS Now
- $199,9004 bd2 ba1.4k sqft1448 Creighton Ave, Akron, OH 44310For SaleMLS ID #5226914, David Knutty, Mosholder Realty Inc.. MLS Now
- $189,9003 bd4 ba1.2k sqft569 Bartow Ln #175, Richmond Heights, OH 44143For SaleMLS ID #5213723, Sean Hunt, Howard Hanna. MLS Now
- $203,5003 bd1 ba1.7k sqft526 Grant Ave, Cuyahoga Falls, OH 44221For SaleMLS ID #5231559, Glen G Whitten, Ohio Property Group, LLC. MLS Now
- $199,9003 bd1 ba968 sqft12929 W Pleasant Valley Rd, Parma, OH 44130For SaleMLS ID #5233003, Roger H Peters, Regal Realty, Inc.. MLS Now
- $167,5002 bd2 ba1.2k sqft2796 Mull Ave APT B, Copley, OH 44321For SaleMLS ID #5231864, Ginger Seevers, RE/MAX Crossroads Properties. MLS Now
- $220,0002 bd2 ba1.1k sqft3395 Lenox Village Dr Unit 148, Fairlawn, OH 44333For SaleMLS ID #5229027, Larry Steinbacher, Century 21 Transcendent Realty. MLS Now
- $224,0002 bd2 ba1.4k sqft3375 Ash Ln, Cuyahoga Falls, OH 44223For SaleMLS ID #5220447, Cheryl Nash, Keller Williams Chervenic Rlty. MLS Now
- $200,0002 bd2 ba1.2k sqft1811 Meadowland Dr, Brunswick, OH 44212For SaleMLS ID #5229656, Dennis W Wolf, RE/MAX Above & Beyond. MLS Now
- $185,0003 bd2 ba1.4k sqft45 Columbine Ave, Akron, OH 44312For SaleMLS ID #5231191, Kelly L Warren, Kelly Warren and Associates RE Solutions. MLS Now
- $218,0003 bd1 ba1.4k sqft1209 Commonwealth Ave, Mayfield Heights, OH 44124For SaleMLS ID #5223100, Amanda Grimm, Russell Real Estate Services. MLS Now
- $229,9004 bd2 ba1.7k sqft24320 Laing Rd, Bedford Heights, OH 44146For SaleMLS ID #5226424, Marti Neff, EXP Realty, LLC.. MLS Now
- $237,0002 bd2 ba1.2k sqft3800 Rosemont Blvd APT 109B, Akron, OH 44333For SaleMLS ID #5231848, Rhesa M Toth, Cutler Real Estate. MLS Now
