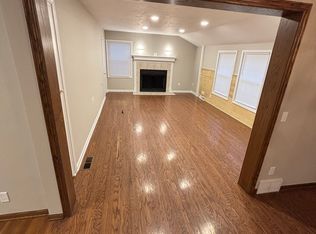
Welcome home to this completely transformed raised ranch in the heart of Cuyahoga Falls, where character meets effortless modern design. Thoughtfully reimagined from top to bottom, this home greets you with an airy open concept layout filled with abundant natural light. Daily living centers around a bright, open main level featuring a spacious living room with custom recessed lighting, anchored by a cozy fireplace and seamless flow into the formal dining area which connects the completely renovated kitchen, outfitted with sleek granite countertops, tile backsplash, and appliances. Off the living room is your elevated balcony style sunroom. The ultimate sanctuary for morning coffee or to unwind with an evening book while overlooking the quiet surroundings. Three comfortable main level bedrooms and a spa inspired bath complete with tile shower, double vanity, and smart lighting mirror complete the first level of living space. Downstairs, the versatile lower level opens up entirely new possibilities with a secondary family room, a private fourth bedroom, and a stunning second full bath featuring a contemporary floating commode and high end finishes.The home is complete with upper and lower single-car garages, and the peace of mind that comes with a newer roof, furnace, AC, plumbing, and flooring. Beyond the front door lies a lifestyle defined by convenience, vibrant community, and outdoor access. Perfectly situated just minutes from the new Cuyahoga Falls school campus, bustling Front Street downtown, local parks, and endless shopping and dining options, everything you need is right at your doorstep!
Contingent
$290,000
1908 Valley Rd, Cuyahoga Falls, OH 44223
4beds
1,977sqft
Single Family Residence
Built in 1953
9,147 Square Feet Lot
$-- Zestimate®
$147/sqft
$-- HOA
What's special
Elevated balcony style sunroomPrivate fourth bedroomSecondary family roomCompletely renovated kitchenContemporary floating commodeCustom recessed lightingSmart lighting mirror
- 5 days
- 1,071
- 92
Likely to sell faster than
Zillow last checked:
Listing updated:
Listed by:
Nicole M Alden 330-618-4845 nikki.alden04@gmail.com,
Real of Ohio,
Jason Weitzel 330-734-8117,
Real of Ohio
Source: MLS Now,MLS#: 5251958 Originating MLS: Stark Trumbull Area REALTORS
Originating MLS: Stark Trumbull Area REALTORSFacts & features
Interior
Bedrooms & bathrooms
- Bedrooms: 4
- Bathrooms: 2
- Full bathrooms: 2
- Main level bathrooms: 1
- Main level bedrooms: 3
Bedroom
- Level: First
- Dimensions: ND x ND
Bedroom
- Level: First
- Dimensions: ND x ND
Bedroom
- Level: First
- Dimensions: ND x ND
Bedroom
- Level: Lower
- Dimensions: ND x ND
Dining room
- Level: First
- Dimensions: ND x ND
Family room
- Level: Lower
- Dimensions: ND x ND
Kitchen
- Description: Flooring: Ceramic Tile
- Features: Granite Counters
- Level: First
- Dimensions: ND x ND
Living room
- Features: Fireplace
- Level: First
- Dimensions: ND x ND
Sunroom
- Description: Sun Room
- Level: First
- Dimensions: ND x ND
Heating
- Forced Air, Gas
Cooling
- Central Air
Appliances
- Included: Dishwasher, Microwave, Range, Refrigerator
Features
- Double Vanity, Granite Counters, Open Floorplan, Recessed Lighting
- Basement: Full,Finished,Walk-Out Access
- Number of fireplaces: 1
- Fireplace features: Wood Burning
Interior area
- Total structure area: 1,977
- Total interior livable area: 1,977 sqft
- Finished area above ground: 1,252
- Finished area below ground: 725
Video & virtual tour
Property
Parking
- Total spaces: 2
- Parking features: Driveway, Garage, Multi-Level, On Street
- Garage spaces: 2
Features
- Levels: Two
- Stories: 1
Lot
- Size: 9,147 Square Feet
Details
- Parcel number: 0202533
Construction
Type & style
- Home type: SingleFamily
- Architectural style: Ranch
- Property subtype: Single Family Residence
Materials
- Vinyl Siding
- Roof: Asphalt,Fiberglass
Condition
- Year built: 1953
Utilities & green energy
- Sewer: Public Sewer
- Water: Public
Community & HOA
Community
- Subdivision: North Haven 04
HOA
- Has HOA: No
Location
- Region: Cuyahoga Falls
Financial & listing details
- Price per square foot: $147/sqft
- Tax assessed value: $200,350
- Annual tax amount: $3,929
- Date on market: 10/10/2026
- Cumulative days on market: 6 days
- Listing terms: Cash,Conventional,FHA,VA Loan
Estimated market value
Not available
Estimated sales range
Not available
Not available
Price history
| Date | Event | Price |
|---|---|---|
| 10/10/2026 | Listed for sale | $290,000$147/sqft |
Source:  MLS Now #5251958 Report a problem MLS Now #5251958 Report a problem | ||
| 2/9/2026 | Listing removed | $290,000$147/sqft |
Source: MLS Now #5172388 Report a problem | ||
| 12/26/2025 | Contingent | $290,000$147/sqft |
Source: MLS Now #5172388 Report a problem | ||
| 12/15/2025 | Price change | $290,000-3.3%$147/sqft |
Source: MLS Now #5172388 Report a problem | ||
| 11/15/2025 | Listed for sale | $299,900+84.6%$152/sqft |
Source: MLS Now #5172388 Report a problem | ||
| 5/9/2025 | Sold | $162,500$82/sqft |
Source: MLS Now #5085448 Report a problem | ||
Public tax history
| Year | Property taxes | Tax assessment |
|---|---|---|
| 2025 | $3,928 -4.6% | $70,120 |
| 2024 | $4,119 -19.3% | $70,120 |
| 2023 | $5,102 +48.9% | $70,120 +39% |
| 2022 | $3,427 -1.1% | $50,449 |
| 2021 | $3,465 | $50,449 |
| 2020 | -- | $50,449 +9.9% |
| 2019 | $2,801 +23.6% | $45,920 |
| 2018 | $2,266 +11.1% | $45,920 |
| 2017 | $2,038 | $45,920 +7.5% |
| 2016 | $2,038 | $42,730 |
| 2015 | $2,038 -0.1% | $42,730 |
| 2014 | $2,040 -7.2% | $42,730 -6.6% |
| 2013 | $2,197 +0% | $45,740 |
| 2012 | $2,197 +0.1% | $45,740 0% |
| 2011 | $2,194 +9.8% | $45,742 -3.5% |
| 2010 | $1,997 | $47,397 |
| 2009 | -- | $47,397 |
| 2008 | $1,994 -18.5% | $47,397 -0.4% |
| 2007 | $2,447 +28.8% | $47,580 |
| 2006 | $1,900 +6.2% | $47,580 |
| 2005 | $1,789 | $47,580 +7% |
| 2004 | -- | $44,475 |
| 2003 | $1,493 -0.3% | $44,475 |
| 2002 | $1,498 +7.6% | $44,475 +5.2% |
| 2001 | $1,391 -0.1% | $42,294 |
| 2000 | $1,392 | $42,294 |
Find assessor info on the county website
Monthly payment
Est. payment
Payment breakdown
Explore the cost of this home by adjusting the details. Changes won't be saved.Climate risks
Neighborhood: 44223
Nearby schools
Schools provided by the listing agent
- District: Cuyahoga Falls CSD - 7705
Source: MLS Now. This data may not be complete. We recommend contacting the local school district to confirm school assignments for this home.
Similar homes
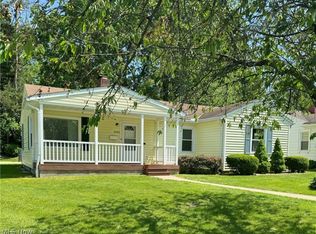
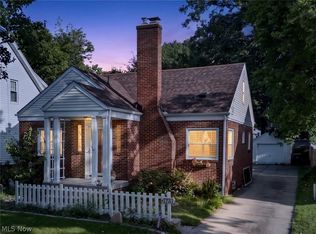
- $249,9003 bd2 ba1.4k sqft1731 Broad Blvd, Cuyahoga Falls, OH 44223For Sale
 MLS ID #5244054, Melissa Cork, Keller Williams Chervenic Rlty. MLS Now
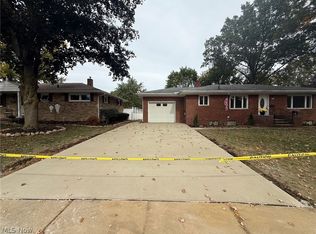
 - $279,9003 bd2 ba2.1k sqft127 Alameda Ave, Cuyahoga Falls, OH 44221For Sale
 MLS ID #5243685, Tracey L Touma, The Idea Realty. MLS Now
 - $334,9004 bd3 ba1.5k sqft229 Pinehurst Rd, Munroe Falls, OH 44262For Sale
 MLS ID #5251859, Sylvia Shrader, Real of Ohio. MLS Now
 - $250,0003 bd2 ba1.3k sqft2557 9th St, Cuyahoga Falls, OH 44221For Sale
 MLS ID #5234398, Jessica Nader, RE/MAX Crossroads Properties. MLS Now
