Move right in and enjoy this completely updated home on 1.5 acres in Bath Township. This spacious 5 bed, 3.5 bath home with extensive updates also offers the possibility of multi-generational living. Welcoming front porch invites you into the beautiful living spaces. Vaulted, beamed ceiling and soaring stone gas fireplace are featured in the lovely L-shaped living and dining rooms. Covered, stamped concrete overlay on front and side porches are perfect to relax and enjoy the views. The stunning kitchen highlights an abundance of Schrock Maple soft close cabinetry, granite countertops, SS appliances and room for dining. Vaulted rear family or morning room with fireplace w/ wood burner opens to deck and backyard. The completely reconfigured master suite (2022) boasts a double walk-in shower, h/h Kraftmaid vanities and spacious walk-in closet with center island. Two additional bedrooms and updated main bath complete the second floor. The lower level family room includes brand new carpeting, a fireplace w/ pellet stove and adjoining sunroom. Two additional bedrooms, laundry room and newly renovated bathroom are also on this level. Enjoy the double sauna in the basement for spa day! A 25x20 metal outbuilding (2023) for all your toys, shed and roomy yard are added bonuses to this wonderful home. Additional updates include septic system (2022), roof and skylights (2023) extensive landscaping and water feature (2023), both AC's 2022, electric panel 2025 and hot water tank Oct 2026. This home is a must see! Revere Schools. Home warranty included.
Contingent
$745,000
4824 Rolling View Dr, Akron, OH 44333
5beds
4,764sqft
Single Family Residence
Built in 1973
1.51 Acres Lot
$-- Zestimate®
$156/sqft
$-- HOA
What's special
Vaulted beamed ceilingCompletely updated homeStunning kitchenUpdated main bathGranite countertopsWelcoming front porchSs appliances
- 28 days
- 2,822
- 231
Zillow last checked:
Listing updated:
Listed by:
Elise A Stidd 216-536-6626 elisestidd@kw.com,
Keller Williams Chervenic Rlty,
Anthony Stidd 330-523-8210,
Keller Williams Chervenic Rlty
Source: MLS Now,MLS#: 5246016 Originating MLS: Akron Cleveland Association of REALTORS
Facts & features
Interior
Bedrooms & bathrooms
- Bedrooms: 5
- Bathrooms: 4
- Full bathrooms: 3
- 1/2 bathrooms: 1
- Main level bathrooms: 1
Primary bedroom
- Description: Flooring: Carpet
- Level: Second
- Dimensions: 15 x 13
Bedroom
- Description: Flooring: Carpet
- Level: Second
- Dimensions: 13 x 12
Bedroom
- Description: Flooring: Carpet
- Level: Second
- Dimensions: 12 x 10
Bedroom
- Description: Flooring: Carpet
- Level: Lower
- Dimensions: 11 x 10
Bedroom
- Description: Flooring: Carpet
- Level: Lower
- Dimensions: 11 x 10
Dining room
- Description: Flooring: Wood
- Level: First
- Dimensions: 14 x 14
Eat in kitchen
- Description: Flooring: Luxury Vinyl Tile
- Level: First
- Dimensions: 24 x 10
Entry foyer
- Description: Flooring: Luxury Vinyl Tile
- Level: First
- Dimensions: 10 x 10
Family room
- Description: Flooring: Luxury Vinyl Tile
- Level: First
- Dimensions: 19 x 16
Family room
- Description: Flooring: Carpet
- Level: Lower
- Dimensions: 23 x 19
Laundry
- Description: Flooring: Luxury Vinyl Tile
- Level: Lower
- Dimensions: ND x ND
Living room
- Description: Flooring: Wood
- Level: First
- Dimensions: 23 x 13
Sunroom
- Description: Flooring: Ceramic Tile
- Level: Lower
- Dimensions: 20 x 14
Heating
- Forced Air, Gas
Cooling
- Central Air
Appliances
- Included: Dishwasher, Disposal, Microwave, Range, Refrigerator, Water Softener
- Laundry: Laundry Room, Laundry Tub, Sink
Features
- Ceiling Fan(s), Chandelier, Double Vanity, Entrance Foyer, Eat-in Kitchen, Granite Counters, In-Law Floorplan, Open Floorplan, Storage, Sauna, Vaulted Ceiling(s), Walk-In Closet(s)
- Basement: Partial,Partially Finished,Walk-Out Access
- Number of fireplaces: 3
- Fireplace features: Family Room, Gas Log, Great Room, Living Room, Pellet Stove, Wood Burning Stove
Interior area
- Total structure area: 4,764
- Total interior livable area: 4,764 sqft
- Finished area above ground: 3,613
- Finished area below ground: 1,151
Video & virtual tour
Property
Parking
- Total spaces: 2
- Parking features: Attached, Basement, Circular Driveway, Garage, Garage Door Opener, Water Available
- Attached garage spaces: 2
Features
- Levels: Three Or More
- Stories: 3
- Patio & porch: Covered, Deck, Front Porch, Side Porch
- Has view: Yes
- View description: Trees/Woods
Lot
- Size: 1.51 Acres
- Features: Corner Lot, Rectangular Lot, Wooded
Details
- Additional structures: Outbuilding, Shed(s)
- Parcel number: 0400007
Construction
Type & style
- Home type: SingleFamily
- Architectural style: Contemporary
- Property subtype: Single Family Residence
Materials
- Brick, Cedar, Vinyl Siding
- Roof: Asphalt,Fiberglass
Condition
- Year built: 1973
Details
- Warranty included: Yes
Utilities & green energy
- Sewer: Septic Tank
- Water: Well
Community & HOA
Community
- Security: Smoke Detector(s)
- Subdivision: Rolling Retreat
HOA
- Has HOA: No
Location
- Region: Akron
Financial & listing details
- Price per square foot: $156/sqft
- Tax assessed value: $443,090
- Annual tax amount: $8,481
- Date on market: 10/14/2026
- Cumulative days on market: 29 days
Estimated market value
Not available
Estimated sales range
Not available
Not available
Price history
| Date | Event | Price |
|---|---|---|
| 10/14/2026 | Listed for sale | $745,000+82.2%$156/sqft |
Source:  MLS Now #5246016 Report a problem | ||
| 1/20/2022 | Pending sale | $409,000+9%$86/sqft |
Source: MLS Now #4330799 Report a problem | ||
| 1/18/2022 | Sold | $375,100-8.3%$79/sqft |
Source: MLS Now #4330799 Report a problem | ||
| 12/19/2021 | Contingent | $409,000$86/sqft |
Source: MLS Now #4330799 Report a problem | ||
| 11/11/2021 | Listed for sale | $409,000$86/sqft |
Source: MLS Now #4330799 Report a problem | ||
| 10/5/2021 | Listing removed | -- |
Source: MLS Now #4286814 Report a problem | ||
| 9/28/2021 | Listed for sale | $409,000$86/sqft |
Source: MLS Now #4286814 Report a problem | ||
| 9/23/2021 | Contingent | $409,000$86/sqft |
Source: MLS Now #4286814 Report a problem | ||
Public tax history
| Year | Property taxes | Tax assessment |
|---|---|---|
| 2025 | $8,733 +0.2% | $155,090 |
| 2024 | $8,715 +5.6% | $155,090 |
| 2023 | $8,255 +12.4% | $155,090 +19% |
| 2022 | $7,344 +6% | $130,320 +4.1% |
| 2021 | $6,930 | $125,129 |
| 2020 | -- | $125,129 +20.5% |
| 2019 | $5,917 +0.4% | $103,874 0% |
| 2018 | $5,891 +29.3% | $103,880 |
| 2017 | $4,555 | $103,880 +26.3% |
| 2016 | $4,555 | $82,260 |
| 2015 | $4,555 +2.8% | $82,260 |
| 2014 | $4,430 +1.3% | $82,260 |
| 2013 | $4,375 -0.2% | $82,260 |
| 2012 | $4,383 +0.1% | $82,260 +0% |
| 2011 | $4,380 +2.4% | $82,258 -8.9% |
| 2010 | $4,276 | $90,294 |
| 2009 | -- | $90,294 |
| 2008 | $4,307 -2.6% | $90,294 -4.3% |
| 2007 | $4,423 -5.2% | $94,388 |
| 2006 | $4,666 +3.7% | $94,388 |
| 2005 | $4,498 | $94,388 +1.4% |
| 2004 | -- | $93,079 |
| 2003 | $4,470 -32.8% | $93,079 |
| 2002 | $6,647 +52.4% | $93,079 +15% |
| 2001 | $4,363 +11.8% | $80,927 |
| 2000 | $3,904 | $80,927 |
Find assessor info on the county website
Monthly payment
Est. payment
Payment breakdown
Explore the cost of this home by adjusting the details. Changes won't be saved.Climate risks
Neighborhood: 44333
Nearby schools
Schools provided by the listing agent
- District: Revere LSD - 7712
Source: MLS Now. This data may not be complete. We recommend contacting the local school district to confirm school assignments for this home.
Similar homes
- $699,9004 bd3 ba2.9k sqft834 N Medina Line Rd, Akron, OH 44333For Sale
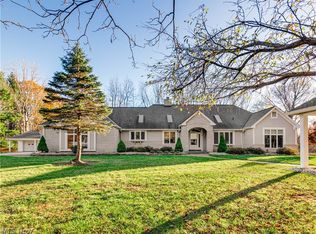 MLS ID #5259617, Thomas M Boggs, Berkshire Hathaway HomeServices Stouffer Realty. MLS Now
- $399,0004 bd3 ba3k sqft4809 Rolling View Dr, Akron, OH 44333For Sale
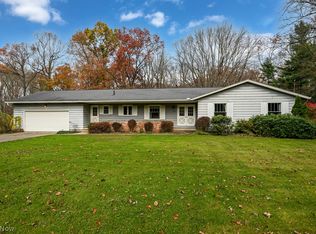 MLS ID #5260050, Julie A Boyle, Howard Hanna. MLS Now
- $775,0004 bd4 ba3.2k sqft2593 Revere Dr, Akron, OH 44333For Sale
 MLS ID #5250967, Alison M Baranek, Berkshire Hathaway HomeServices Stouffer Realty. MLS Now
- $995,0004 bd5 ba5.8k sqft3624 Sanctuary Dr, Akron, OH 44333For Sale
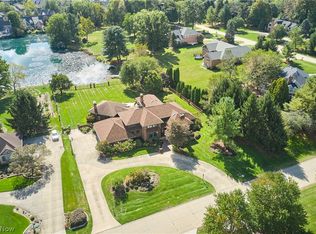 MLS ID #5258784, Gina Luisi, Berkshire Hathaway HomeServices Stouffer Realty. MLS Now
