Perfectly located, this unique estate lies on scenic Vesper Lake. Beautiful views from almost every room. Built and designed by the architect owner, the home is a refined testament to the architectural elegance of the location. Offering approximately 4,000 square feet of living space, it is set on 1.4 acres of peaceful, natural setting. The 4-bedroom, 4 bath all brick Ranch home features one floor living, fine stonework, marble floors, a stately courtyard, circular driveway, and a 3-car garage. The home offers modern comforts and high-end-finishes. Restaurants, shopping, highways are all nearby, placing the estate in an ideal balance between seclusion, nature, and functionality.
Active
Price cut: $40K (7/23)
$799,900
2901 Vesper Dr, Akron, OH 44333
4beds
3,862sqft
Single Family Residence
Built in 1980
1.4 Acres Lot
$-- Zestimate®
$207/sqft
$17/mo HOA
What's special
Modern comfortsFine stoneworkOne floor livingScenic vesper lakeCircular drivewayStately courtyardMarble floors
- 218 days
- 1,139
- 51
Zillow last checked:
Listing updated:
Listed by:
Roger E Takla 330-730-1880 RogerTakla@HowardHanna.com,
Howard Hanna,
George A Kanaan 330-701-9104,
Howard Hanna
Source: MLS Now,MLS#: 5193602Originating MLS: Akron Cleveland Association of REALTORS
Facts & features
Interior
Bedrooms & bathrooms
- Bedrooms: 4
- Bathrooms: 5
- Full bathrooms: 4
- 1/2 bathrooms: 1
- Main level bathrooms: 4
- Main level bedrooms: 4
Heating
- Forced Air, Gas
Cooling
- Central Air, Electric
Features
- Basement: Full,Finished
- Number of fireplaces: 2
Interior area
- Total structure area: 3,862
- Total interior livable area: 3,862 sqft
- Finished area above ground: 3,862
Video & virtual tour
Property
Parking
- Parking features: Asphalt, Attached, Circular Driveway, Driveway, Garage, Paved
- Attached garage spaces: 3
Features
- Levels: One
- Stories: 1
- Patio & porch: Patio
- Has view: Yes
- View description: Water
- Has water view: Yes
- Water view: Water
- Waterfront features: Lake Front, Waterfront
- Frontage type: Lakefront
Lot
- Size: 1.4 Acres
- Features: Lake Front, Waterfront
Details
- Additional parcels included: 0500182,0500183
- Parcel number: 0500176
Construction
Type & style
- Home type: SingleFamily
- Architectural style: Ranch
- Property subtype: Single Family Residence
Materials
- Brick
- Roof: Asphalt,Fiberglass
Condition
- Year built: 1980
Utilities & green energy
- Sewer: Septic Tank
- Water: Well
Community & HOA
Community
- Features: Lake
- Subdivision: Redwood Knolls
HOA
- Has HOA: Yes
- Services included: Other
- HOA fee: $200 annually
- HOA name: Vesper Lake
Location
- Region: Akron
Financial & listing details
- Price per square foot: $207/sqft
- Tax assessed value: $525,760
- Annual tax amount: $10,391
- Date on market: 3/16/2026
- Cumulative days on market: 219 days
- Listing agreement: Exclusive Right To Sell
Estimated market value
Not available
Estimated sales range
Not available
Not available
Price history
| Date | Event | Price |
|---|---|---|
| 7/23/2026 | Price change | $799,900-4.8%$207/sqft |
Source: MLS Now #5193602 Report a problem | ||
| 3/16/2026 | Listed for sale | $839,900+784.1%$217/sqft |
Source: MLS Now #5193602 Report a problem | ||
| 2/28/2020 | Sold | $95,000$25/sqft |
Source: Public Record Report a problem | ||
Public tax history
| Year | Property taxes | Tax assessment |
|---|---|---|
| 2025 | $9,451 -0.5% | $184,020 |
| 2024 | $9,502 +11.5% | $184,020 |
| 2023 | $8,519 +22.5% | $184,020 +47% |
| 2022 | $6,954 +6.8% | $125,185 |
| 2021 | $6,513 | $125,185 |
| 2020 | -- | $125,185 +28.8% |
| 2019 | $5,373 +1.7% | $97,178 0% |
| 2018 | $5,284 -27.7% | $97,180 |
| 2017 | $7,306 | $97,180 -22.4% |
| 2016 | $7,306 | $125,260 |
| 2015 | $7,306 +2.5% | $125,260 |
| 2014 | $7,128 -9.2% | $125,260 -9% |
| 2013 | $7,852 -6.4% | $137,620 |
| 2012 | $8,384 -0.2% | $137,620 +0% |
| 2011 | $8,400 -4.1% | $137,613 -7.9% |
| 2010 | $8,759 | $149,426 |
| 2009 | -- | $149,426 |
| 2008 | $7,887 +3.4% | $149,426 +1.1% |
| 2007 | $7,626 +2.3% | $147,830 |
| 2006 | $7,457 +4.2% | $147,830 |
| 2005 | $7,155 | $147,830 +13.4% |
| 2004 | -- | $130,362 |
| 2003 | $6,298 -0.6% | $130,362 |
| 2002 | $6,338 +8.3% | $130,362 +7% |
| 2001 | $5,853 +3.6% | $121,846 |
| 2000 | $5,647 | $121,846 |
Find assessor info on the county website
Monthly payment
Est. payment
Payment breakdown
Explore the cost of this home by adjusting the details. Changes won't be saved.Climate risks
Neighborhood: 44333
Nearby schools
Schools provided by the listing agent
- District: Copley-Fairlawn CSD - 7703
Source: MLS Now. This data may not be complete. We recommend contacting the local school district to confirm school assignments for this home.
Similar homes
- $595,9005 bd3 ba2.6k sqft2180 Revere Rd, Akron, OH 44333For Sale
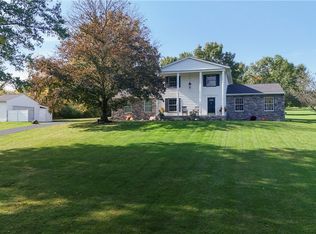 MLS ID #5254054, Casey Roch, RE/MAX Infinity. MLS Now
 - $685,0005 bd3 ba2.3k sqft3583 W Bath Rd, Akron, OH 44333For Sale
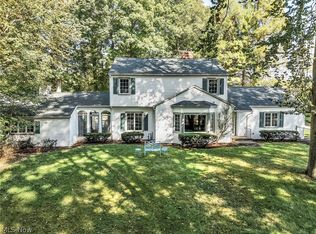 MLS ID #5250823, Denise Henkel, RE/MAX Oasis Dream Homes. MLS Now
 - $795,9004 bd4 ba4k sqft9445 Barr Rd, Brecksville, OH 44141For Sale
 MLS ID #5229067, Suzanne Tierney, Harmony Homes Realty. MLS Now
 - $549,9003 bd4 ba2.6k sqft3090 Sourek Rd, Akron, OH 44333For Sale
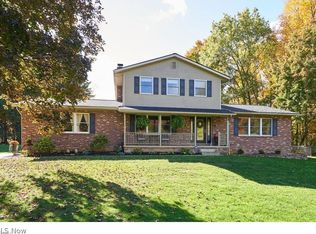 MLS ID #5232734, Danielle Mittler, HomeSmart Real Estate Momentum LLC. MLS Now
