Tucked away on a quiet cul-de-sac, this extraordinary Victorian-inspired home blends timeless craftsmanship with modern comfort on a beautifully landscaped 3/4-acre wooded lot. The desirable lot-and-a-half setting provides exceptional privacy and green space, ensuring no homes can be built directly between you and the neighboring properties. From the cobblestone driveway and inviting front porch to the private backyard, every detail has been thoughtfully designed to create a one-of-a-kind retreat. Inside, you’ll find incredible custom woodworking, intricate built-ins, and stunning wood flooring throughout. The impressive foyer opens to a spacious, light-filled floor plan featuring a formal dining room, elegant front sitting room, and a warm living area anchored by a custom gas fireplace. The eat-in kitchen is both functional and beautiful, offering an oversized pantry, abundant cabinetry, and seamless flow for entertaining. Upstairs, the luxurious owner’s suite feels like a private sanctuary with dual sinks, soaking tub, and massive walk-in closet. Two bedrooms share a Jack-and-Jill walk-in closet and full bath, while an additional oversized bonus room offers flexibility as a fourth bedroom, office, or rec space. A finished basement with a family room and half bath adds even more room to spread out. Surrounded by nature near Cuyahoga Valley National Park and Blossom Music Center, this exceptional home offers easy access to both Akron and Cleveland while feeling worlds away.
Active
Price cut: $1K (8/25)
$683,900
2658 High Hampton Trl, Cuyahoga Falls, OH 44223
3beds
5,453sqft
Single Family Residence
Built in 1995
0.72 Acres Lot
$-- Zestimate®
$125/sqft
$17/mo HOA
What's special
Elegant front sitting roomOversized bonus roomQuiet cul-de-sacSpacious light-filled floor planStunning wood flooring throughoutSeamless flow for entertainingImpressive foyer
- 106 days
- 1,085
- 41
Zillow last checked:
Listing updated:
Listed by:
Jessica Nader 330-209-2008 jess.nader21@gmail.com,
RE/MAX Crossroads Properties
Source: MLS Now,MLS#: 5210151 Originating MLS: Akron Cleveland Association of REALTORS
Originating MLS: Akron Cleveland Association of REALTORSFacts & features
Interior
Bedrooms & bathrooms
- Bedrooms: 3
- Bathrooms: 4
- Full bathrooms: 3
- 1/2 bathrooms: 1
- Main level bathrooms: 1
Heating
- Forced Air, Gas
Cooling
- Central Air
Appliances
- Included: Built-In Oven, Dryer, Dishwasher, Disposal, Microwave, Range, Refrigerator, Washer
- Laundry: Washer Hookup, Gas Dryer Hookup, Main Level, Laundry Tub, Sink
Features
- Built-in Features, Crown Molding, Entrance Foyer, Eat-in Kitchen, Kitchen Island, Laminate Counters, Open Floorplan, Pantry, Recessed Lighting, Storage, Soaking Tub, Tile Counters, Natural Woodwork, Walk-In Closet(s)
- Windows: Double Pane Windows
- Basement: Full,Concrete,Sump Pump
- Number of fireplaces: 1
- Fireplace features: Family Room, Gas, Gas Log
Interior area
- Total structure area: 5,453
- Total interior livable area: 5,453 sqft
- Finished area above ground: 3,787
- Finished area below ground: 1,666
Video & virtual tour
Property
Parking
- Total spaces: 3
- Parking features: Attached, Basement, Direct Access, Driveway, Electricity, Garage, Garage Door Opener, Kitchen Level, Oversized, Paver Block, Garage Faces Side, Water Available
- Attached garage spaces: 3
Features
- Levels: Two
- Stories: 2
- Patio & porch: Patio, Porch
- Exterior features: Courtyard, Outdoor Shower, Private Yard
- Fencing: None
- Has view: Yes
- View description: Garden, Trees/Woods
Lot
- Size: 0.72 Acres
- Dimensions: 166 x 189
- Features: Back Yard, Cul-De-Sac, Front Yard, Landscaped, Private, Sloped Up, Few Trees, Wooded
Details
- Additional structures: None
- Parcel number: 7001995
Construction
Type & style
- Home type: SingleFamily
- Architectural style: Victorian
- Property subtype: Single Family Residence
Materials
- Aluminum Siding, Block, Frame, Glass, Concrete
- Foundation: Block
- Roof: Asphalt,Fiberglass
Condition
- Year built: 1995
Details
- Builder name: Jim Stewart
Utilities & green energy
- Sewer: Public Sewer
- Water: Public
Community & HOA
Community
- Security: Security System, Smoke Detector(s)
- Subdivision: High Hampton
HOA
- Has HOA: Yes
- HOA fee: $200 annually
- HOA name: High Hampton
Location
- Region: Cuyahoga Falls
Financial & listing details
- Price per square foot: $125/sqft
- Tax assessed value: $467,880
- Annual tax amount: $9,638
- Date on market: 5/15/2026
- Cumulative days on market: 107 days
- Listing terms: Cash,Conventional
Estimated market value
Not available
Estimated sales range
Not available
Not available
Price history
| Date | Event | Price |
|---|---|---|
| 8/25/2026 | Price change | $683,900-0.1%$125/sqft |
Source:  MLS Now #5210151 Report a problem MLS Now #5210151 Report a problem | ||
| 8/23/2026 | Price change | $684,900-0.1%$126/sqft |
Source: MLS Now #5210151 Report a problem | ||
| 8/19/2026 | Price change | $685,900-0.1%$126/sqft |
Source: MLS Now #5210151 Report a problem | ||
| 8/17/2026 | Price change | $686,900-0.1%$126/sqft |
Source: MLS Now #5210151 Report a problem | ||
| 8/16/2026 | Price change | $687,900-0.1%$126/sqft |
Source: MLS Now #5210151 Report a problem | ||
| 8/14/2026 | Price change | $688,900-0.1%$126/sqft |
Source: MLS Now #5210151 Report a problem | ||
| 5/15/2026 | Listed for sale | $689,900$127/sqft |
Source: MLS Now #5210151 Report a problem | ||
Public tax history
| Year | Property taxes | Tax assessment |
|---|---|---|
| 2025 | $9,638 -0.2% | $163,760 |
| 2024 | $9,658 +2.3% | $163,760 |
| 2023 | $9,437 +13.8% | $163,760 +27% |
| 2022 | $8,295 -0.8% | $128,944 |
| 2021 | $8,366 | $128,944 |
| 2020 | -- | $128,944 -11.2% |
| 2019 | $10,055 -1.7% | $145,177 0% |
| 2018 | $10,227 +25.2% | $145,180 |
| 2017 | $8,170 | $145,180 +19.3% |
| 2016 | $8,170 | $121,720 |
| 2015 | $8,170 +5.9% | $121,720 |
| 2014 | $7,716 -4.5% | $121,720 -4.6% |
| 2013 | $8,079 -3.9% | $127,590 |
| 2012 | $8,407 +38% | $127,590 +12.9% |
| 2011 | $6,091 -1.1% | $113,057 -5.2% |
| 2010 | $6,156 | $119,242 |
| 2009 | -- | $119,242 |
| 2008 | $7,044 +3.7% | $119,242 -3.6% |
| 2007 | $6,794 +3.7% | $123,666 |
| 2006 | $6,553 -0.2% | $123,666 |
| 2005 | $6,565 | $123,666 |
| 2004 | -- | $123,666 |
| 2003 | $5,877 -0.1% | $123,666 |
| 2002 | $5,883 +8.6% | $123,666 +14.1% |
| 2001 | $5,416 -0.9% | $108,388 |
| 2000 | $5,466 | $108,388 |
Find assessor info on the county website
Monthly payment
Est. payment
Payment breakdown
Explore the cost of this home by adjusting the details. Changes won't be saved.Climate risks
Neighborhood: 44223
Nearby schools
Schools provided by the listing agent
- District: Woodridge LSD - 7717
Source: MLS Now. This data may not be complete. We recommend contacting the local school district to confirm school assignments for this home.
- $500,5004 bd3 ba2.4k sqft2662 High Hampton Trl, Cuyahoga Falls, OH 44223Off Market
- $618,5004 bd5 ba4.3k sqft2676 Timberline Trl, Cuyahoga Falls, OH 44223Off Market

- $493,3003 bd2 ba2.4k sqft2633 Deer Ridge Run, Cuyahoga Falls, OH 44223Off Market
- $34,650-- bd-- ba-- sqft2650 High Hampton Trl, Cuyahoga falls, OH 44223Off Market
Similar homes
- $429,9004 bd3 ba2.8k sqft2885 Valley Rd, Cuyahoga Falls, OH 44223For Sale
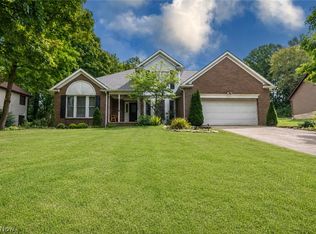 MLS ID #5237934, Jenny Duncan, Keller Williams Elevate. MLS Now
 - $679,9003 bd5 ba3.3k sqft443 Merriman Rd, Akron, OH 44303For Sale
 MLS ID #5225710, Aaron Peterson, SOGO Homes LLC. MLS Now
 - $484,9004 bd3 ba3k sqft809 Adam Run Dr, Cuyahoga Falls, OH 44223For Sale
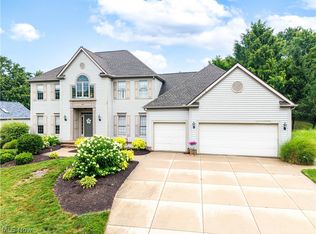 MLS ID #5230158, Quentin Woodall, EXP Realty, LLC.. MLS Now
 - $750,0005 bd4 ba5.6k sqft1920 Stockbridge Rd, Akron, OH 44313For Sale
 MLS ID #5220004, Kelsey M Wozniak, Keller Williams Greater Metropolitan. MLS Now
