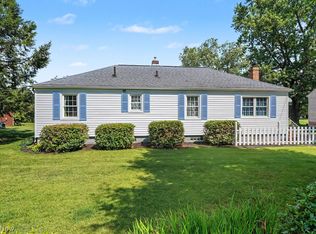
Live your best life at Portage Lakes in this beautiful ranch-style home built in 2004. Offering a front yard water view and a short walk away from the common area lake access. This 1,500 SF, well-maintained home allows for one-floor living with 3 BR, 2 full baths, very large 4-season room complete with heating and cooling that was added 5-7 years ago, and a laundry room, all on the main level. This home boasts an open floor plan with vaulted ceilings throughout. The additional 1,500 SF in the unfinished full basement, with tall ceilings and sump pump, provides a huge amount of storage, or can be finished to offer additional living space. Quality and custom construction with 6" walls, an attached 2-car garage, front porch, DR slider to the 4-season room, huge concrete drive providing parking for up to 6 vehicles and Donamarc Dual Water Softening system. Kitchen offers newer granite
counters and tile backsplash with custom pull-out cabinets, pantry, and all appliances convey. Updates: bathroom counters, windows in the past 1-5 years, 1-3 years high-end refrigerator and top of the line walk- in jacuzzi bath along with a sump pump (2026). Queen size pull-down Murphy Bed w storage. Primary BR provides a walk-in closet and built-in storage in the ensuite bath that is connected to the laundry room. Fresh landscaping and a newer retaining wall with three footer drains. Imagine watching the
spectacular sunsets over the lake from your front porch and enjoying everything the Portage Lakes community has to offer!
Pending
$299,900
3295 Waterside Dr, Akron, OH 44319
3beds
1,500sqft
Single Family Residence
Built in 2004
9,300 Square Feet Lot
$-- Zestimate®
$200/sqft
$-- HOA
What's special
Walk-in jacuzzi bathFront yard water viewFresh landscapingFront porchAll appliances convey
- 34 days
- 507
- 14
Likely to sell faster than
Zillow last checked:
Listing updated:
Listed by:
Lisa M Schmitt 330-606-9934 schmitt67@hotmail.com,
Berkshire Hathaway HomeServices Stouffer Realty,
Andrew Kyprianou 330-592-0389,
Berkshire Hathaway HomeServices Stouffer Realty
Source: MLS Now,MLS#: 5244821 Originating MLS: Akron Cleveland Association of REALTORS
Originating MLS: Akron Cleveland Association of REALTORSFacts & features
Interior
Bedrooms & bathrooms
- Bedrooms: 3
- Bathrooms: 2
- Full bathrooms: 2
- Main level bathrooms: 2
- Main level bedrooms: 3
Primary bedroom
- Description: Flooring: Carpet
- Level: First
- Dimensions: ND x ND
Primary bedroom
- Level: First
- Dimensions: ND x ND
Bedroom
- Description: Flooring: Carpet
- Level: First
- Dimensions: ND x ND
Bedroom
- Description: Flooring: Carpet
- Level: First
- Dimensions: ND x ND
Bathroom
- Description: Flooring: Luxury Vinyl Tile
- Level: First
- Dimensions: ND x ND
Kitchen
- Level: First
- Dimensions: ND x ND
Laundry
- Description: Flooring: Luxury Vinyl Tile
- Level: First
- Dimensions: ND x ND
Living room
- Description: Flooring: Carpet
- Level: First
- Dimensions: ND x ND
Sunroom
- Level: First
- Dimensions: ND x ND
Heating
- Forced Air, Gas
Cooling
- Central Air
Appliances
- Included: Dryer, Dishwasher, Range, Refrigerator, Washer
- Laundry: Main Level, Laundry Room
Features
- Bookcases, Built-in Features, Ceiling Fan(s), Cathedral Ceiling(s), Kitchen Island, Storage, Soaking Tub, Vaulted Ceiling(s), Walk-In Closet(s)
- Basement: Full,Unfinished
- Has fireplace: No
Interior area
- Total structure area: 1,500
- Total interior livable area: 1,500 sqft
- Finished area above ground: 1,500
Video & virtual tour
Property
Parking
- Total spaces: 2
- Parking features: Additional Parking, Attached, Concrete, Drain, Driveway, Garage, Garage Door Opener, Garage Faces Side
- Attached garage spaces: 2
Features
- Levels: One
- Stories: 1
- Patio & porch: Enclosed, Front Porch, Patio, Porch
- Has view: Yes
- View description: Water
- Has water view: Yes
- Water view: Water
Lot
- Size: 9,300 Square Feet
- Features: Corner Lot, Landscaped
Details
- Parcel number: 1910120
- Special conditions: Estate
Construction
Type & style
- Home type: SingleFamily
- Architectural style: Ranch
- Property subtype: Single Family Residence
Materials
- Vinyl Siding
- Roof: Asphalt,Fiberglass
Condition
- Updated/Remodeled
- Year built: 2004
Utilities & green energy
- Sewer: Public Sewer
- Water: Well
Community & HOA
Community
- Features: Lake
- Subdivision: Lake Shore Hlnds
HOA
- Has HOA: No
Location
- Region: Akron
Financial & listing details
- Price per square foot: $200/sqft
- Tax assessed value: $233,230
- Annual tax amount: $4,506
- Date on market: 9/14/2026
- Cumulative days on market: 69 days
- Listing terms: Cash,Conventional,FHA,VA Loan
Estimated market value
Not available
Estimated sales range
Not available
Not available
Price history
| Date | Event | Price |
|---|---|---|
| 9/29/2026 | Pending sale | $299,900$200/sqft |
Source:  MLS Now #5244821 Report a problem MLS Now #5244821 Report a problem | ||
| 9/14/2026 | Listed for sale | $299,900-3.3%$200/sqft |
Source: MLS Now #5244821 Report a problem | ||
| 9/4/2026 | Listing removed | $310,000$207/sqft |
Source: MLS Now #5229673 Report a problem | ||
| 8/21/2026 | Price change | $310,000-3.1%$207/sqft |
Source: MLS Now #5229673 Report a problem | ||
| 7/31/2026 | Price change | $320,000-5.9%$213/sqft |
Source: MLS Now #5229673 Report a problem | ||
| 7/22/2026 | Listed for sale | $339,900+94.2%$227/sqft |
Source: MLS Now #5229673 Report a problem | ||
| 5/29/2018 | Sold | $175,000+3%$117/sqft |
Source: MLS Now #3993235 Report a problem | ||
| 5/1/2018 | Pending sale | $169,900$113/sqft |
Source: Howard Hanna - Green / Uniontown #3993235 Report a problem | ||
| 4/28/2018 | Listed for sale | $169,900$113/sqft |
Source: Howard Hanna #3993235 Report a problem | ||
Public tax history
| Year | Property taxes | Tax assessment |
|---|---|---|
| 2025 | $4,506 +2.9% | $81,630 |
| 2024 | $4,378 +3.4% | $81,630 |
| 2023 | $4,236 +43.8% | $81,630 +63% |
| 2022 | $2,946 +6.1% | $50,082 |
| 2021 | $2,776 | $50,082 |
| 2020 | -- | $50,082 -0.8% |
| 2019 | $3,588 +21.6% | $50,492 +0% |
| 2018 | $2,951 +24.4% | $50,490 |
| 2017 | $2,372 | $50,490 +20.9% |
| 2016 | $2,372 | $41,760 |
| 2015 | $2,372 +2.8% | $41,760 |
| 2014 | $2,308 -5.3% | $41,760 -5.6% |
| 2013 | $2,437 +8% | $44,240 |
| 2012 | $2,256 +3% | $44,240 0% |
| 2011 | $2,191 -3.4% | $44,241 -6.6% |
| 2010 | $2,268 | $47,380 |
| 2009 | -- | $47,380 |
| 2008 | $2,095 -3.5% | $47,380 -6.1% |
| 2007 | $2,171 -17.3% | $50,442 |
| 2006 | $2,625 +2.8% | $50,442 +5.4% |
| 2005 | $2,553 | $47,835 |
| 2004 | -- | -- |
Find assessor info on the county website
Monthly payment
Est. payment
Payment breakdown
Explore the cost of this home by adjusting the details. Changes won't be saved.Climate risks
Neighborhood: Portage Lakes
Nearby schools
Schools provided by the listing agent
- District: Coventry LSD - 7704
Source: MLS Now. This data may not be complete. We recommend contacting the local school district to confirm school assignments for this home.
Similar homes
- $299,5003 bd2 ba2.1k sqft2659 La Force Dr, Akron, OH 44319For Sale
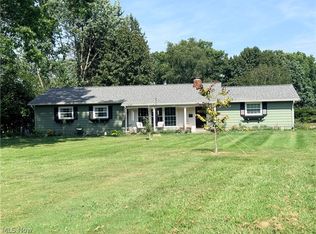 MLS ID #5241096, Samar Jabbour, Russell Real Estate Services. MLS Now
 - $305,0005 bd4 ba1.6k sqft5261 Dailey Rd, Akron, OH 44319For Sale
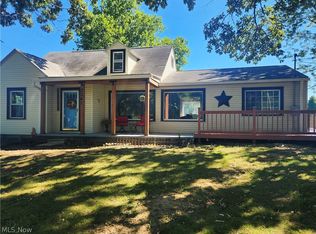 MLS ID #5243120, Necia K Hall-Zarrilli, Cutler Real Estate. MLS Now
 - $259,9005 bd3 ba1.5k sqft3169 Raceside Dr, Akron, OH 44319For Sale
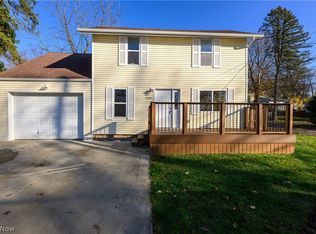 MLS ID #5241291, Jaren T Fink, RE/MAX Infinity. MLS Now
 - $299,9004 bd2 ba1.9k sqft771 Utica Ave, Akron, OH 44312For Sale
 MLS ID #5233902, Terrie Morgan, Howard Hanna. MLS Now
