Welcome home to this charming 3-bedroom, 2-full-bath Colonial nestled in a desirable Canal Fulton neighborhood. This well-maintained home offers a functional layout with the convenience of a first-floor laundry room and a full bath on the main level.
The inviting living room features a cozy fireplace, creating the perfect space to relax or entertain. Just beyond, you'll fall in love with the gorgeous sunroom overlooking the peaceful backyard, providing year-round enjoyment and abundant natural light.
Outside, the private backyard is a true retreat with a gazebo, garden shed, and established flower gardens waiting for a new owner to restore them to their original beauty. Whether you enjoy gardening, entertaining, or simply relaxing outdoors, this backyard offers endless possibilities.
With its classic Colonial charm, spacious living areas, and desirable location close to parks, schools, shopping, and everything Canal Fulton has to offer, this home is ready for its next chapter. Don't miss the opportunity to make this wonderful property your own!
Contingent
Price cut: $20K (7/20)
$290,000
11936 Patroon Cir NW, Canal Fulton, OH 44614
3beds
1,568sqft
:
Get pre-qualified$1,961/mo
Single Family Residence
Built in 1987
0.43 Acres Lot
$-- Zestimate®
$185/sqft
$-- HOA
What's special
- 37 days |
- 1,274 |
- 77 |
Zillow last checked:
Listing updated:
Listed by:
James J Hand 330-464-0190 jim@jimhand.com,
RE/MAX Showcase
Source: MLS Now,MLS#: 5222953 Originating MLS: Wayne Holmes Association of REALTORS
Originating MLS: Wayne Holmes Association of REALTORSFacts & features
Interior
Bedrooms & bathrooms
- Bedrooms: 3
- Bathrooms: 2
- Full bathrooms: 2
- Main level bathrooms: 1
Primary bedroom
- Level: Second
- Dimensions: 20 x 12
Bedroom
- Level: Second
- Dimensions: 13 x 10
Bedroom
- Level: Second
- Dimensions: 13 x 10
Dining room
- Level: First
- Dimensions: 15 x 12
Entry foyer
- Level: First
- Dimensions: 10 x 7
Laundry
- Level: First
- Dimensions: 8 x 6
Living room
- Level: First
- Dimensions: 17 x 15
Other
- Description: 3 season room
- Level: First
- Dimensions: 15 x 12
Heating
- Gas
Cooling
- Central Air
Appliances
- Included: Dryer, Dishwasher, Microwave, Range, Refrigerator, Washer
- Laundry: Main Level
Features
- Basement: Full
- Number of fireplaces: 1
Interior area
- Total structure area: 1,568
- Total interior livable area: 1,568 sqft
- Finished area above ground: 1,568
Video & virtual tour
Property
Parking
- Total spaces: 2
- Parking features: Attached, Garage
- Attached garage spaces: 2
Features
- Levels: Two
- Stories: 2
Lot
- Size: 0.43 Acres
Details
- Parcel number: 02612849
Construction
Type & style
- Home type: SingleFamily
- Architectural style: Colonial
- Property subtype: Single Family Residence
Materials
- Vinyl Siding
- Roof: Asphalt,Fiberglass
Condition
- Year built: 1987
Utilities & green energy
- Sewer: Public Sewer
- Water: Well
Community & HOA
Community
- Subdivision: Fulton East Estates
HOA
- Has HOA: No
Location
- Region: Canal Fulton
Financial & listing details
- Price per square foot: $185/sqft
- Tax assessed value: $233,400
- Annual tax amount: $3,168
- Date on market: 7/2/2026
- Cumulative days on market: 38 days
Estimated market value
Not available
Estimated sales range
Not available
Not available
Price history
| Date | Event | Price |
|---|---|---|
| 7/20/2026 | Price change | $290,000-6.5%$185/sqft |
Source:  MLS Now #5222953 Report a problem MLS Now #5222953 Report a problem | ||
| 7/2/2026 | Listed for sale | $310,000$198/sqft |
Source: MLS Now #5222953 Report a problem | ||
Public tax history
| Year | Property taxes | Tax assessment |
|---|---|---|
| 2024 | $3,034 +23.4% | $81,690 +29.2% |
| 2023 | $2,459 -0.8% | $63,250 |
| 2022 | $2,477 -0.3% | $63,250 |
| 2021 | $2,484 +22.7% | $63,250 +23.3% |
| 2020 | $2,025 | $51,280 +4.8% |
| 2019 | $2,025 | $48,940 |
| 2018 | $2,025 +7.1% | $48,940 +10.4% |
| 2017 | $1,890 -0.5% | $44,320 |
| 2016 | $1,899 -0.3% | $44,320 |
| 2015 | $1,904 | $44,320 +15.8% |
| 2014 | $1,904 +125.5% | $38,260 |
| 2013 | $845 | $38,260 |
| 2012 | -- | $38,260 -11.3% |
| 2011 | -- | $43,130 +0.3% |
| 2010 | -- | $43,020 |
| 2009 | $1,740 -1.9% | -- |
| 2008 | $1,773 -1.3% | -- |
| 2007 | $1,796 -27.4% | -- |
| 2005 | $2,474 -0.2% | -- |
| 2004 | $2,479 -1.2% | -- |
| 2003 | $2,508 +27.9% | -- |
| 2002 | $1,961 +18.9% | -- |
| 2001 | $1,649 +1.1% | -- |
| 2000 | $1,631 | -- |
Find assessor info on the county website
Monthly payment
Est. payment
Payment breakdown
Explore the cost of this home by adjusting the details. Changes won't be saved.Climate risks
Neighborhood: 44614
Nearby schools
GreatSchools rating
- NANorthwest Primary SchoolGrades: K-2Distance: 3 mi
- 7/10Northwest Middle SchoolGrades: 5-8Distance: 3.6 mi
- 7/10Northwest High SchoolGrades: 9-12Distance: 3.2 mi
Schools provided by the listing agent
- District: Northwest LSD Stark- 7612
Source: MLS Now. This data may not be complete. We recommend contacting the local school district to confirm school assignments for this home.
- $220,0003 bd2 ba1.3k sqft11950 Patroon Cir NW, Canal Fulton, OH 44614Sold
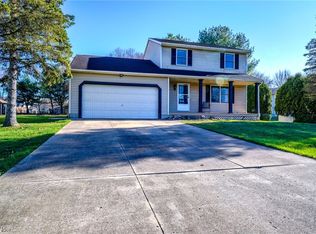
- $282,9003 bd1 ba1.3k sqft11918 Patroon Cir NW, Canal Fulton, OH 44614Off Market
- $286,0003 bd2 ba1.5k sqft11904 Patroon Cir NW, Canal Fulton, OH 44614Off Market
- $344,7004 bd3 ba2.3k sqft6250 Boatman Dr NW, Canal Fulton, OH 44614Off Market
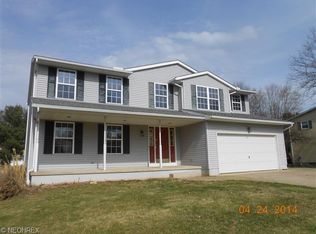
- $286,6003 bd2 ba1.5k sqft11915 Poleman Cir NW, Canal Fulton, OH 44614Off Market
- $395,0005 bd3 ba3.5k sqft6268 Boatman Dr NW, Canal Fulton, OH 44614Sold
- $259,3003 bd3 ba1.3k sqft11901 Poleman Cir NW, Canal Fulton, OH 44614Off Market
- $260,7003 bd1 ba1.6k sqft6234 Boatman Dr NW, Canal Fulton, OH 44614Off Market
A local agent can set up tours, give advice and negotiate with sellers.
A local lender can help you make sure your offer is ready when you are.
Similar homes
- $324,9003 bd3 ba2.1k sqft7361 Stonehill Ave NW, Canal Fulton, OH 44614For Sale
 MLS ID #5234731, Nick Rock, Keller Williams Legacy Group Realty. MLS Now
 - $210,0002 bd1 ba992 sqft7091 Akron Ave NW, New Franklin, OH 44614For Sale
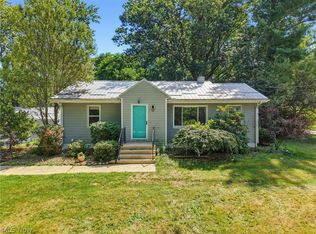 MLS ID #5231799, Valerie A Fiala, EXP Realty, LLC.. MLS Now
 - $274,0003 bd3 ba1.6k sqft203 Albany Dr NW, Canton, OH 44708For Sale
 MLS ID #5234987, David S Bratanov, XRE. MLS Now
 - $275,0003 bd3 ba1.9k sqft7432 Klingston St NW, Massillon, OH 44646For Sale
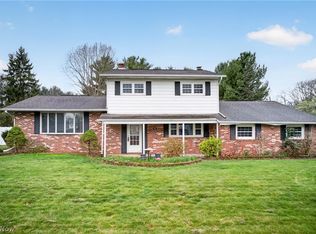 MLS ID #5201935, Sheila Croasmun, Keller Williams Legacy Group Realty. MLS Now
 - $289,9003 bd2 ba1.7k sqft3316 Woodington Ave SW, Canton, OH 44706For SaleMLS ID #5234573, Melissa Kaufman, RE/MAX Edge Realty. MLS Now
- $249,9003 bd2 ba1k sqft577 Catalina Dr, Akron, OH 44319For SaleMLS ID #5233705, Lenny N Herbert, RE/MAX Edge Realty. MLS Now
- $372,0005 bd3 ba2.2k sqft881 Dan Ave, Canal Fulton, OH 44614For SaleMLS ID #5225756, Aaron Peterson, SOGO Homes LLC. MLS Now
- $271,0003 bd2 ba1.7k sqft8694 Lansdale Ave NW, North Canton, OH 44720For SaleMLS ID #5221040, Storm Ross, Keller Williams Legacy Group Realty. MLS Now
- $275,0003 bd2 ba1.5k sqft2808 Lynne Rd, Akron, OH 44312For SaleMLS ID #5234252, James L Irwin, Coldwell Banker Schmidt Realty. MLS Now
- $299,9003 bd2 ba1.7k sqft5345 Schario Rd NW, Canton, OH 44718For SaleMLS ID #5229842, Jose Medina, Keller Williams Legacy Group Realty. MLS Now
- $289,9003 bd3 ba1.7k sqft4506 Honeysuckle Dr, North Canton, OH 44720For SaleMLS ID #5223853, Aaron Peterson, SOGO Homes LLC. MLS Now
- $279,9003 bd2 ba1.9k sqft8194 Overwood Ave NW, North Canton, OH 44720For SaleMLS ID #5209568, Maria Comas, Keller Williams Legacy Group Realty. MLS Now
- $285,0003 bd2 ba1.6k sqft427 W Sunset Dr, Rittman, OH 44270For SaleMLS ID #5232531, Tyson T Hartzler, Real of Ohio. MLS Now
- $299,9003 bd2 ba2.1k sqft1204 Taplin Ave, Akron, OH 44319For SaleMLS ID #5229838, Jose Medina, Keller Williams Legacy Group Realty. MLS Now
- $289,9004 bd2 ba1.5k sqft415 31st St SW, Barberton, OH 44203For SaleMLS ID #5231616, Frances F Leatherman, The Milton Corporation. MLS Now
- $310,0003 bd3 ba2.1k sqft2758 Parkplace Dr, Uniontown, OH 44685For SaleMLS ID #5234284, Jamie Steinbacher, Century 21 Transcendent Realty. MLS Now
- $345,0003 bd3 ba1.9k sqft9786 Hocking St NW, Massillon, OH 44646For SaleMLS ID #5231093, Cyndi Foster, Coldwell Banker Schmidt Realty. MLS Now
- $325,0003 bd2 ba2.3k sqft6109 N Oval Rd, Clinton, OH 44216For SaleMLS ID #5233961, Darlene Hall, Keller Williams Chervenic Rlty. MLS Now
- $289,9003 bd2 ba1.8k sqft3524 Frawood Dr, Uniontown, OH 44685For SaleMLS ID #5229190, Jose Medina, Keller Williams Legacy Group Realty. MLS Now
- $314,9003 bd3 ba2.1k sqft792 Jolson Ave, Akron, OH 44319For SaleMLS ID #5231566, Ryan Shaffer, EXP Realty, LLC.. MLS Now
