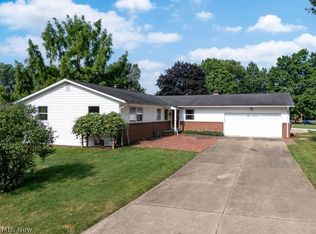
WELCOME HOME to this well-maintained 3 bedroom, 2 full bath ranch, nestled in one of Wooster's very convenient neighborhoods. This home offers the ease of one-floor living with plenty of additional space to spread out. The bright and inviting main level features a functional layout, newer kitchen appliances, and a relaxing 3-season sunroom overlooking a private backyard which is the perfect spot to enjoy your morning coffee or unwind at the end of the day. Downstairs, you'll discover over 840 square feet of finished living space with brand-new carpet, including a spacious family room, bar area, and dedicated workout space, providing endless possibilities for entertaining, hobbies, or recreation. Completing the package is an attached 2-car garage and a location that's just minutes from shopping, dining, parks, and everything Wooster has to offer. Don't miss your opportunity to make this wonderful home yours. Schedule your private showing today!
Pending
$264,999
910 Marilyn Dr, Wooster, OH 44691
3beds
2,128sqft
:
Get pre-qualified$1,801/mo
Single Family Residence
Built in 1978
8,581 Square Feet Lot
$-- Zestimate®
$125/sqft
$-- HOA
What's special
Ease of one-floor livingSpacious family roomFunctional layoutBar areaPrivate backyardDedicated workout spaceNewer kitchen appliances
- 11 days |
- 1,353 |
- 82 |
Likely to sell faster than
Zillow last checked:
Listing updated:
Listed by:
Janell Cooper 330-464-2978 janellcooper@danberry.com,
The Danberry Co.
Source: MLS Now,MLS#: 5229234 Originating MLS: Wayne Holmes Association of REALTORS
Originating MLS: Wayne Holmes Association of REALTORSFacts & features
Interior
Bedrooms & bathrooms
- Bedrooms: 3
- Bathrooms: 2
- Full bathrooms: 2
- Main level bathrooms: 2
- Main level bedrooms: 3
Primary bedroom
- Description: Flooring: Carpet
- Level: First
- Dimensions: 15 x 11
Bedroom
- Description: Flooring: Carpet
- Level: First
- Dimensions: 11 x 13
Bedroom
- Description: Flooring: Carpet
- Level: First
- Dimensions: 10 x 10
Primary bathroom
- Description: Flooring: Linoleum
- Level: First
- Dimensions: 8 x 6
Bathroom
- Description: Flooring: Linoleum
- Level: First
- Dimensions: 8 x 5
Dining room
- Description: Flooring: Laminate
- Level: First
- Dimensions: 10 x 11
Exercise room
- Description: Flooring: Carpet
- Level: Lower
- Dimensions: 22 x 16
Kitchen
- Description: Flooring: Laminate
- Level: First
- Dimensions: 10 x 8
Living room
- Description: Flooring: Carpet
- Level: First
- Dimensions: 25 x 14
Recreation
- Description: Flooring: Carpet
- Features: Bar
- Level: Lower
- Dimensions: 23 x 25
Sunroom
- Description: Flooring: Carpet
- Features: Cathedral Ceiling(s)
- Level: First
- Dimensions: 10 x 12
Heating
- Forced Air, Gas
Cooling
- Central Air
Appliances
- Included: Dryer, Dishwasher, Range, Washer
- Laundry: In Basement
Features
- Basement: Full,Partially Finished
- Has fireplace: No
Interior area
- Total structure area: 2,128
- Total interior livable area: 2,128 sqft
- Finished area above ground: 1,288
- Finished area below ground: 840
Video & virtual tour
Property
Parking
- Total spaces: 2
- Parking features: Attached, Concrete, Garage
- Attached garage spaces: 2
Features
- Levels: One
- Stories: 1
Lot
- Size: 8,581 Square Feet
- Features: Private
Details
- Parcel number: 6802217000
Construction
Type & style
- Home type: SingleFamily
- Architectural style: Ranch
- Property subtype: Single Family Residence
Materials
- Vinyl Siding
- Roof: Asphalt,Fiberglass
Condition
- Year built: 1978
Utilities & green energy
- Sewer: Public Sewer
- Water: Public
Community & HOA
Community
- Subdivision: Oak Heights
HOA
- Has HOA: No
Location
- Region: Wooster
Financial & listing details
- Price per square foot: $125/sqft
- Tax assessed value: $185,980
- Annual tax amount: $2,670
- Date on market: 7/22/2026
- Cumulative days on market: 11 days
- Listing terms: Cash,Conventional,FHA,VA Loan
Estimated market value
Not available
Estimated sales range
Not available
Not available
Price history
| Date | Event | Price |
|---|---|---|
| 7/26/2026 | Pending sale | $264,999$125/sqft |
Source:  MLS Now #5229234 Report a problem MLS Now #5229234 Report a problem | ||
| 7/22/2026 | Listed for sale | $264,999+90.6%$125/sqft |
Source: MLS Now #5229234 Report a problem | ||
| 12/14/2018 | Sold | $139,000-7.3%$65/sqft |
Source: MLS Now #4048332 Report a problem | ||
| 12/13/2018 | Pending sale | $149,900$70/sqft |
Source: RE/MAX Showcase #4048332 Report a problem | ||
| 10/26/2018 | Listed for sale | $149,900$70/sqft |
Source: RE/MAX Showcase #4048332 Report a problem | ||
Public tax history
| Year | Property taxes | Tax assessment |
|---|---|---|
| 2024 | $2,700 +0% | $65,100 |
| 2023 | $2,699 +9% | $65,100 +37% |
| 2022 | $2,476 -3.1% | $47,510 |
| 2021 | $2,554 +5.5% | $47,510 |
| 2020 | $2,422 +10.5% | $47,510 +15% |
| 2019 | $2,192 -0.3% | $41,300 |
| 2018 | $2,198 +10.6% | $41,300 +10% |
| 2017 | $1,987 -4.4% | $37,540 +3.9% |
| 2016 | $2,078 +1.9% | $36,140 |
| 2015 | $2,040 0% | $36,140 |
| 2014 | $2,041 +0.6% | $36,140 +1.8% |
| 2013 | $2,029 +0% | $35,500 |
| 2012 | $2,029 +0.1% | $35,500 |
| 2011 | $2,027 -1.5% | $35,500 -6% |
| 2010 | $2,058 +9.9% | $37,770 |
| 2009 | $1,873 +2.5% | $37,770 |
| 2008 | $1,827 -4.9% | $37,770 -1.7% |
| 2007 | $1,920 +1.4% | $38,410 |
| 2006 | $1,895 | $38,410 |
| 2005 | -- | $38,410 +13.7% |
| 2004 | $1,738 +12.2% | $33,790 |
| 2003 | $1,549 +2.4% | $33,790 |
| 2002 | $1,513 -2.4% | $33,790 +1% |
| 2001 | $1,551 -0.1% | $33,470 |
| 2000 | $1,553 | $33,470 |
Find assessor info on the county website
Monthly payment
Est. payment
Payment breakdown
Explore the cost of this home by adjusting the details. Changes won't be saved.Climate risks
Neighborhood: 44691
Nearby schools
GreatSchools rating
- 6/10Parkview Elementary SchoolGrades: K-4Distance: 1.1 mi
- 5/10Wooster High SchoolGrades: 8-12Distance: 1.1 mi
- 8/10Edgewood Middle SchoolGrades: 5-7Distance: 1.3 mi
Schools provided by the listing agent
- District: Wooster City - 8510
Source: MLS Now. This data may not be complete. We recommend contacting the local school district to confirm school assignments for this home.
- $217,8003 bd1 ba1.1k sqft922 Marilyn Dr, Wooster, OH 44691Off Market
- $250,5253 bd2 ba1.9k sqft878 Marilyn Dr, Wooster, OH 44691Sold
- $226,1003 bd2 ba912 sqft911 Mindy Ln, Wooster, OH 44691Off Market
- $282,2004 bd3 ba1.8k sqft930 Marilyn Dr, Wooster, OH 44691Off Market

- $203,0004 bd2 ba1.9k sqft923 Mindy Ln, Wooster, OH 44691Sold
- $199,6004 bd1 ba1k sqft879 Mindy Ln, Wooster, OH 44691Off Market
- $244,1003 bd2 ba1.5k sqft867 Mindy Ln, Wooster, OH 44691Off Market
- $242,5004 bd2 ba1.7k sqft931 Mindy Ln, Wooster, OH 44691Off Market
A local agent can set up tours, give advice and negotiate with sellers.
A local lender can help you make sure your offer is ready when you are.
Similar homes
- $279,0003 bd2 ba1.8k sqft1940 Blair Blvd, Wooster, OH 44691For Sale
 MLS ID #5231659, James J Hand, RE/MAX Showcase. MLS Now
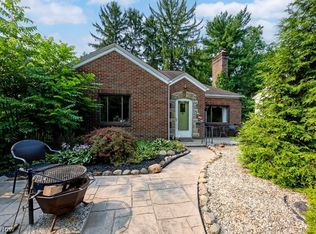
 - $269,0004 bd2 ba2.4k sqft1012 Ashwood Dr, Wooster, OH 44691For Sale
 MLS ID #5229655, Vicki Vitallo, RE/MAX Showcase. MLS Now
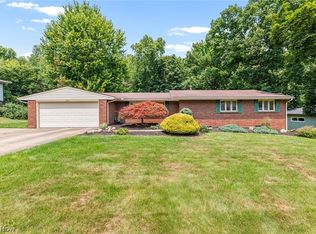
 - $270,0003 bd2 ba2.6k sqft334 Stevens Ave, Wooster, OH 44691For Sale
 MLS ID #5231219, Vicki Vitallo, RE/MAX Showcase. MLS Now
 - $284,9003 bd3 ba2.7k sqft306 Winkler Dr, Wooster, OH 44691For Sale
 MLS ID #5231819, Brendan Taylor, RE/MAX Trends Realty. MLS Now
 - $259,9004 bd3 ba2.4k sqft2022 Cleveland Rd, Wooster, OH 44691For SaleMLS ID #5208944, Blair C Young, RE/MAX Showcase. MLS Now
- $259,0004 bd2 ba1.6k sqft1813 Burbank Rd, Wooster, OH 44691For SaleMLS ID #5229772, Cindy A McCory, RE/MAX Showcase. MLS Now
- $278,0004 bd2 ba1.6k sqft3678 Mechanicsburg Rd, Wooster, OH 44691For SaleMLS ID #5218554, Tracy Jones, Keller Williams Elevate. MLS Now
- $269,9002 bd2 ba1.7k sqft2447 Wetherington Ln Unit 154, Wooster, OH 44691For SaleMLS ID #5232796, Christina M Higgins, Howard Hanna. MLS Now
- $324,9003 bd2 ba1.7k sqft738 Danberry Dr, Wooster, OH 44691For SaleMLS ID #5207130, Amy Marinello, Berkshire Hathaway HomeServices Professional Realty. MLS Now
- $289,0004 bd2 ba2k sqft4552 E Lincoln Way, Wooster, OH 44691For SaleMLS ID #5225755, Dennis Mast, RE/MAX Showcase. MLS Now
- $299,9003 bd2 ba1.1k sqft5069 Back Orrville Rd, Wooster, OH 44691For SaleMLS ID #5223096, Kobe Shetler, Kaufman Realty & Auction, LLC.. MLS Now
- $179,9002 bd2 ba1k sqft1116 Mindy Ln, Wooster, OH 44691For SaleMLS ID #5231414, Amy Marinello, Berkshire Hathaway HomeServices Professional Realty. MLS Now
- $220,0003 bd2 ba1.4k sqft803 Belmont Ave, Wooster, OH 44691For SaleMLS ID #5230920, Scott Davis, Cutler Real Estate. MLS Now
- $375,0004 bd3 ba2.1k sqft1611 Wildwood Dr, Wooster, OH 44691For SaleMLS ID #5232258, Lauren B Mingay, RE/MAX Showcase. MLS Now
- $359,9003 bd2 ba1.7k sqft4341 Canal Rd, Wooster, OH 44691For SaleMLS ID #5230123, Jessica Jalowiec, RE/MAX Edge Realty. MLS Now
- $219,0004 bd1 ba1.1k sqft2536 Victoria St, Wooster, OH 44691For SaleMLS ID #5201714, Cindy A McCory, RE/MAX Showcase. MLS Now
- $305,0003 bd2 ba1.6k sqft4852 Oasis Ave, Wooster, OH 44691For SaleMLS ID #5203803, Eli Troyer, Kaufman Realty & Auction, LLC. MLS Now
- $235,0003 bd2 ba1.3k sqft431 College Ave, Wooster, OH 44691For SaleMLS ID #5222537, Tina A Owens, Owens Real Estate Firm, Inc.. MLS Now
- $289,0002 bd2 ba1.3k sqft4331 Deer Creek Dr, Wooster, OH 44691For SaleMLS ID #5213728, Cindy A McCory, RE/MAX Showcase. MLS Now
- $285,0003 bd3 ba2.5k sqft2457 Barrington Way Unit 317, Wooster, OH 44691For SaleMLS ID #5218190, Brad Thomas, Wiles Hanzie Realty. MLS Now
