Welcome home to this affordable, move-in-ready condo located in a peaceful and well-maintained community, where comfort, convenience, and low-maintenance living come together. From the moment you step inside, you'll appreciate the bright, clean, and welcoming atmosphere that makes this home feel inviting and ready for you to move right in. The thoughtfully designed floor plan offers comfortable living spaces perfect for relaxing or entertaining. The kitchen features newer stainless steel appliances (2023), providing a fresh, modern touch and making meal preparation a breeze. Whether you're looking to downsize, simplify your lifestyle, or enjoy the benefits of maintenance-free living, this condo is an excellent choice. Beyond your front door, you'll enjoy access to the community recreation room, offering opportunities to gather with neighbors, participate in activities, or simply enjoy the welcoming sense of community.
Conveniently situated on Wooster's desirable north end, this home is just minutes from shopping, restaurants, medical facilities, parks, and entertainment, giving you easy access to everything you need while still enjoying the tranquility of a quiet neighborhood.
If you've been searching for an affordable home that combines comfort, convenience, and a fantastic location, this is the one you've been waiting for. All that's missing is its new owner! Schedule your private showing today by calling your favorite real estate agent and come see everything this wonderful condo has to offer.
Active
Price cut: $4.1K (7/31)
$189,900
4286 Hunters Chase Ln, Wooster, OH 44691
2beds
1,155sqft
Condominium
Built in 1993
-- sqft lot
$-- Zestimate®
$164/sqft
$350/mo HOA
What's special
Peaceful and well-maintained communityComfortable living spacesThoughtfully designed floor planCommunity recreation room
- 40 days
- 711
- 19
Likely to sell faster than
Zillow last checked:
Listing updated:
Listed by:
D. Michael Bomboris 330-421-2165 mike@bomboristeam.com,
RE/MAX Showcase
Source: MLS Now,MLS#: 5229568 Originating MLS: Wayne Holmes Association of REALTORS
Originating MLS: Wayne Holmes Association of REALTORSFacts & features
Interior
Bedrooms & bathrooms
- Bedrooms: 2
- Bathrooms: 2
- Full bathrooms: 2
- Main level bathrooms: 2
- Main level bedrooms: 2
Primary bedroom
- Description: Flooring: Carpet
- Level: First
- Dimensions: ND x ND
Bedroom
- Description: Flooring: Carpet
- Level: First
- Dimensions: ND x ND
Primary bathroom
- Description: Flooring: Linoleum
- Level: First
- Dimensions: ND x ND
Bathroom
- Description: Flooring: Linoleum
- Level: First
- Dimensions: ND x ND
Kitchen
- Description: Flooring: Linoleum
- Level: First
- Dimensions: ND x ND
Living room
- Description: Flooring: Carpet
- Features: Fireplace
- Level: First
- Dimensions: ND x ND
Heating
- Forced Air, Gas
Cooling
- Central Air
Appliances
- Included: Dryer, Dishwasher, Range, Refrigerator, Washer
- Laundry: In Unit
Features
- Has basement: No
- Number of fireplaces: 1
Interior area
- Total structure area: 1,155
- Total interior livable area: 1,155 sqft
- Finished area above ground: 1,155
Video & virtual tour
Property
Parking
- Total spaces: 1
- Parking features: Drain, Direct Access, Garage, Garage Door Opener, Paved
- Garage spaces: 1
Features
- Levels: One
- Stories: 1
Lot
- Size: 1.73 Acres
Details
- Parcel number: 6702863015
Construction
Type & style
- Home type: Condo
- Architectural style: Ranch
- Property subtype: Condominium
Materials
- Brick
- Roof: Asphalt,Fiberglass
Condition
- Year built: 1993
Utilities & green energy
- Sewer: Public Sewer
- Water: Public
Community & HOA
Community
- Senior community: Yes
- Subdivision: Hunters Chase Condo
HOA
- Has HOA: Yes
- Services included: Insurance, Maintenance Structure, Reserve Fund, Water
- HOA fee: $350 monthly
- HOA name: Hunters Chase
Location
- Region: Wooster
Financial & listing details
- Price per square foot: $164/sqft
- Tax assessed value: $155,180
- Annual tax amount: $2,282
- Date on market: 7/23/2026
- Cumulative days on market: 40 days
- Listing terms: Cash,Conventional
Estimated market value
Not available
Estimated sales range
Not available
Not available
Price history
| Date | Event | Price |
|---|---|---|
| 7/31/2026 | Price change | $189,900-2.1%$164/sqft |
Source:  MLS Now #5229568 Report a problem MLS Now #5229568 Report a problem | ||
| 7/23/2026 | Listed for sale | $194,000+9%$168/sqft |
Source: MLS Now #5229568 Report a problem | ||
| 11/30/2023 | Sold | $178,000-6.3%$154/sqft |
Source: MLS Now #4502352 Report a problem | ||
| 11/16/2023 | Pending sale | $189,900$164/sqft |
Source: MLS Now #4502352 Report a problem | ||
| 11/6/2023 | Listed for sale | $189,900+112.2%$164/sqft |
Source: MLS Now #4502352 Report a problem | ||
| 4/27/2012 | Sold | $89,500+6.7%$77/sqft |
Source: MLS Now #89208 Report a problem | ||
| 10/20/1994 | Sold | $83,900$73/sqft |
Source: Public Record Report a problem | ||
Public tax history
| Year | Property taxes | Tax assessment |
|---|---|---|
| 2024 | $2,308 +23.3% | $54,320 |
| 2023 | $1,872 +20.5% | $54,320 +41% |
| 2022 | $1,554 -3% | $38,520 |
| 2021 | $1,603 +5.5% | $38,520 |
| 2020 | $1,520 +29.3% | $38,520 +24.9% |
| 2019 | $1,175 -0.3% | $30,840 |
| 2018 | $1,179 +0.6% | $30,840 |
| 2017 | $1,172 -2.7% | $30,840 +4% |
| 2016 | $1,205 +1.9% | $29,660 |
| 2015 | $1,183 0% | $29,660 |
| 2014 | $1,184 -42% | $29,660 -17% |
| 2013 | $2,042 +0% | $35,730 |
| 2012 | $2,042 +0.1% | $35,730 |
| 2011 | $2,040 +1.1% | $35,730 -4% |
| 2010 | $2,017 +12.7% | $37,220 |
| 2009 | $1,789 +0% | $37,220 |
| 2008 | $1,788 +8.6% | $37,220 +13% |
| 2007 | $1,646 +1.4% | $32,930 |
| 2006 | $1,624 | $32,930 |
| 2005 | -- | $32,930 +4.9% |
| 2004 | $1,614 +12.2% | $31,380 |
| 2003 | $1,439 +2.4% | $31,380 |
| 2002 | $1,405 -2.2% | $31,380 +1.2% |
| 2001 | $1,436 -0.1% | $31,010 |
| 2000 | $1,438 | $31,010 |
Find assessor info on the county website
Monthly payment
Est. payment
Payment breakdown
Explore the cost of this home by adjusting the details. Changes won't be saved.Climate risks
Neighborhood: 44691
Nearby schools
Schools provided by the listing agent
- District: Wooster City - 8510
Source: MLS Now. This data may not be complete. We recommend contacting the local school district to confirm school assignments for this home.
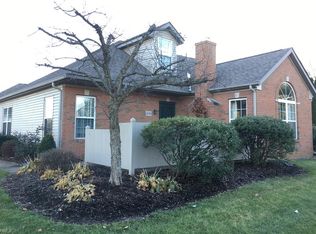

Similar homes
- $179,9002 bd2 ba1k sqft1078 Mindy Ln, Wooster, OH 44691For Sale
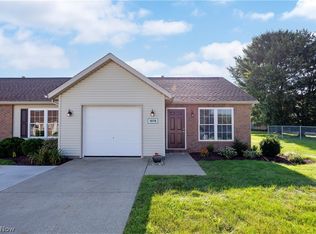 MLS ID #5239017, Laurie A Wolford, RE/MAX Showcase. MLS Now
 - $179,9002 bd2 ba1k sqft1116 Mindy Ln, Wooster, OH 44691For Sale
 MLS ID #5231414, Amy Marinello, Berkshire Hathaway HomeServices Professional Realty. MLS Now
 - $199,0002 bd3 ba1.2k sqft1031 Washington St, Wooster, OH 44691For Sale
 MLS ID #5222659, Randal Miller, Howard Hanna Real Estate Services. MLS Now
 - $214,9002 bd2 ba1.2k sqft2447 Wetherington Ln Unit 126, Wooster, OH 44691For Sale
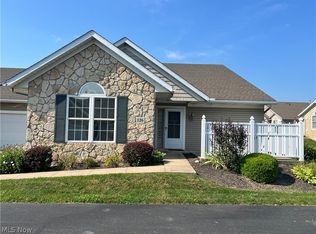 MLS ID #5234691, Mike Parker, Coldwell Banker Ward RE. MLS Now
