Located in a highly desirable area of Wooster, centrally located - 3 bedroom, 2 bath, single - story home. It has a nice open feel with kitchen, breakfast bar, Informal dining and/or a Formal Dining room. The split bedrooms with the Master on one side of home and additional bedrooms on the other side is another popular feature. There is a possible 4th Bedroom - or - Formal Dining Room as you enter home from Foyer (current owner uses as a home office/reading room). Plenty of Storage & closets space. Kitchen has a built-in Pantry and desk to the side. Great Room and Kitchen are combined and open which is great for gatherings with family or friends. The back yard has large Patio and the Hot tub is surrounded by vinyl privacy fence and its just steps off the Great Room. The large side yard has sprinkler system already in place for the buyer with a green thumb (current owner has disconnected the sprinkler main valve which could be reconnected by simply adding the valve and joining pipes again. The seller in 2025 has had a new furnace, air conditioning and water heater installed. Newer updates include: Appliances, Counters , Bedroom carpets, flooring in office and master bath and new security system with entry camera. Large full basement, ready to finish with a rough-plumbed bath and protective system on foundation walls that was done by previous owners just as a preventative measure. All this on a cul-de-sac at the end of a dead end street.
Closed
$329,000
737 Danberry Dr, Wooster, OH 44691
3beds
1,883sqft
Single Family Residence
Built in 1999
0.26 Acres Lot
$80,600 Zestimate®
$175/sqft
$2,192 Estimated rent
Home value
$80,600
Estimated sales range
Not available
$2,192/mo
Zestimate® history
Owner options
List your home for rent
$2,192/mo
Rent Zestimate®
Find your next renter with Zillow Rental Manager. Plus, with online applications, you can quickly screen prospective tenants – for free.
$2,192/mo
Rent Zestimate®
Refinance and save
$2,159/mo
Est. payment
Refinancing to a lower rate could help reduce your monthly payments and save thousands over the life of the loan.
$2,159/mo
Est. payment
Explore your selling options
Work with a Zillow partner agent
Leverage their expertise and Zillow's premium Showcase listings to get your home seen by more buyers.
Get startedList with your own agent
Get your home in front of millions of buyers by listing it on Zillow.
Learn how to do itSell it yourself
Take full control of how buyers see your home on Zillow by listing For Sale by Owner (FSBO).
List your homeWhat's special
Large patioSplit bedroomsSprinkler systemLarge side yardBuilt-in pantryNice open feel
Zillow last checked:
Listing updated:
Listed by:
Lynn Semer 330-466-1834 lynn@getlynn.com,
RE/MAX Showcase
Bought with:
Joseph Chupp, 2020006977
RE/MAX Showcase
Dennis Mast, 2023004722
RE/MAX Showcase
Source: MLS Now,MLS#: 5145740 Originating MLS: Wayne Holmes Association of REALTORS
Originating MLS: Wayne Holmes Association of REALTORSFacts & features
Interior
Bedrooms & bathrooms
- Bedrooms: 3
- Bathrooms: 2
- Full bathrooms: 2
- Main level bathrooms: 2
- Main level bedrooms: 3
Primary bedroom
- Description: Flooring: Carpet
- Features: Soaking Tub, Walk-In Closet(s)
- Level: First
Bedroom
- Description: Flooring: Carpet
- Level: First
Bedroom
- Description: Flooring: Carpet
- Level: First
Primary bathroom
- Level: First
Bathroom
- Level: First
Eat in kitchen
- Description: Flooring: Ceramic Tile
- Features: Breakfast Bar
- Level: First
Great room
- Description: Flooring: Laminate
- Features: Fireplace, High Ceilings
- Level: First
Office
- Level: First
Heating
- Forced Air, Fireplace(s), Gas
Cooling
- Central Air, ENERGY STAR Qualified Equipment
Features
- Breakfast Bar, Built-in Features, Ceiling Fan(s), Open Floorplan, See Remarks, Soaking Tub, Wired for Data, Walk-In Closet(s)
- Basement: Full,Unfinished
- Number of fireplaces: 1
- Fireplace features: Gas, Glass Doors, Gas Log
Interior area
- Total structure area: 1,883
- Total interior livable area: 1,883 sqft
- Finished area above ground: 1,883
Property
Parking
- Total spaces: 2
- Parking features: Attached, Garage, Paved
- Attached garage spaces: 2
Features
- Levels: One
- Stories: 1
- Patio & porch: Rear Porch, Patio, Porch, See Remarks
- Exterior features: Sprinkler/Irrigation
- Fencing: Back Yard,Partial,Privacy,See Remarks
Lot
- Size: 0.26 Acres
- Features: Cul-De-Sac, Dead End, Front Yard
Details
- Parcel number: 6802623149
Construction
Type & style
- Home type: SingleFamily
- Architectural style: Ranch
- Property subtype: Single Family Residence
Materials
- Brick, Vinyl Siding
- Roof: Asphalt,Fiberglass
Condition
- Year built: 1999
Utilities & green energy
- Sewer: Public Sewer
- Water: Public
Community & HOA
Community
- Subdivision: Meadow
HOA
- Has HOA: Yes
- Services included: Maintenance Grounds, Snow Removal
- HOA fee: $60 monthly
- HOA name: The Meadows/Danberry
Location
- Region: Wooster
Financial & listing details
- Price per square foot: $175/sqft
- Tax assessed value: $268,120
- Annual tax amount: $3,889
- Date on market: 8/6/2025
- Cumulative days on market: 26 days
- Listing terms: Cash,Conventional,FHA,VA Loan
Price history
| Date | Event | Price |
|---|---|---|
| 9/2/2025 | Pending sale | $329,000$175/sqft |
Source:  MLS Now #5145740 Report a problem MLS Now #5145740 Report a problem | ||
| 8/29/2025 | Sold | $329,000$175/sqft |
Source: MLS Now #5145740 Report a problem | ||
| 8/15/2025 | Contingent | $329,000$175/sqft |
Source: MLS Now #5145740 Report a problem | ||
| 8/6/2025 | Listed for sale | $329,000+19.6%$175/sqft |
Source: MLS Now #5145740 Report a problem | ||
| 11/5/2021 | Sold | $275,000+3.8%$146/sqft |
Source: MLS Now #4318846 Report a problem | ||
| 9/26/2021 | Pending sale | $265,000$141/sqft |
Source: MLS Now #4318846 Report a problem | ||
| 9/22/2021 | Listed for sale | $265,000+58.8%$141/sqft |
Source: MLS Now #4318846 Report a problem | ||
| 11/23/1999 | Sold | $166,900$89/sqft |
Source: Public Record Report a problem | ||
Public tax history
| Year | Property taxes | Tax assessment |
|---|---|---|
| 2024 | $3,891 +0% | $93,840 |
| 2023 | $3,889 -5.3% | $93,840 +19% |
| 2022 | $4,105 -3.1% | $78,840 |
| 2021 | $4,234 +15.2% | $78,840 +9.2% |
| 2020 | $3,676 +4.9% | $72,180 +9.2% |
| 2019 | $3,504 -0.3% | $66,080 |
| 2018 | $3,514 +0.6% | $66,080 |
| 2017 | $3,493 -4.3% | $66,080 +4% |
| 2016 | $3,649 +1.9% | $63,540 |
| 2015 | $3,583 0% | $63,540 |
| 2014 | $3,584 +0.5% | $63,540 +1.6% |
| 2013 | $3,567 +0% | $62,570 |
| 2012 | $3,566 +0.1% | $62,570 |
| 2011 | $3,563 -1.5% | $62,570 -6% |
| 2010 | $3,618 +9.9% | $66,550 |
| 2009 | $3,292 +2.5% | $66,550 |
| 2008 | $3,210 +5.9% | $66,550 +9.8% |
| 2007 | $3,031 +1.4% | $60,620 |
| 2006 | $2,990 | $60,620 |
| 2005 | -- | $60,620 +4.6% |
| 2004 | $2,982 +12.2% | $57,970 |
| 2003 | $2,658 +2.4% | $57,970 |
| 2002 | $2,595 +2.2% | $57,970 +5.7% |
| 2001 | $2,540 -0.1% | $54,840 |
| 2000 | $2,544 | $54,840 |
Find assessor info on the county website
Neighborhood: 44691
Nearby homes
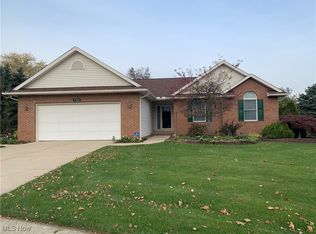
- $330,0003 bd2 ba2.5k sqft733 Danberry Dr, Wooster, OH 44691Sold
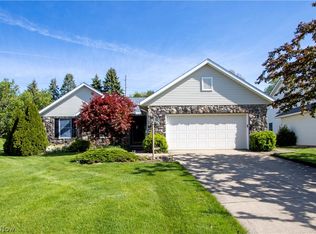
- $324,9003 bd2 ba1.7k sqft738 Danberry Dr, Wooster, OH 44691For Sale
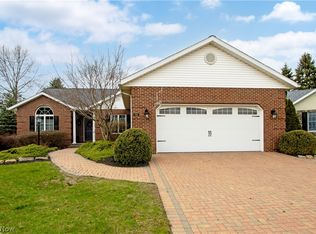
- $399,0005 bd3 ba3.7k sqft734 Danberry Dr, Wooster, OH 44691Sold
- $347,8003 bd2 ba1.7k sqft719 Danberry Dr, Wooster, OH 44691Off Market
- $216,6003 bd2 ba1.4k sqft595 W Highland Ave, Wooster, OH 44691Off Market
- $345,0003 bd2 ba1.8k sqft2360 Bramble Ln, Wooster, OH 44691Sold
- $320,5003 bd2 ba1.4k sqft722 Danberry Dr, Wooster, OH 44691Off Market
- $259,4003 bd2 ba1.5k sqft567 W Highland Ave, Wooster, OH 44691Off Market
Nearby schools
GreatSchools rating
- 8/10Edgewood Middle SchoolGrades: 5-7Distance: 0.8 mi
- 5/10Wooster High SchoolGrades: 8-12Distance: 0.6 mi
- 6/10Parkview Elementary SchoolGrades: K-4Distance: 1.5 mi
Schools provided by the listing agent
- District: Wooster City - 8510
Source: MLS Now. This data may not be complete. We recommend contacting the local school district to confirm school assignments for this home.
Get a cash offer in 3 minutes
Find out how much your home could sell for in as little as 3 minutes with a no-obligation cash offer.
Estimated market value
$80,600
Get a cash offer in 3 minutes
Find out how much your home could sell for in as little as 3 minutes with a no-obligation cash offer.
Estimated market value
$80,600
- Ohio
- Wayne County
- Wooster
- 44691
- 737 Danberry Dr
Nearby cities
Nearby zip codes
Other Wooster Topics
