You will love this well-maintained home situated on a cul-de-sac offering an oversized backyard with treed privacy. The open floor plan and large living area makes this home a homeowners dream. Beautiful hardwood floors throughout... As you enter the home you will find an office area with floor to ceiling windows. Perfect for a work at home situation or just a private den area. The eat in kitchen with beautiful backsplash is perfect for enjoying meals looking out the floor to ceiling windows. Great cabinetry and also a sit up bar in this area makes this a very usable space. The kitchen is open to the main living room which offers a formal dining area or extra-large living room. This room also offers a gas fireplace to enjoy throughout the cold months. Right off the living area is a private 3 season room for enjoying the outdoors year round. This split bedroom floor plan has 2 bedrooms sharing a full-size bath and is private from the owner's suite. The owner's suite is spacious offering a walk in closet area and large glamour bath area. A first floor laundry completes the first floor. A huge full basement could be finished for extra living space. Don't miss your chance to own this home in a very well maintained neighborhood. Just minutes from the Northend, restaurants physicians' offices and the walking park.
Closed
$345,000
2360 Bramble Ln, Wooster, OH 44691
3beds
1,846sqft
Single Family Residence
Built in 2004
0.35 Acres Lot
$366,000 Zestimate®
$187/sqft
$2,054 Estimated rent
Home value
$366,000
$348,000 - $384,000
$2,054/mo
Zestimate® history
Owner options
List your home for rent
$2,054/mo
Rent Zestimate®
Find your next renter with Zillow Rental Manager. Plus, with online applications, you can quickly screen prospective tenants – for free.
$2,054/mo
Rent Zestimate®
Refinance and save
$2,519/mo
Est. payment
Refinancing to a lower rate could help reduce your monthly payments and save thousands over the life of the loan.
$2,519/mo
Est. payment
Explore your selling options
Work with a Zillow partner agent
Leverage their expertise and Zillow's premium Showcase listings to get your home seen by more buyers.
Get startedList with your own agent
Get your home in front of millions of buyers by listing it on Zillow.
Learn how to do itSell it yourself
Take full control of how buyers see your home on Zillow by listing For Sale by Owner (FSBO).
List your homeWhat's special
Gas fireplaceOpen floor planFirst floor laundryGlamour bathSplit bedroom floor planBeautiful hardwood floorsBeautiful backsplash
Zillow last checked:
Listing updated:
Listed by:
Beth A Starlin bethstarlin@howardhanna.com330-464-2155,
Howard Hanna
Bought with:
Cindy A Mccory, 2007002657
RE/MAX Showcase
Source: MLS Now,MLS#: 5132405Originating MLS: Wayne Holmes Association of REALTORS
Facts & features
Interior
Bedrooms & bathrooms
- Bedrooms: 3
- Bathrooms: 2
- Full bathrooms: 2
- Main level bathrooms: 2
- Main level bedrooms: 3
Heating
- Forced Air
Cooling
- Central Air
Appliances
- Included: Dryer, Dishwasher, Microwave, Range, Refrigerator, Washer
Features
- Basement: Full
- Number of fireplaces: 1
Interior area
- Total structure area: 1,846
- Total interior livable area: 1,846 sqft
- Finished area above ground: 1,846
Property
Parking
- Parking features: Attached, Garage, Paved
- Attached garage spaces: 2
Features
- Levels: One
- Stories: 1
- Patio & porch: Enclosed, Patio, Porch
Lot
- Size: 0.35 Acres
Details
- Parcel number: 6802623.220
Construction
Type & style
- Home type: SingleFamily
- Architectural style: Ranch
- Property subtype: Single Family Residence
Materials
- Stone, Vinyl Siding
- Roof: Asphalt,Fiberglass
Condition
- Year built: 2004
Utilities & green energy
- Sewer: Public Sewer
- Water: Public
Community & HOA
HOA
- Has HOA: Yes
- Services included: Maintenance Grounds, Snow Removal
- HOA fee: $364 semi-annually
- HOA name: Tatum/Bramble Homeowners
Location
- Region: Wooster
Financial & listing details
- Price per square foot: $187/sqft
- Tax assessed value: $282,050
- Annual tax amount: $3,685
- Date on market: 6/18/2025
- Cumulative days on market: 1 day
- Listing agreement: Exclusive Right To Sell
Price history
| Date | Event | Price |
|---|---|---|
| 8/18/2025 | Sold | $345,000-1.4%$187/sqft |
Source: Public Record Report a problem | ||
| 6/19/2025 | Pending sale | $350,000$190/sqft |
Source: MLS Now #5132405 Report a problem | ||
| 6/18/2025 | Listed for sale | $350,000+66.3%$190/sqft |
Source: MLS Now #5132405 Report a problem | ||
| 2/26/2007 | Sold | $210,500-1.6%$114/sqft |
Source: Public Record Report a problem | ||
| 11/8/2004 | Sold | $214,000+531.3%$116/sqft |
Source: Public Record Report a problem | ||
| 8/9/2004 | Sold | $33,900$18/sqft |
Source: Public Record Report a problem | ||
| 4/12/2004 | Sold | $33,900$18/sqft |
Source: Public Record Report a problem | ||
Public tax history
| Year | Property taxes | Tax assessment |
|---|---|---|
| 2024 | $3,687 -0.7% | $98,720 |
| 2023 | $3,712 +6.1% | $98,720 +30% |
| 2022 | $3,499 -3.1% | $75,930 |
| 2021 | $3,609 +5.5% | $75,930 |
| 2020 | $3,422 +1.2% | $75,930 +4.7% |
| 2019 | $3,380 -0.3% | $72,490 |
| 2018 | $3,390 +0.6% | $72,490 |
| 2017 | $3,370 -3.7% | $72,490 +4% |
| 2016 | $3,501 -3% | $69,700 |
| 2015 | $3,609 +5% | $69,700 |
| 2014 | $3,438 +1.1% | $69,700 +1.9% |
| 2013 | $3,400 +0% | $68,380 |
| 2012 | $3,399 +0.1% | $68,380 |
| 2011 | $3,396 -2.4% | $68,380 -6% |
| 2010 | $3,479 +9.9% | $72,740 |
| 2009 | $3,165 +2.5% | $72,740 |
| 2008 | $3,087 -11.8% | $72,740 +6.9% |
| 2007 | $3,499 +4.3% | $68,050 |
| 2006 | $3,357 | $68,050 |
| 2005 | -- | $68,050 +613.3% |
| 2004 | $505 +12.2% | $9,540 |
| 2003 | $450 +2.4% | $9,540 |
| 2002 | $439 | $9,540 |
Find assessor info on the county website
Neighborhood: 44691
Nearby homes
- $363,5003 bd2 ba1.6k sqft2366 Bramble Ln, Wooster, OH 44691Off Market
- $319,6003 bd2 ba1.4k sqft2346 Bramble Ln, Wooster, OH 44691Off Market
- $330,0003 bd2 ba2.5k sqft733 Danberry Dr, Wooster, OH 44691Sold
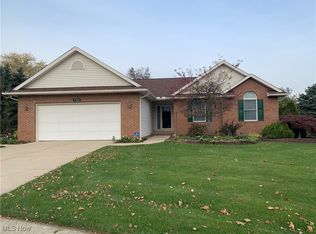
- $349,1003 bd2 ba1.7k sqft719 Danberry Dr, Wooster, OH 44691Off Market
- $329,0003 bd2 ba1.8k sqft737 Danberry Dr, Wooster, OH 44691Sold
- $388,8003 bd3 ba1.9k sqft2334 Bramble Ln, Wooster, OH 44691Off Market
- $369,5003 bd3 ba3.2k sqft2359 Bramble Ln, Wooster, OH 44691Off Market
- $268,5004 bd2 ba2.1k sqft553 W Highland Ave, Wooster, OH 44691Sold
Nearby schools
GreatSchools rating
- 8/10Edgewood Middle SchoolGrades: 5-7Distance: 0.8 mi
- 5/10Wooster High SchoolGrades: 8-12Distance: 0.6 mi
- 6/10Parkview Elementary SchoolGrades: K-4Distance: 1.5 mi
Schools provided by the listing agent
- District: Wooster City - 8510
Source: MLS Now. This data may not be complete. We recommend contacting the local school district to confirm school assignments for this home.
Get a cash offer in 3 minutes
Find out how much your home could sell for in as little as 3 minutes with a no-obligation cash offer.
Estimated market value
$366,000
Get a cash offer in 3 minutes
Find out how much your home could sell for in as little as 3 minutes with a no-obligation cash offer.
Estimated market value
$366,000
- Ohio
- Wayne County
- Wooster
- 44691
- 2360 Bramble Ln
Nearby cities
Nearby zip codes
Other Wooster Topics
