Charming Home in Prime Location. Discover this ideally located home near Wooster's north end, offering easy access to downtown and convenient routes out of town in every direction. Situated minutes from local schools - Wooster High School and Kean Elementary. The home is just steps away from Kinney Trail and in close proximity to Oak Hill Park - perfect for those who enjoy walking or jogging. Key Features: 4 Bedrooms: Three spacious main-floor bedrooms and a luxurious master suite upstairs with a private full bath. Modern Kitchen: Updated kitchen with dishwasher & built-in microwave. First-Floor Laundry: Enjoy the convenience of main-level laundry. Screened-In Porch: Relax or entertain in the screened-in back porch. Bathrooms: Two full bathrooms have been updated in recent times. Beautiful Hardwood Floors: Original hardwood flooring throughout much of the main level has been refinished. Newer Systems: Newer metal roof, plumbing, furnace, and central air ensure worry-free living. Full basement – with new vented glass block windows Detached 2-car garage New concrete front sidewalk Stamped & colored concrete rear patio – spread between the house & garage. Wood privacy fence - surrounds entire backyard. This home is clean and move in ready. Schedule your showing today!
Closed
$268,500
553 W Highland Ave, Wooster, OH 44691
4beds
2,100sqft
Single Family Residence
Built in 1952
0.34 Acres Lot
$288,000 Zestimate®
$128/sqft
$2,229 Estimated rent
Home value
$288,000
$262,000 - $320,000
$2,229/mo
Zestimate® history
Owner options
List your home for rent
$2,229/mo
Rent Zestimate®
Find your next renter with Zillow Rental Manager. Plus, with online applications, you can quickly screen prospective tenants – for free.
$2,229/mo
Rent Zestimate®
Refinance and save
$1,717/mo
Est. payment
Refinancing to a lower rate could help reduce your monthly payments and save thousands over the life of the loan.
$1,717/mo
Est. payment
Explore your selling options
Work with a Zillow partner agent
Leverage their expertise and Zillow's premium Showcase listings to get your home seen by more buyers.
Get startedList with your own agent
Get your home in front of millions of buyers by listing it on Zillow.
Learn how to do itSell it yourself
Take full control of how buyers see your home on Zillow by listing For Sale by Owner (FSBO).
List your homeWhat's special
Wood privacy fenceScreened-in porchFirst-floor laundryBeautiful hardwood floorsModern kitchen
Zillow last checked:
Listing updated:
Listed by:
Steve Burgan Stevenburgan@howardhanna.com330-464-5290,
Howard Hanna
Bought with:
Melanie Drouhard, 2021003554
The Danberry Co.
Source: MLS Now,MLS#: 5076755Originating MLS: Wayne Holmes Association of REALTORS
Facts & features
Interior
Bedrooms & bathrooms
- Bedrooms: 4
- Bathrooms: 2
- Full bathrooms: 2
- Main level bathrooms: 1
- Main level bedrooms: 3
Primary bedroom
- Level: Second
- Dimensions: 14 x 37
Bedroom
- Level: First
- Dimensions: 13 x 14
Bedroom
- Level: Second
- Dimensions: 14 x 14
Bedroom
- Level: First
- Dimensions: 12 x 13
Dining room
- Level: First
- Dimensions: 12 x 12
Kitchen
- Level: First
- Dimensions: 12 x 14
Laundry
- Level: First
- Dimensions: 7 x 9
Living room
- Level: First
- Dimensions: 16 x 19
Other
- Description: Back Porch
- Level: First
- Dimensions: 10 x 11
Heating
- Forced Air, Gas
Cooling
- Central Air, Ceiling Fan(s)
Features
- Basement: Full
- Has fireplace: No
Interior area
- Total structure area: 2,100
- Total interior livable area: 2,100 sqft
- Finished area above ground: 2,100
Property
Parking
- Parking features: Driveway, Detached, Garage
- Garage spaces: 2
Features
- Levels: One and One Half
- Fencing: Back Yard,Fenced,Front Yard
Lot
- Size: 0.34 Acres
Details
- Parcel number: 6700601000
Construction
Type & style
- Home type: SingleFamily
- Architectural style: Bungalow
- Property subtype: Single Family Residence
Materials
- Vinyl Siding
- Foundation: Block
- Roof: Asphalt,Fiberglass
Condition
- Year built: 1952
Utilities & green energy
- Sewer: Public Sewer
- Water: Public
Community & HOA
HOA
- Has HOA: No
Location
- Region: Wooster
Financial & listing details
- Price per square foot: $128/sqft
- Tax assessed value: $179,560
- Annual tax amount: $2,640
- Date on market: 10/14/2024
- Cumulative days on market: 44 days
- Listing agreement: Exclusive Right To Sell
Price history
| Date | Event | Price |
|---|---|---|
| 12/23/2024 | Sold | $268,500-1.3%$128/sqft |
Source: Public Record Report a problem | ||
| 11/28/2024 | Pending sale | $272,000$130/sqft |
Source: MLS Now #5076755 Report a problem | ||
| 11/26/2024 | Price change | $272,000-1.1%$130/sqft |
Source: MLS Now #5076755 Report a problem | ||
| 11/2/2024 | Price change | $274,900-1.4%$131/sqft |
Source: MLS Now #5076755 Report a problem | ||
| 10/14/2024 | Listed for sale | $278,900+63.5%$133/sqft |
Source: MLS Now #5076755 Report a problem | ||
| 4/17/2024 | Sold | $170,600-10.2%$81/sqft |
Source: Public Record Report a problem | ||
| 11/30/2020 | Sold | $190,000-4.5%$90/sqft |
Source:  MLS Now #4209497 Report a problem MLS Now #4209497 Report a problem | ||
| 9/16/2020 | Pending sale | $199,000$95/sqft |
Source: Hayes Realty #4209497 Report a problem | ||
| 9/11/2020 | Price change | $199,000-5.2%$95/sqft |
Source: Hayes Realty #4209497 Report a problem | ||
| 7/29/2020 | Listed for sale | $210,000+133.3%$100/sqft |
Source: Hayes Realty #4209497 Report a problem | ||
| 11/27/2019 | Sold | $90,000$43/sqft |
Source: Public Record Report a problem | ||
Public tax history
| Year | Property taxes | Tax assessment |
|---|---|---|
| 2024 | $2,641 +0% | $62,850 |
| 2023 | $2,640 +12% | $62,850 +41% |
| 2022 | $2,357 -3% | $44,570 |
| 2021 | $2,430 +3% | $44,570 |
| 2020 | $2,359 +35.8% | $44,570 +9.2% |
| 2019 | $1,737 -0.3% | $40,830 |
| 2018 | $1,742 +0.6% | $40,830 |
| 2017 | $1,732 -3.7% | $40,830 +3.6% |
| 2016 | $1,798 +3.7% | $39,420 |
| 2015 | $1,735 0% | $39,420 |
| 2014 | $1,735 -5.6% | $39,420 -3.5% |
| 2013 | $1,837 +0% | $40,840 |
| 2012 | $1,837 +0.1% | $40,840 |
| 2011 | $1,835 -0.5% | $40,840 -4% |
| 2010 | $1,845 +12.6% | $42,540 |
| 2009 | $1,638 -2.4% | $42,540 |
| 2008 | $1,678 -22.6% | $42,540 -1.8% |
| 2007 | $2,168 -13.4% | $43,320 -12.4% |
| 2006 | $2,504 | $49,480 |
| 2005 | -- | $49,480 +12.6% |
| 2004 | $2,263 +12.2% | $43,940 |
| 2003 | $2,017 +2.4% | $43,940 |
| 2002 | $1,969 +2.1% | $43,940 +5.5% |
| 2001 | $1,930 +1% | $41,630 +1.1% |
| 2000 | $1,911 | $41,170 |
Find assessor info on the county website
Neighborhood: 44691
Nearby homes
- $257,8003 bd2 ba1.5k sqft567 W Highland Ave, Wooster, OH 44691Off Market
- $213,7003 bd2 ba1.3k sqft552 Norway Dr, Wooster, OH 44691Off Market
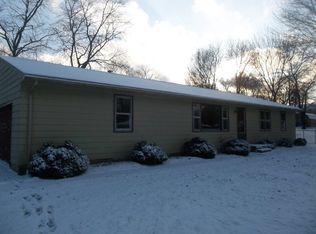
- $2,230-- bd-- ba-- sqft568 Norway St, Wooster, OH 44691Off Market
- $235,1003 bd2 ba1.1k sqft568 Norway Dr, Wooster, OH 44691Off Market
- $364,0003 bd2 ba1.6k sqft2366 Bramble Ln, Wooster, OH 44691Off Market
- $345,0003 bd2 ba1.8k sqft2360 Bramble Ln, Wooster, OH 44691Sold
- $9752 bd1 ba-- sqft545 W Highland Ave #3, Wooster, OH 44691For Rent
- $189,5002 bd1 ba-- sqft545 W Highland Ave #1, Wooster, OH 44691Off Market
Nearby schools
GreatSchools rating
- 8/10Kean Elementary SchoolGrades: K-4Distance: 0.4 mi
- 5/10Wooster High SchoolGrades: 8-12Distance: 0.6 mi
- 8/10Edgewood Middle SchoolGrades: 5-7Distance: 0.8 mi
Schools provided by the listing agent
- District: Wooster City - 8510
Source: MLS Now. This data may not be complete. We recommend contacting the local school district to confirm school assignments for this home.
Get a cash offer in 3 minutes
Find out how much your home could sell for in as little as 3 minutes with a no-obligation cash offer.
Estimated market value
$288,000
Get a cash offer in 3 minutes
Find out how much your home could sell for in as little as 3 minutes with a no-obligation cash offer.
Estimated market value
$288,000
- Ohio
- Wayne County
- Wooster
- 44691
- 553 W Highland Ave
Nearby cities
Nearby zip codes
Other Wooster Topics
