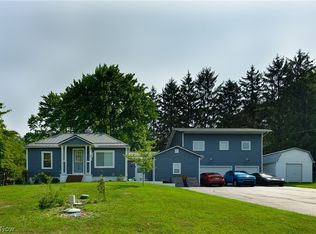
This Well-maintained Ranch Offers Plenty Of Space Inside And Out! From The Front Door, You'll Enter A Nice-sized Living Room That Flows Into An Eat-in Kitchen Overlooking The Beautiful Back Yard Retreat. Outside You'll Find A Large Deck, Concrete Patio, Both An Attached Two-car Garage And An Extra One-car Detached Garage And A Spacious Tree-lined Lot With Mature Trees.the Main Floor Offers Three Bedrooms And A Full Bath. While The Partially Finished Basement Provides Additional Living Space With Room For An Additional Sleeping Area, Office, Rec Room Plus Plenty Of Storage.whether You're Looking For Room To Entertain Or Simply Enjoy The Outdoors, This Home Has A Lot To Offer! Schedule Your Showing Today!
Under contract
Price cut: $10K (8/13)
$230,000
1400 Linger Dr, Clinton, OH 44216
3beds
1,008sqft
Single Family Residence
Built in 1959
0.43 Acres Lot
$-- Zestimate®
$228/sqft
$-- HOA
What's special
Extra one-car detached garagePlenty of storageRec roomLarge deckAttached two-car garageEat-in kitchen
- 83 days
- 236
- 8
Zillow last checked:
Listing updated:
Listed by:
Victoria Aseltine 419-559-1190 torreyaseltine@yahoo.com,
Glasshouse Realty - ASA Cox
Source: Firelands MLS,MLS#: 20262976Originating MLS: Firelands MLS
Facts & features
Interior
Bedrooms & bathrooms
- Bedrooms: 3
- Bathrooms: 1
- Full bathrooms: 1
Primary bedroom
- Level: Main
- Area: 165
- Dimensions: 11 x 15
Bedroom 2
- Level: Main
- Area: 120
- Dimensions: 10 x 12
Bedroom 3
- Level: Main
- Area: 88
- Dimensions: 8 x 11
Bedroom 4
- Area: 0
- Dimensions: 0 x 0
Bedroom 5
- Area: 0
- Dimensions: 0 x 0
Bathroom
- Level: Main
Dining room
- Area: 0
- Dimensions: 0 x 0
Family room
- Area: 0
- Dimensions: 0 x 0
Kitchen
- Level: Main
- Area: 152
- Dimensions: 19 x 8
Living room
- Level: Main
- Area: 180
- Dimensions: 12 x 15
Heating
- Gas, Forced Air
Cooling
- Central Air
Appliances
- Included: Vented Exhaust Fan
- Laundry: None
Features
- Ceiling Fan(s)
- Basement: Sump Pump,Full
Interior area
- Total structure area: 1,008
- Total interior livable area: 1,008 sqft
Property
Parking
- Total spaces: 2
- Parking features: Attached, Detached, Garage Door Opener, Off Street
- Attached garage spaces: 2
Features
- Levels: One
- Stories: 1
Lot
- Size: 0.43 Acres
Details
- Parcel number: 2305110
- Other equipment: Sump Pump
Construction
Type & style
- Home type: SingleFamily
- Property subtype: Single Family Residence
Materials
- Aluminum
- Foundation: Basement
- Roof: Asphalt
Condition
- Year built: 1959
Utilities & green energy
- Electric: ON
- Sewer: Septic Tank
- Water: Well
Community & HOA
Community
- Security: Surveillance On Site
Location
- Region: Clinton
Financial & listing details
- Price per square foot: $228/sqft
- Tax assessed value: $2
- Annual tax amount: $2,528
- Price range: $230K - $230K
- Date on market: 7/31/2026
- Date available: 01/01/1800
Estimated market value
Not available
Estimated sales range
Not available
Not available
Price history
| Date | Event | Price |
|---|---|---|
| 9/25/2026 | Contingent | $230,000$228/sqft |
Source: Firelands MLS #20262976 Report a problem | ||
| 8/13/2026 | Price change | $230,000-4.2%$228/sqft |
Source: Firelands MLS #20262976 Report a problem | ||
| 7/31/2026 | Listed for sale | $240,000+242.9%$238/sqft |
Source: Firelands MLS #20262976 Report a problem | ||
| 5/19/2010 | Sold | $70,000$69/sqft |
Source: Public Record Report a problem | ||
| 2/27/2010 | Listed for sale | $70,000+6.1%$69/sqft |
Source: Keller Williams Chervenic Realty #3108559 Report a problem | ||
| 1/22/2010 | Sold | $66,000-22.8%$65/sqft |
Source: Public Record Report a problem | ||
| 10/21/1998 | Sold | $85,485$85/sqft |
Source: Public Record Report a problem | ||
Public tax history
| Year | Property taxes | Tax assessment |
|---|---|---|
| 2025 | $2,530 +4% | $47,490 |
| 2024 | $2,432 +2.5% | $47,490 |
| 2023 | $2,372 -9.4% | $47,490 +16.3% |
| 2022 | $2,619 -0.4% | $40,842 |
| 2021 | $2,629 | $40,842 |
| 2020 | -- | $40,842 +23.4% |
| 2019 | $2,387 +15.5% | $33,096 0% |
| 2018 | $2,067 -0.6% | $33,100 |
| 2017 | $2,079 | $33,100 +9.7% |
| 2016 | $2,079 | $30,170 |
| 2015 | $2,079 +0.7% | $30,170 |
| 2014 | $2,063 -1.5% | $30,170 -2% |
| 2013 | $2,095 +9.6% | $30,800 |
| 2012 | $1,912 +0.9% | $30,800 |
| 2011 | $1,895 +1.6% | $30,800 -11.3% |
| 2010 | $1,865 | $34,731 |
| 2009 | -- | $34,731 |
| 2008 | $1,870 +1.1% | $34,731 -3.2% |
| 2007 | $1,850 +0.7% | $35,886 |
| 2006 | $1,838 +3.9% | $35,886 |
| 2005 | $1,768 | $35,886 +10.5% |
| 2004 | -- | $32,470 |
| 2003 | $1,396 -0.8% | $32,470 |
| 2002 | $1,408 +6.9% | $32,470 +18.8% |
| 2001 | $1,316 -0.5% | $27,336 |
| 2000 | $1,322 | $27,336 |
Find assessor info on the county website
Monthly payment
Est. payment
Payment breakdown
Explore the cost of this home by adjusting the details. Changes won't be saved.Climate risks
Neighborhood: 44216
Similar homes
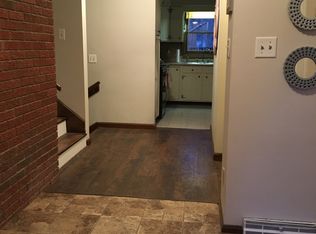
- $209,9003 bd2 ba1.5k sqft8177 S Cleveland Massillon Rd Unit 33, Clinton, OH 44216For Sale
 MLS ID #5234112, Lisa M Schmitt, Berkshire Hathaway HomeServices Stouffer Realty. MLS Now
 - $--2 bd1 ba983 sqft7596 Middle St, Clinton, OH 44216Auction
 Auction.com 1
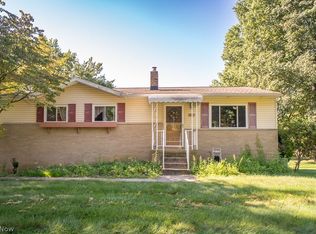
 - $260,0003 bd2 ba1.1k sqft564 Neptune Dr, Uniontown, OH 44685For Sale
 MLS ID #5241321, Beth Rodgers, Howard Hanna. MLS Now
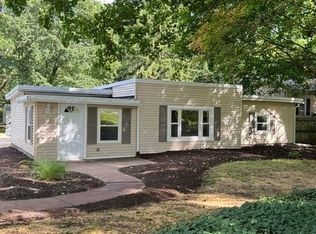
 - $199,9003 bd1 ba1.4k sqft4527 S Arlington Rd, Uniontown, OH 44685For Sale
 MLS ID #5253294, Shannon M Donahue, Hayes Realty. MLS Now
