Welcome to 7379 Lake Rd, a charming Craftsman-style bungalow in Chippewa Lake! The front door opens into a sunny enclosed front porch, leading to a spacious, open-plan living and dining area featuring hardwood floors and abundant natural light. The first floor also includes a bedroom with an ensuite half bath. The kitchen features tile flooring, a tile backsplash, a range, and gleaming original hardwood cabinetry, offering classic appeal and ample storage. The roof was replaced a year ago.
Upstairs, three additional bedrooms each feature hardwood flooring and generous walk-in closets, while a full bath completes the second floor. The full unfinished basement provides laundry hookups and additional storage space.
An added highlight is the inclusion of three parcels, offering additional land and more room to enjoy the property's surroundings. With its original charm and multiple parcels, this property offers plenty of possibilities for its next owner.
Active
$225,000
7379 Lake Rd, Chippewa Lake, OH 44215
4beds
1,219sqft
Single Family Residence
Built in 1942
0.53 Acres Lot
$-- Zestimate®
$185/sqft
$-- HOA
What's special
Sunny enclosed front porchTile backsplashAbundant natural lightGleaming original hardwood cabinetryHardwood floorsGenerous walk-in closetsKitchen features tile flooring
- 12 days
- 1,049
- 125
Likely to sell faster than
Zillow last checked:
Listing updated:
Listed by:
Terry Young 216-400-5224 Terryyoung@theyoungteam.com,
Keller Williams Greater Metropolitan
Source: MLS Now,MLS#: 5249459 Originating MLS: Akron Cleveland Association of REALTORS
Facts & features
Interior
Bedrooms & bathrooms
- Bedrooms: 4
- Bathrooms: 2
- Full bathrooms: 1
- 1/2 bathrooms: 1
- Main level bathrooms: 1
- Main level bedrooms: 1
Heating
- Baseboard, Electric, Forced Air, Gas
Cooling
- None
Appliances
- Included: Range
- Laundry: In Basement
Features
- Basement: Full,Unfinished
- Has fireplace: No
Interior area
- Total structure area: 1,219
- Total interior livable area: 1,219 sqft
- Finished area above ground: 1,219
Property
Parking
- Total spaces: 2
- Parking features: Detached, Garage
- Garage spaces: 2
Features
- Levels: Two
- Stories: 2
Lot
- Size: 0.53 Acres
Details
- Additional parcels included: 02010D38158,02010D38159
- Parcel number: 02010D38157
- Special conditions: Standard
Construction
Type & style
- Home type: SingleFamily
- Architectural style: Bungalow
- Property subtype: Single Family Residence
Materials
- Aluminum Siding, Wood Siding
- Roof: Asphalt,Shingle
Condition
- Year built: 1942
Utilities & green energy
- Sewer: Public Sewer
- Water: Public
Community & HOA
Community
- Subdivision: Tract 2
HOA
- Has HOA: No
Location
- Region: Chippewa Lake
Financial & listing details
- Price per square foot: $185/sqft
- Tax assessed value: $131,680
- Annual tax amount: $1,766
- Date on market: 11/6/2026
Estimated market value
Not available
Estimated sales range
Not available
Not available
Price history
| Date | Event | Price |
|---|---|---|
| 11/6/2026 | Listed for sale | $225,000+651%$185/sqft |
Source:  MLS Now #5249459 Report a problem | ||
| 12/23/2011 | Sold | $29,960-6.4%$25/sqft |
Source: Agent Provided Report a problem | ||
| 10/23/2011 | Listed for sale | $32,000$26/sqft |
Source: isNowListed.com Report a problem | ||
Public tax history
| Year | Property taxes | Tax assessment |
|---|---|---|
| 2025 | $1,682 +11.5% | $46,090 +27.6% |
| 2024 | $1,509 +4.4% | $36,130 |
| 2023 | $1,445 -4.6% | $36,130 |
| 2022 | $1,514 +14.8% | $36,130 +28% |
| 2021 | $1,319 | $28,220 |
| 2020 | $1,319 -0.5% | $28,220 |
| 2019 | $1,326 +12.4% | $28,220 +17.5% |
| 2018 | $1,180 -0.2% | $24,010 |
| 2017 | $1,182 +2.9% | $24,010 |
| 2016 | $1,149 +2.5% | $24,010 +6% |
| 2015 | $1,121 +0.4% | $22,650 |
| 2014 | $1,117 +7.5% | $22,650 |
| 2013 | $1,038 -14.5% | $22,650 -15% |
| 2012 | $1,214 | $26,650 |
Find assessor info on the county website
Monthly payment
Est. payment
Payment breakdown
Explore the cost of this home by adjusting the details. Changes won't be saved.Climate risks
Neighborhood: 44215
Nearby schools
Schools provided by the listing agent
- District: Cloverleaf LSD - 5204
Source: MLS Now. This data may not be complete. We recommend contacting the local school district to confirm school assignments for this home.
Similar homes
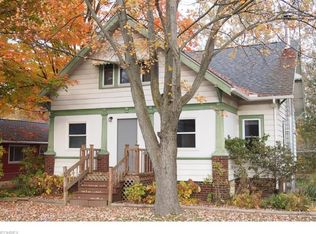
- $175,0003 bd1 ba1.3k sqft241 Tanglewood Trl, Chippewa Lake, OH 44215For Sale
 MLS ID #5207723, Timothy Davison, Davison Real Estate Services. MLS Now
- $304,9002 bd1 ba1.1k sqft226 Willow Wood Dr, Chippewa Lake, OH 44215For Sale
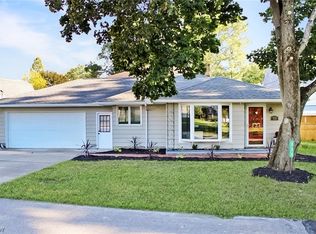 MLS ID #5249067, Gypsy Smolsky, Real of Ohio. MLS Now
- $215,0003 bd1 ba1.4k sqft13552 Ruth Dr, Strongsville, OH 44136For Sale
 MLS ID #5261585, Marlene Antonius, EXP Realty, LLC.. MLS Now
- $225,0004 bd2 ba1.6k sqft78 N 4th St, Rittman, OH 44270For Sale
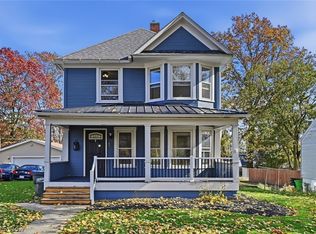 MLS ID #5259243, Michael F Addessi, RE/MAX Crossroads Properties. MLS Now
