Welcome home to this charming ranch nestled on a beautiful lot with peaceful, wide-open views of fields across the street and behind the property. This home offers comfortable single-level living with a warm and inviting atmosphere. Inside, you’ll find a cozy wood-burning fireplace that creates a welcoming focal point in the living space. The home also offers the convenience of included appliances in the eat-in-kitchen, all of which will remain with the property. Additional features include gutter guards and a new hot water tank, providing added convenience for the next owner. With its appealing ranch layout and scenic setting, this property is a wonderful place to call home.
Active
$250,000
149 Pine St, Creston, OH 44217
3beds
1,068sqft
Single Family Residence
Built in 1969
0.47 Acres Lot
$-- Zestimate®
$234/sqft
$-- HOA
What's special
Scenic settingAppealing ranch layoutComfortable single-level livingWarm and inviting atmosphereBeautiful lotCozy wood-burning fireplace
- 8 days
- 768
- 64
Likely to sell faster than
Zillow last checked:
Listing updated:
Listed by:
Adam T Bellinski 330-685-5583 adambellinski@att.net,
Russell Real Estate Services,
Matthew R Lynch 440-382-2445,
Russell Real Estate Services
Source: MLS Now,MLS#: 5251075 Originating MLS: Akron Cleveland Association of REALTORS
Originating MLS: Akron Cleveland Association of REALTORSFacts & features
Interior
Bedrooms & bathrooms
- Bedrooms: 3
- Bathrooms: 2
- Full bathrooms: 1
- 1/2 bathrooms: 1
- Main level bathrooms: 2
- Main level bedrooms: 3
Bedroom
- Level: First
- Dimensions: 10 x 11
Heating
- Forced Air, Gas
Cooling
- Central Air
Appliances
- Included: Dryer, Range, Refrigerator, Washer
Features
- Basement: Full,Unfinished
- Number of fireplaces: 1
Interior area
- Total structure area: 1,068
- Total interior livable area: 1,068 sqft
- Finished area above ground: 1,068
Video & virtual tour
Property
Parking
- Total spaces: 2
- Parking features: Attached, Garage
- Attached garage spaces: 2
Features
- Levels: One
- Stories: 1
- Patio & porch: Patio
Lot
- Size: 0.47 Acres
Details
- Parcel number: 0900767000
Construction
Type & style
- Home type: SingleFamily
- Architectural style: Ranch
- Property subtype: Single Family Residence
Materials
- Brick, Other, Vinyl Siding
- Roof: Asphalt,Fiberglass
Condition
- Year built: 1969
Utilities & green energy
- Sewer: Public Sewer
- Water: Public
Community & HOA
Community
- Subdivision: Creston Inc
HOA
- Has HOA: No
Location
- Region: Creston
Financial & listing details
- Price per square foot: $234/sqft
- Tax assessed value: $164,440
- Annual tax amount: $2,060
- Date on market: 10/8/2026
- Listing terms: Cash,Conventional
Estimated market value
Not available
Estimated sales range
Not available
Not available
Price history
| Date | Event | Price |
|---|---|---|
| 10/8/2026 | Listed for sale | $250,000$234/sqft |
Source:  MLS Now #5251075 Report a problem MLS Now #5251075 Report a problem | ||
Public tax history
| Year | Property taxes | Tax assessment |
|---|---|---|
| 2025 | $2,060 -1.5% | $57,550 |
| 2024 | $2,092 -1% | $57,550 |
| 2023 | $2,112 +24.3% | $57,550 +34% |
| 2022 | $1,700 +10.4% | $42,950 |
| 2021 | $1,540 -0.7% | $42,950 |
| 2020 | $1,550 +39% | $42,950 +27.2% |
| 2019 | $1,115 -0.5% | $33,770 |
| 2018 | $1,121 +0.7% | $33,770 |
| 2017 | $1,113 +8.4% | $33,770 +4% |
| 2016 | $1,027 +0.5% | $32,470 |
| 2015 | $1,022 -0.9% | $32,470 |
| 2014 | $1,031 -8.7% | $32,470 -4.5% |
| 2013 | $1,129 -0.1% | $34,010 |
| 2012 | $1,130 +0% | $34,010 |
| 2011 | $1,129 -12.4% | $34,010 -10% |
| 2010 | $1,288 -0.2% | $37,790 |
| 2009 | $1,291 +0% | $37,790 |
| 2008 | $1,291 +29.3% | $37,790 +22.1% |
| 2007 | $999 -29% | $30,960 |
| 2006 | $1,407 | $30,960 |
| 2005 | -- | $30,960 +9% |
| 2004 | $1,166 -0.1% | $28,410 |
| 2003 | $1,168 +2% | $28,410 |
| 2002 | $1,145 +13.8% | $28,410 +14.7% |
| 2001 | $1,006 -1.1% | $24,770 |
| 2000 | $1,017 | $24,770 |
Find assessor info on the county website
Monthly payment
Est. payment
Payment breakdown
Explore the cost of this home by adjusting the details. Changes won't be saved.Climate risks
Neighborhood: 44217
Nearby schools
Schools provided by the listing agent
- District: Norwayne - 8504
Source: MLS Now. This data may not be complete. We recommend contacting the local school district to confirm school assignments for this home.
Similar homes
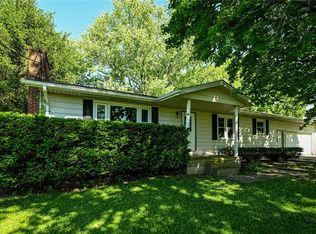
- $--3 bd1 ba1.5k sqft115 Burbank St, Creston, OH 44217Auction
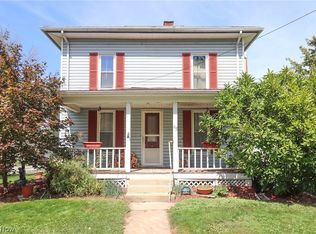 MLS ID #5244934, Kenneth M Gray, Gray Estates, LLC. MLS Now
 - $349,9003 bd3 ba1.5k sqft115 N Crestview Dr, Creston, OH 44217For Sale
 MLS ID #5245266, Frances F Leatherman, The Milton Corporation. MLS Now
 - $165,0003 bd1 ba825 sqft120 Coulter St, Creston, OH 44217For Sale
 MLS ID #5233693, Lauren B Mingay, RE/MAX Showcase. MLS Now
 - $249,9003 bd1 ba1k sqft98 Clover Cliff Dr, Chippewa Lake, OH 44215For Sale
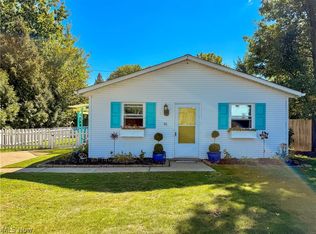 MLS ID #5250372, Leslie D Burns, M. C. Real Estate. MLS Now
