This townhouse would make for an easy-living, carefree lifestyle home for a owner that wishes to occupy it, or a great, low concern investment property. The 2 bedrooms upstairs are comfortable. The 1.5 bathrooms provide convenience and comfort. There is plenty of off street parking. The basement could easily be finished to be used as a family room, 3rd bedroom, workout space, or a variety of other applications. With the sliding glass doors / walk out as egress you have a number of options. Current tenant is on a month to month lease and pays all utilities. Owner pays the association dues.
Contingent
$120,000
1133 Townsview Pl, Wooster, OH 44691
2beds
982sqft
Townhouse, Single Family Residence
Built in 1982
1 Acres Lot
$-- Zestimate®
$122/sqft
$80/mo HOA
What's special
- 60 days
- 365
- 8
Zillow last checked:
Listing updated:
Listed by:
Eric E Larson 330-571-6468 ericlarson@danberry.com,
The Danberry Co.
Source: MLS Now,MLS#: 5243835 Originating MLS: Wayne Holmes Association of REALTORS
Facts & features
Interior
Bedrooms & bathrooms
- Bedrooms: 2
- Bathrooms: 2
- Full bathrooms: 1
- 1/2 bathrooms: 1
- Main level bathrooms: 1
Bedroom
- Description: Flooring: Carpet
- Level: Second
- Dimensions: ND x ND
Bedroom
- Description: Flooring: Carpet
- Level: Second
- Dimensions: ND x ND
Bathroom
- Level: First
- Dimensions: ND x ND
Bathroom
- Level: Second
- Dimensions: ND x ND
Bonus room
- Level: Lower
- Dimensions: ND x ND
Dining room
- Description: Flooring: Carpet
- Level: First
- Dimensions: ND x ND
Kitchen
- Description: Flooring: Luxury Vinyl Tile
- Level: First
- Dimensions: ND x ND
Laundry
- Level: Lower
- Dimensions: ND x ND
Living room
- Description: Flooring: Carpet
- Level: First
- Dimensions: ND x ND
Heating
- Forced Air, Gas
Cooling
- Central Air
Appliances
- Included: Dishwasher, Range, Refrigerator
- Laundry: Washer Hookup, Electric Dryer Hookup, Lower Level
Features
- Windows: Double Pane Windows
- Basement: Exterior Entry,Full,Unfinished,Walk-Out Access
- Has fireplace: No
Interior area
- Total structure area: 982
- Total interior livable area: 982 sqft
- Finished area above ground: 982
Video & virtual tour
Property
Parking
- Parking features: Additional Parking, Asphalt, Parking Lot
Features
- Levels: Three Or More,Two
- Stories: 2
- Patio & porch: Terrace
Lot
- Size: 1 Acres
Details
- Parcel number: 6502392000
Construction
Type & style
- Home type: Townhouse
- Property subtype: Townhouse, Single Family Residence
- Attached to another structure: Yes
Materials
- Vinyl Siding
- Foundation: Block
- Roof: Metal
Condition
- Year built: 1982
Utilities & green energy
- Sewer: Public Sewer
- Water: Public
Community & HOA
Community
- Security: Smoke Detector(s)
- Subdivision: Secrest Farms Twnhms
HOA
- Has HOA: Yes
- Services included: Common Area Maintenance, Insurance, Maintenance Grounds, Maintenance Structure, Parking, Snow Removal
- HOA fee: $80 monthly
- HOA name: Secrest Townhome Association
Location
- Region: Wooster
Financial & listing details
- Price per square foot: $122/sqft
- Tax assessed value: $79,130
- Annual tax amount: $1,164
- Date on market: 9/11/2026
- Cumulative days on market: 61 days
Estimated market value
Not available
Estimated sales range
Not available
Not available
Price history
| Date | Event | Price |
|---|---|---|
| 9/11/2026 | Listed for sale | $120,000+42%$122/sqft |
Source:  MLS Now #5243835 Report a problem | ||
| 2/14/2023 | Sold | $84,500-1.7%$86/sqft |
Source: MLS Now #4433388 Report a problem | ||
| 1/29/2023 | Pending sale | $86,000$88/sqft |
Source:  RE/MAX International #4433388 Report a problem | ||
| 1/28/2023 | Contingent | $86,000$88/sqft |
Source: MLS Now #4433388 Report a problem | ||
| 1/24/2023 | Listed for sale | $86,000-72.3%$88/sqft |
Source: MLS Now #4433388 Report a problem | ||
| 11/30/2001 | Sold | $310,000$316/sqft |
Source: Public Record Report a problem | ||
Public tax history
| Year | Property taxes | Tax assessment |
|---|---|---|
| 2025 | $1,173 -0.4% | $27,700 |
| 2024 | $1,178 +0% | $27,700 |
| 2023 | $1,177 -3.1% | $27,700 +22% |
| 2022 | $1,214 -3% | $22,700 |
| 2021 | $1,252 +5.3% | $22,700 |
| 2020 | $1,188 +12.5% | $22,700 +17.4% |
| 2019 | $1,056 -0.3% | $19,330 |
| 2018 | $1,059 +0.5% | $19,330 |
| 2017 | $1,054 -4.3% | $19,330 +4% |
| 2016 | $1,101 +1.8% | $18,580 |
| 2015 | $1,082 0% | $18,580 |
| 2014 | $1,082 -10.3% | $18,580 -9.1% |
| 2013 | $1,206 -12.7% | $20,430 |
| 2012 | $1,382 +15.8% | $20,430 |
| 2011 | $1,193 -7.8% | $20,430 -12% |
| 2010 | $1,294 +10.1% | $23,210 |
| 2009 | $1,175 +2.4% | $23,210 |
| 2008 | $1,147 +0.3% | $23,210 +4.4% |
| 2007 | $1,143 +1.4% | $22,230 |
| 2006 | $1,128 | $22,230 |
| 2005 | -- | $22,230 +18.7% |
| 2004 | $991 +12.2% | $18,730 |
| 2003 | $883 +2.4% | $18,730 |
| 2002 | $863 +11.5% | $18,730 +15.3% |
| 2001 | $774 -0.1% | $16,240 |
| 2000 | $775 | $16,240 |
Find assessor info on the county website
Monthly payment
Est. payment
Payment breakdown
Explore the cost of this home by adjusting the details. Changes won't be saved.Climate risks
Neighborhood: 44691
Nearby schools
Schools provided by the listing agent
- District: Wooster City - 8510
Source: MLS Now. This data may not be complete. We recommend contacting the local school district to confirm school assignments for this home.

Similar homes
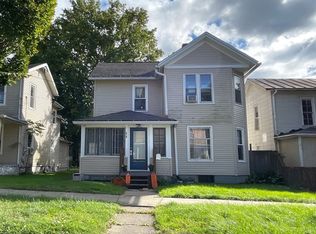
- $179,9002 bd3 ba1.2k sqft1031 Washington St, Wooster, OH 44691For Sale
 MLS ID #5222659, Randal Miller, Howard Hanna Real Estate Services. MLS Now
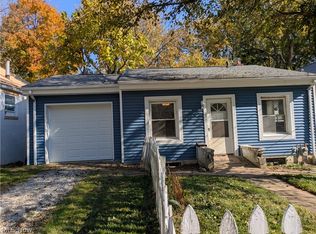
- $--3 bd1 ba1.4k sqft619 E Henry St, Wooster, OH 44691Auction
 ServiceLink Auction
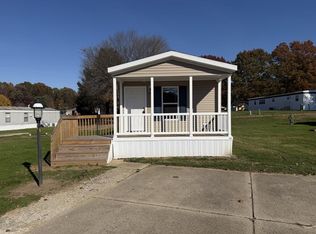
- $155,0003 bd2 ba880 sqft941 Washington St, Wooster, OH 44691For Sale
 MLS ID #5257249, Galen Miller, Welcome Home Simms Realty. MLS Now
- $119,9003 bd2 ba1.2k sqft1684 Mechanicsburg Rd, Wooster, OH 44691For Sale
 MLS ID #20101398, Quincey Bowens. MAR
