Not many opportunities to get a move-in ready, updated 3BR in this price range. The kitchen and bath remodeled 12 years ago. The first floor consists of two bedrooms, full bath and a small living/dining/kitchen room. The first floor features recently refinished hardwood flooring. The basement features a nice sized rec/living room along with bedroom and half bath. The finished walkout basement has new luxury vinyl plank thoughout. Roof and HVAC done in last 10 years. Agent owned.
Active
$155,000
941 Washington St, Wooster, OH 44691
3beds
880sqft
Single Family Residence
Built in 1948
5,601 Square Feet Lot
$-- Zestimate®
$176/sqft
$-- HOA
What's special
Finished walkout basementBath remodeledRecently refinished hardwood flooring
- 4 days
- 680
- 57
Zillow last checked:
Listing updated:
Listed by:
Galen Miller 330-466-9810 millergg77@hotmail.com,
Welcome Home Simms Realty
Source: MLS Now,MLS#: 5257249 Originating MLS: Wayne Holmes Association of REALTORS
Facts & features
Interior
Bedrooms & bathrooms
- Bedrooms: 3
- Bathrooms: 2
- Full bathrooms: 1
- 1/2 bathrooms: 1
- Main level bathrooms: 1
- Main level bedrooms: 2
Heating
- Forced Air, Gas
Cooling
- Central Air
Features
- Basement: Full,Finished,Walk-Out Access
- Number of fireplaces: 1
Interior area
- Total structure area: 880
- Total interior livable area: 880 sqft
- Finished area above ground: 440
- Finished area below ground: 440
Video & virtual tour
Property
Parking
- Total spaces: 1
- Parking features: Attached, Driveway, Garage, Off Street
- Attached garage spaces: 1
Features
- Levels: Two
- Stories: 2
Lot
- Size: 5,601 Square Feet
Details
- Parcel number: 6500576000
- Special conditions: Standard
Construction
Type & style
- Home type: SingleFamily
- Architectural style: Traditional
- Property subtype: Single Family Residence
Materials
- Block, Vinyl Siding
- Roof: Asphalt,Fiberglass
Condition
- Year built: 1948
Utilities & green energy
- Sewer: Public Sewer
- Water: Public
Community & HOA
Community
- Subdivision: Wooster Board/Trade Allotment
HOA
- Has HOA: No
Location
- Region: Wooster
Financial & listing details
- Price per square foot: $176/sqft
- Tax assessed value: $93,890
- Annual tax amount: $1,520
- Date on market: 10/30/2026
- Cumulative days on market: 5 days
- Listing terms: Cash,Conventional,FHA,Lease Purchase
Estimated market value
Not available
Estimated sales range
Not available
Not available
Price history
| Date | Event | Price |
|---|---|---|
| 10/30/2026 | Listed for sale | $155,000+540.5%$176/sqft |
Source:  MLS Now #5257249 Report a problem | ||
| 11/25/2014 | Sold | $24,200-39.5%$28/sqft |
Source: MLS Now #3655787 Report a problem | ||
| 6/6/2014 | Sold | $40,000-32.1%$45/sqft |
Source: Public Record Report a problem | ||
| 3/27/1998 | Sold | $58,900$67/sqft |
Source: Public Record Report a problem | ||
Public tax history
| Year | Property taxes | Tax assessment |
|---|---|---|
| 2025 | $1,391 -0.4% | $32,860 |
| 2024 | $1,397 +0.1% | $32,860 |
| 2023 | $1,396 +4.9% | $32,860 +32% |
| 2022 | $1,331 -3% | $24,890 |
| 2021 | $1,372 +5.3% | $24,890 |
| 2020 | $1,303 +24.4% | $24,890 +29.8% |
| 2019 | $1,047 -0.3% | $19,170 |
| 2018 | $1,050 +0.5% | $19,170 |
| 2017 | $1,045 -4.3% | $19,170 +4% |
| 2016 | $1,092 +1.8% | $18,430 |
| 2015 | $1,073 0% | $18,430 |
| 2014 | $1,074 -6% | $18,430 -4.7% |
| 2013 | $1,142 +0% | $19,340 |
| 2012 | $1,142 +0.1% | $19,340 |
| 2011 | $1,141 -12.9% | $19,340 -4% |
| 2010 | $1,310 +29.9% | $20,150 |
| 2009 | $1,008 +0% | $20,150 |
| 2008 | $1,008 +5.7% | $20,150 +8.7% |
| 2007 | $953 +1.4% | $18,540 |
| 2006 | $941 | $18,540 |
| 2005 | -- | $18,540 +7.7% |
| 2004 | $911 +12.2% | $17,220 |
| 2003 | $812 +2.4% | $17,220 |
| 2002 | $793 -23.2% | $17,220 -20.5% |
| 2001 | $1,032 -0.1% | $21,670 |
| 2000 | $1,034 | $21,670 |
Find assessor info on the county website
Monthly payment
Est. payment
Payment breakdown
Explore the cost of this home by adjusting the details. Changes won't be saved.Climate risks
Neighborhood: 44691
Nearby schools
Schools provided by the listing agent
- District: Wooster City - 8510
Source: MLS Now. This data may not be complete. We recommend contacting the local school district to confirm school assignments for this home.

Similar homes
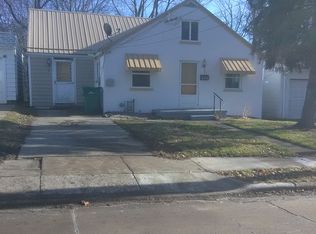
- $170,0003 bd2 ba1.1k sqft1234 Eastern Ave, Wooster, OH 44691For Sale
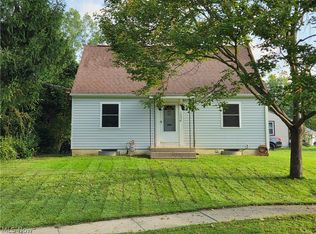 MLS ID #5238686, Dakota Boley, Owens Real Estate Firm, Inc.. MLS Now
- $169,9003 bd1 ba1.2k sqft326 N Columbus Ave, Wooster, OH 44691For Sale
 MLS ID #5226016, Zaurice Stephens, EXP Realty, LLC.. MLS Now
- $232,0003 bd1 ba1.2k sqft504 Lincoln St, Wooster, OH 44691For Sale
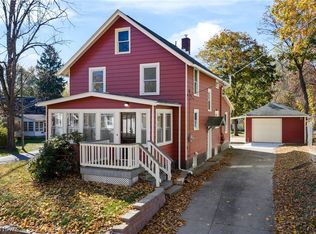 MLS ID #5257429, Melissa Mariola-Davis, Cutler Real Estate. MLS Now
- $179,9002 bd3 ba1.2k sqft1031 Washington St, Wooster, OH 44691For Sale
 MLS ID #5222659, Randal Miller, Howard Hanna Real Estate Services. MLS Now
