Country living at its best in this charming 2-bedroom, 2-bath mobile home, nestled on a serene 0.5-acre lot in the sought-after Norwayne School District! Step inside through the beautiful enclosed glass-window porch, or unwind in the evening on your private back deck. The light-and-bright eat-in kitchen features two skylights, ample storage, and newer appliances. Modern updates—including a durable metal roof and central air—offer true low-maintenance living. Complete with a 2-car detached garage and 2 additional storage sheds, this peaceful retreat has everything you need.
Pending
Price cut: $15K (9/24)
$169,900
4992 Doylestown Rd, Creston, OH 44217
2beds
1,120sqft
Manufactured Home, Single Family Residence
Built in 1994
0.5 Acres Lot
$-- Zestimate®
$152/sqft
$-- HOA
What's special
Private back deckTwo skylightsBeautiful enclosed glass-window porchNewer appliancesCentral airAmple storageLight-and-bright eat-in kitchen
- 31 days
- 627
- 28
Zillow last checked:
Listing updated:
Listed by:
Kelly Van Scyoc 330-618-6843 kelly@fromcaretoclosing.com,
Russell Real Estate Services
Source: MLS Now,MLS#: 5241510 Originating MLS: Akron Cleveland Association of REALTORS
Originating MLS: Akron Cleveland Association of REALTORSFacts & features
Interior
Bedrooms & bathrooms
- Bedrooms: 2
- Bathrooms: 2
- Full bathrooms: 2
- Main level bathrooms: 2
- Main level bedrooms: 2
Heating
- Forced Air
Cooling
- Central Air
Appliances
- Included: Dryer, Microwave, Range, Refrigerator, Washer
- Laundry: In Unit
Features
- Built-in Features, Ceiling Fan(s), Laminate Counters, Track Lighting
- Windows: Double Pane Windows
- Has basement: No
- Has fireplace: No
Interior area
- Total structure area: 1,120
- Total interior livable area: 1,120 sqft
- Finished area above ground: 1,120
Video & virtual tour
Property
Parking
- Total spaces: 2
- Parking features: Additional Parking, Detached, Garage, Oversized, Paved
- Garage spaces: 2
Features
- Levels: One
- Stories: 1
- Patio & porch: Covered, Deck, Enclosed, Patio, Porch
Lot
- Size: 0.5 Acres
- Features: Back Yard
Details
- Parcel number: 3600917000
- Special conditions: Standard
Construction
Type & style
- Home type: MobileManufactured
- Architectural style: Manufactured Home,Mobile Home
- Property subtype: Manufactured Home, Single Family Residence
- Attached to another structure: Yes
Materials
- Aluminum Siding
- Roof: Metal
Condition
- Year built: 1994
Utilities & green energy
- Sewer: Septic Tank
- Water: Public
Community & HOA
Community
- Subdivision: Linter Allotment #2
HOA
- Has HOA: No
Location
- Region: Creston
Financial & listing details
- Price per square foot: $152/sqft
- Tax assessed value: $42,400
- Annual tax amount: $144
- Date on market: 9/5/2026
- Cumulative days on market: 32 days
- Listing terms: Cash,Conventional
Estimated market value
Not available
Estimated sales range
Not available
Not available
Price history
| Date | Event | Price |
|---|---|---|
| 9/28/2026 | Pending sale | $169,900$152/sqft |
Source:  MLS Now #5241510 Report a problem MLS Now #5241510 Report a problem | ||
| 9/24/2026 | Price change | $169,900-8.1%$152/sqft |
Source: MLS Now #5241510 Report a problem | ||
| 9/5/2026 | Listed for sale | $184,900$165/sqft |
Source: MLS Now #5241510 Report a problem | ||
Public tax history
| Year | Property taxes | Tax assessment |
|---|---|---|
| 2025 | $181 -7.4% | $14,840 |
| 2024 | $196 -6% | $14,840 |
| 2023 | $208 +105.9% | $14,840 +33% |
| 2022 | $101 -2.7% | $11,160 |
| 2021 | $104 -2.4% | $11,160 |
| 2020 | $107 +60.4% | $11,160 +15.2% |
| 2019 | $66 +0.6% | $9,690 |
| 2018 | $66 +0.7% | $9,690 |
| 2017 | $66 +4.9% | $9,690 +5% |
| 2016 | $63 +1.1% | $9,230 |
| 2015 | $62 +1.9% | $9,230 |
| 2014 | $61 -18.9% | $9,230 +1.8% |
| 2013 | $75 -0.1% | $9,070 |
| 2012 | $75 +0% | $9,070 |
| 2011 | $75 -3.8% | $9,070 -4.1% |
| 2010 | $78 -0.3% | $9,460 |
| 2009 | $78 +0.4% | $9,460 |
| 2008 | $78 +4.6% | $9,460 +23.3% |
| 2007 | $74 -31% | $7,670 |
| 2006 | $108 | $7,670 |
| 2005 | -- | $7,670 +0.4% |
| 2004 | $278 +1% | $7,640 |
| 2003 | $275 +2.3% | $7,640 |
| 2002 | $269 +33.1% | $7,640 +37.9% |
| 2001 | $202 +8.3% | $5,540 |
| 2000 | $187 | $5,540 |
Find assessor info on the county website
Monthly payment
Climate risks
Neighborhood: 44217
Nearby schools
Schools provided by the listing agent
- District: Norwayne - 8504
Source: MLS Now. This data may not be complete. We recommend contacting the local school district to confirm school assignments for this home.
Similar homes
- $--3 bd1 ba1.5k sqft115 Burbank St, Creston, OH 44217Auction
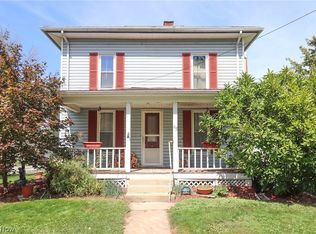 MLS ID #5244934, Kenneth M Gray, Gray Estates, LLC. MLS Now
 - $165,0003 bd1 ba825 sqft120 Coulter St, Creston, OH 44217For Sale
 MLS ID #5233693, Lauren B Mingay, RE/MAX Showcase. MLS Now
 - $179,9002 bd2 ba1k sqft1118 Mindy Ln Unit 1118, Wooster, OH 44691For Sale
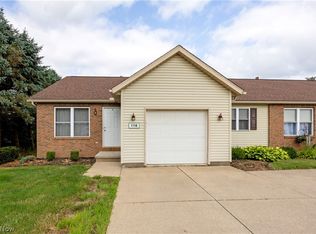 MLS ID #5241878, Amy Marinello, Berkshire Hathaway HomeServices Professional Realty. MLS Now
 - $179,9002 bd2 ba1k sqft1078 Mindy Ln Unit 1078, Wooster, OH 44691For Sale
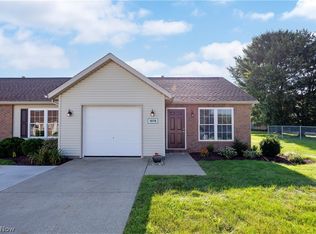 MLS ID #5239017, Laurie A Wolford, RE/MAX Showcase. MLS Now
