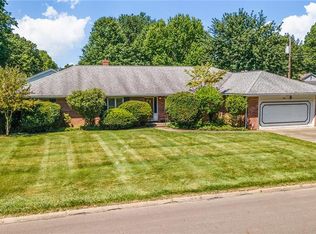
Welcome to 1987 Burlington Rd, a beautifully maintained brick ranch nestled in the one of the most desirable neighborhoods of Akron. Offering 3 bedrooms, 2 full baths, and 2 half baths, this spacious home blends classic character with a thoughtfully designed floor plan that feels both comfortable and inviting. Step inside to a welcoming living room highlighted by a cozy fireplace and large picture window that fills the space with natural light. Just beyond, the expansive family room creates another wonderful place to gather, relax, or entertain, with convenient access to the backyard. At the heart of the home, the generously sized eat-in kitchen offers abundant cabinetry, ample counter space, and plenty of room for everyday meals or hosting family and friends.
The primary suite provides a private retreat with its own full bath and a large walk-in closet. Two additional bedrooms offer flexibility for family, overnight guests, or a dedicated home office. First-floor laundry adds everyday convenience, while the finished lower level expands the home’s possibilities with a spacious recreation room, built-in wet bar, half bath, and abundant storage—ideal for movie nights, game days, entertaining, or simply spreading out. Outdoors, the large backyard offers a peaceful setting framed by mature trees and beautifully maintained landscaping. Additional highlights include new kitchen appliances, new sprinkler system, new faucets throughout, large closets, an attached heated two-car garage, and much more. With its timeless brick exterior, generous living spaces, and established neighborhood setting, this home offers the kind of warmth and character that is increasingly hard to find. Conveniently located near Fairlawn Plaza and easy access to the highway, 1987 Burlington Rd combines space, comfort, and a sought-after location. From everyday living to memorable gatherings, this well-cared-for home is ready for its next chapter. Schedule your private showing today!
Active
Price cut: $20.1K (9/11)
$299,900
1987 Burlington Rd, Akron, OH 44313
3beds
2,411sqft
Single Family Residence
Built in 1962
10,497 Square Feet Lot
$-- Zestimate®
$124/sqft
$-- HOA
What's special
Attached heated two-car garageBeautifully maintained brick ranchBeautifully maintained landscapingGenerous living spacesTimeless brick exteriorNew faucets throughoutBuilt-in wet bar
- 41 days
- 1,303
- 56
Likely to sell faster than
Zillow last checked:
Listing updated:
Listed by:
Patrick Barmann 216-990-5719 pat@barmannhomes.com,
Keller Williams Greater Metropolitan
Source: MLS Now,MLS#: 5231548 Originating MLS: Akron Cleveland Association of REALTORS
Originating MLS: Akron Cleveland Association of REALTORSFacts & features
Interior
Bedrooms & bathrooms
- Bedrooms: 3
- Bathrooms: 4
- Full bathrooms: 2
- 1/2 bathrooms: 2
- Main level bathrooms: 3
- Main level bedrooms: 3
Primary bedroom
- Level: First
- Dimensions: 16 x 13
Bedroom
- Level: First
- Dimensions: 17 x 12
Bedroom
- Level: First
- Dimensions: 12 x 11
Bathroom
- Level: First
- Dimensions: ND x ND
Bathroom
- Level: Lower
- Dimensions: ND x ND
Bathroom
- Level: First
- Dimensions: ND x ND
Dining room
- Level: First
- Dimensions: 15 x 13
Entry foyer
- Description: Flooring: Other
- Level: First
- Dimensions: 19 x 5
Family room
- Level: First
- Dimensions: 16 x 16
Kitchen
- Description: Flooring: Linoleum
- Level: First
- Dimensions: 17 x 15
Laundry
- Description: Flooring: Linoleum
- Level: First
- Dimensions: 10 x 7
Living room
- Features: Fireplace
- Level: First
- Dimensions: 22 x 14
Media room
- Level: First
- Dimensions: ND x ND
Other
- Level: Lower
- Dimensions: 17 x 13
Pantry
- Level: First
- Dimensions: ND x ND
Recreation
- Level: Lower
- Dimensions: 25 x 2
Recreation
- Level: First
- Dimensions: ND x ND
Heating
- Forced Air, Gas
Cooling
- Central Air
Features
- Basement: Full
- Number of fireplaces: 1
Interior area
- Total structure area: 2,411
- Total interior livable area: 2,411 sqft
- Finished area above ground: 2,411
Video & virtual tour
Property
Parking
- Total spaces: 2
- Parking features: Attached, Drain, Electricity, Garage, Garage Door Opener, Heated Garage, Paved
- Attached garage spaces: 2
Features
- Levels: One
- Stories: 1
- Patio & porch: Deck, Patio
Lot
- Size: 10,497 Square Feet
Details
- Additional parcels included: 6816685
- Parcel number: 6816684
Construction
Type & style
- Home type: SingleFamily
- Architectural style: Ranch
- Property subtype: Single Family Residence
Materials
- Aluminum Siding, Brick
- Roof: Asphalt,Shingle
Condition
- Year built: 1962
Utilities & green energy
- Sewer: Public Sewer
- Water: Public
Community & HOA
Community
- Subdivision: Fairlawn Reserve Dev.
HOA
- Has HOA: No
Location
- Region: Akron
Financial & listing details
- Price per square foot: $124/sqft
- Tax assessed value: $283,680
- Annual tax amount: $6,255
- Date on market: 8/12/2026
- Cumulative days on market: 41 days
Estimated market value
Not available
Estimated sales range
Not available
Not available
Price history
| Date | Event | Price |
|---|---|---|
| 9/11/2026 | Price change | $299,900-6.3%$124/sqft |
Source:  MLS Now #5231548 Report a problem MLS Now #5231548 Report a problem | ||
| 8/18/2026 | Price change | $320,000-11.1%$133/sqft |
Source: MLS Now #5231548 Report a problem | ||
| 8/12/2026 | Listed for sale | $360,000+77.3%$149/sqft |
Source: MLS Now #5231548 Report a problem | ||
| 4/24/2007 | Sold | $203,000$84/sqft |
Source: MLS Now #1450161 Report a problem | ||
Public tax history
| Year | Property taxes | Tax assessment |
|---|---|---|
| 2025 | $6,255 +0.2% | $99,290 |
| 2024 | $6,245 +21.1% | $99,290 |
| 2023 | $5,158 +2.9% | $99,290 +31% |
| 2022 | $5,010 -0.1% | $75,793 |
| 2021 | $5,016 | $75,793 |
| 2020 | -- | $75,793 +27% |
| 2019 | $4,291 +1.4% | $59,686 +0% |
| 2018 | $4,233 +8.2% | $59,680 |
| 2017 | $3,913 | $59,680 +10.2% |
| 2016 | $3,913 | $54,180 |
| 2015 | $3,913 +0.8% | $54,180 |
| 2014 | $3,880 +1.5% | $54,180 -0.7% |
| 2013 | $3,824 +0.4% | $54,550 |
| 2012 | $3,809 +13.5% | $54,550 +0% |
| 2011 | $3,355 -0.9% | $54,548 -5.6% |
| 2010 | $3,386 | $57,782 -23.2% |
| 2009 | -- | $75,236 |
| 2008 | $4,537 +13.9% | $75,236 +9.1% |
| 2007 | $3,982 +3.1% | $68,975 |
| 2006 | $3,861 +19.1% | $68,975 |
| 2005 | $3,242 | $68,975 +8.4% |
| 2004 | -- | $63,602 |
| 2003 | $3,017 -0.7% | $63,602 |
| 2002 | $3,038 -13.9% | $63,602 -5% |
| 2001 | $3,530 +17.3% | $66,942 |
| 2000 | $3,009 | $66,942 |
Find assessor info on the county website
Monthly payment
Est. payment
Payment breakdown
Explore the cost of this home by adjusting the details. Changes won't be saved.Climate risks
Neighborhood: Northwest Akron
Nearby schools
Schools provided by the listing agent
- District: Akron CSD - 7701
Source: MLS Now. This data may not be complete. We recommend contacting the local school district to confirm school assignments for this home.
Similar homes
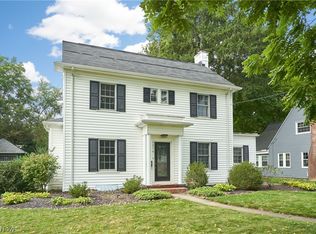
- $285,0004 bd2 ba2.4k sqft1576 W Exchange St, Akron, OH 44313For Sale
 MLS ID #5244288, Debbie L Ferrante, RE/MAX Edge Realty. MLS Now
 - $229,9003 bd3 ba2k sqft1490 Shanabrook Dr, Akron, OH 44313For Sale
 MLS ID #5238906, Jessica Nader, RE/MAX Crossroads Properties. MLS Now
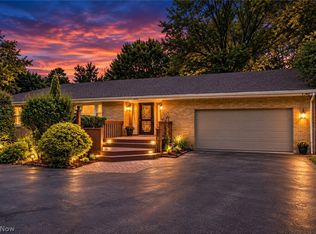
 - $365,0003 bd3 ba2.7k sqft275 N Revere Rd, Akron, OH 44333For Sale
 MLS ID #5241433, Jessica Nader, RE/MAX Crossroads Properties. MLS Now
 - $305,0003 bd3 ba1.8k sqft2069 Saxony Dr, Akron, OH 44313For Sale
 MLS ID #5236468, Betsy Henn, Berkshire Hathaway HomeServices Stouffer Realty. MLS Now
