Welcome to this wonderful three bedroom, two full bath ranch perfectly situated on a beautiful highly desired lot Cuyahoga Falls(Northampton). From the moment you arrive you'll appreciate the inviting setting and easy comfortable lifestyle this home offers. Inside you'll find a spacious family room perfect for relaxing, entertaining or other gatherings with family and friends. The eat-in kitchen provides a welcoming space for everyday meals and conversation. While three comfortable bedrooms and two full baths offer plenty of room for family guest or a home office. Just minutes from Blossom Music Center, Cuyahoga Valley National Park, shopping, dining, and all the conveniences along route eight. Whether you enjoy outdoor adventures, live music, great restaurants or simply having everything you need close by, this Home puts you right in the heart of it all. With its desirable ranch style layout, beautiful lot, convenient location. This Home is ready to welcome its next owner come see why the storming property could be the perfect place to call home. The sale of this home is contingent on the seller buying and closing on the home of their choice.
Active
Price cut: $10.9K (9/3)
$289,000
586 Brookpark Dr, Cuyahoga Falls, OH 44223
3beds
1,606sqft
Single Family Residence
Built in 1968
0.57 Acres Lot
$-- Zestimate®
$180/sqft
$-- HOA
What's special
Three bedroomThree comfortable bedroomsSpacious family roomBeautiful highly desired lotEat-in kitchen
- 34 days
- 1,686
- 61
Zillow last checked:
Listing updated:
Listed by:
Lisa L Moore 330-926-6429 Lisasellsmoore@gmail.com,
Key Realty
Source: MLS Now,MLS#: 5232018 Originating MLS: Akron Cleveland Association of REALTORS
Originating MLS: Akron Cleveland Association of REALTORSFacts & features
Interior
Bedrooms & bathrooms
- Bedrooms: 3
- Bathrooms: 2
- Full bathrooms: 2
- Main level bathrooms: 2
- Main level bedrooms: 3
Bedroom
- Description: Flooring: Hardwood
- Level: First
- Dimensions: 11 x 14
Bedroom
- Description: Flooring: Hardwood
- Level: First
- Dimensions: 13 x 10
Bedroom
- Description: Flooring: Hardwood
- Level: First
- Dimensions: 13 x 11
Bathroom
- Description: Flooring: Ceramic Tile
- Level: First
- Dimensions: 7 x 4
Bathroom
- Description: Flooring: Luxury Vinyl Tile
- Level: First
- Dimensions: 7 x 6
Dining room
- Description: Flooring: Carpet
- Level: First
- Dimensions: 11 x 10
Eat in kitchen
- Description: Flooring: Linoleum
- Level: First
- Dimensions: 11 x 18
Family room
- Description: Flooring: Luxury Vinyl Tile
- Level: First
- Dimensions: 20 x 11
Living room
- Description: Flooring: Carpet
- Level: First
- Dimensions: 19 x 13
Heating
- Forced Air
Cooling
- Central Air
Features
- Basement: Sump Pump
- Has fireplace: No
Interior area
- Total structure area: 1,606
- Total interior livable area: 1,606 sqft
- Finished area above ground: 1,606
Video & virtual tour
Property
Parking
- Total spaces: 2
- Parking features: Asphalt, Attached, Driveway, Garage Faces Front, Garage, Garage Door Opener
- Attached garage spaces: 2
Features
- Levels: One
- Stories: 1
- Fencing: Back Yard,Full,Wood
Lot
- Size: 0.57 Acres
Details
- Parcel number: 3502539
Construction
Type & style
- Home type: SingleFamily
- Architectural style: Ranch
- Property subtype: Single Family Residence
Materials
- Aluminum Siding, Brick
- Foundation: Block
- Roof: Asphalt,Fiberglass
Condition
- Year built: 1968
Utilities & green energy
- Sewer: Public Sewer
- Water: Public
Community & HOA
Community
- Subdivision: Brook Heights Sub
HOA
- Has HOA: No
Location
- Region: Cuyahoga Falls
Financial & listing details
- Price per square foot: $180/sqft
- Tax assessed value: $233,350
- Annual tax amount: $5,023
- Date on market: 7/31/2026
- Cumulative days on market: 19 days
Estimated market value
Not available
Estimated sales range
Not available
Not available
Price history
| Date | Event | Price |
|---|---|---|
| 9/3/2026 | Price change | $289,000-3.6%$180/sqft |
Source:  MLS Now #5232018 Report a problem MLS Now #5232018 Report a problem | ||
| 8/20/2026 | Listed for sale | $299,900$187/sqft |
Source: MLS Now #5232018 Report a problem | ||
| 8/5/2026 | Pending sale | $299,900$187/sqft |
Source: MLS Now #5232018 Report a problem | ||
| 7/31/2026 | Listed for sale | $299,900+29.8%$187/sqft |
Source: MLS Now #5232018 Report a problem | ||
| 5/27/2021 | Sold | $231,000-7.6%$144/sqft |
Source: MLS Now #4270070 Report a problem | ||
| 4/23/2021 | Pending sale | $249,900$156/sqft |
Source: MLS Now #4270070 Report a problem | ||
| 4/22/2021 | Contingent | $249,900$156/sqft |
Source: MLS Now #4270070 Report a problem | ||
| 4/13/2021 | Listed for sale | $249,900+84.2%$156/sqft |
Source: MLS Now #4270070 Report a problem | ||
| 7/18/2013 | Sold | $135,700$84/sqft |
Source: MLS Now #3410334 Report a problem | ||
| 5/29/2013 | Pending sale | $135,700$84/sqft |
Source: Cutler Real Estate #3410334 Report a problem | ||
| 5/21/2013 | Listed for sale | $135,700-8%$84/sqft |
Source: Cutler Real Estate #3410334 Report a problem | ||
| 5/18/2001 | Sold | $147,500$92/sqft |
Source: Public Record Report a problem | ||
Public tax history
| Year | Property taxes | Tax assessment |
|---|---|---|
| 2025 | $5,023 +0% | $81,670 |
| 2024 | $5,023 +2.8% | $81,670 |
| 2023 | $4,886 +7.9% | $81,670 +21.3% |
| 2022 | $4,529 -2.8% | $67,351 -2% |
| 2021 | $4,660 | $68,719 |
| 2020 | -- | $68,719 +27.4% |
| 2019 | $3,921 -1.7% | $53,935 0% |
| 2018 | $3,989 +15.3% | $53,940 |
| 2017 | $3,458 | $53,940 +10.8% |
| 2016 | $3,458 | $48,690 |
| 2015 | $3,458 +6% | $48,690 |
| 2014 | $3,263 +19.6% | $48,690 -1.2% |
| 2013 | $2,728 -0.1% | $49,290 |
| 2012 | $2,731 +14.1% | $49,290 0% |
| 2011 | $2,392 -3.6% | $49,291 -6.6% |
| 2010 | $2,481 | $52,794 |
| 2009 | -- | $52,794 |
| 2008 | $2,570 +6.2% | $52,794 +1.1% |
| 2007 | $2,420 -13.4% | $52,196 |
| 2006 | $2,795 -0.3% | $52,196 |
| 2005 | $2,805 | $52,196 |
| 2004 | -- | $52,196 |
| 2003 | $2,504 -0.1% | $52,196 |
| 2002 | $2,506 -3.6% | $52,196 +0.6% |
| 2001 | $2,600 -1% | $51,892 |
| 2000 | $2,625 | $51,892 |
Find assessor info on the county website
Monthly payment
Est. payment
Payment breakdown
Explore the cost of this home by adjusting the details. Changes won't be saved.Climate risks
Neighborhood: 44223
Nearby schools
Schools provided by the listing agent
- District: Woodridge LSD - 7717
Source: MLS Now. This data may not be complete. We recommend contacting the local school district to confirm school assignments for this home.
- $294,5003 bd2 ba1.6k sqft600 Brookpark Dr, Cuyahoga Falls, OH 44223Off Market
- $342,7004 bd2 ba1.9k sqft583 Eleanora Dr, Cuyahoga Falls, OH 44223Off Market
- $290,6003 bd2 ba1.6k sqft605 Eleanora Dr, Cuyahoga Falls, OH 44223Off Market
- $307,3003 bd2 ba1.8k sqft610 Brookpark Dr, Cuyahoga Falls, OH 44223Off Market
Similar homes
- $359,9003 bd3 ba1.9k sqft140 Hemlock Dr, Cuyahoga Falls, OH 44223For Sale
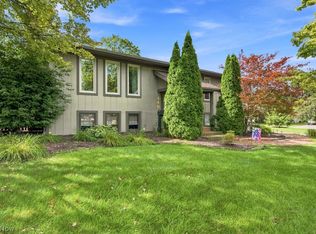 MLS ID #5240595, Angela M Rebish, Howard Hanna. MLS Now
 - $329,9003 bd2 ba1.6k sqft2303 18th St, Cuyahoga Falls, OH 44223For Sale
 MLS ID #5224994, Jeff Dim, Engel & Völkers Distinct. MLS Now
 - $279,9003 bd2 ba1.4k sqft570 Mardon Ave, Akron, OH 44303For Sale
 MLS ID #5231768, Patrick R Riley, Century 21 Carolyn Riley RL. Est. Srvcs, Inc.. MLS Now
 - $285,0003 bd2 ba1.4k sqft407 Holliston Rd, Akron, OH 44333For Sale
 MLS ID #5233773, Meredith J Davis, Berkshire Hathaway HomeServices Stouffer Realty. MLS Now
