Welcome home to 1196 Millhaven Drive, where warmth, space, and comfort come together in one of Copley's most sought-after neighborhoods. Designed for both everyday living and entertaining, this home offers a welcoming living room and a spacious family room, giving everyone a place to gather or unwind.
The inviting fireplace creates the perfect focal point for cozy evenings, while the expansive finished basement provides endless possibilities for a recreation room, home theater, fitness area, or additional living space.
Step outside to enjoy the wonderful outdoor living area, ideal for summer barbecues, morning coffee, or relaxing evenings with family and friends. Whether you're entertaining guests or simply enjoying a quiet night at home, this backyard is ready for every occasion.
Perfectly situated in the heart of Copley, you'll love the peaceful neighborhood feel while being just minutes from parks, shopping, dining, top-rated schools, and convenient highway access. Offering generous living spaces, incredible versatility, and a location that's hard to beat, this is a home you'll be proud to call your own.
Pending
$289,990
1196 Millhaven Dr, Akron, OH 44321
3beds
2,190sqft
Single Family Residence
Built in 1983
0.25 Acres Lot
$-- Zestimate®
$132/sqft
$-- HOA
What's special
Spacious family roomGenerous living spacesExpansive finished basementInviting fireplace
- 57 days
- 91
- 0
Likely to sell faster than
Zillow last checked:
Listing updated:
Listed by:
Mark G Fetterman 440-529-9577 fettermanteam@gmail.com,
RE/MAX Transitions,
Ashley Fetterman 440-597-8537,
RE/MAX Transitions
Source: MLS Now,MLS#: 5240590 Originating MLS: Akron Cleveland Association of REALTORS
Originating MLS: Akron Cleveland Association of REALTORSFacts & features
Interior
Bedrooms & bathrooms
- Bedrooms: 3
- Bathrooms: 3
- Full bathrooms: 2
- 1/2 bathrooms: 1
- Main level bathrooms: 1
Primary bedroom
- Level: Second
- Dimensions: 14 x 11
Bedroom
- Level: Second
- Dimensions: 13 x 11
Bedroom
- Level: Second
- Dimensions: 10 x 9
Dining room
- Level: First
- Dimensions: 11 x 11
Eat in kitchen
- Level: First
- Dimensions: 11 x 7
Family room
- Level: First
- Dimensions: 21 x 13
Living room
- Level: First
- Dimensions: 15 x 11
Other
- Level: Basement
- Dimensions: 11 x 6
Other
- Level: Basement
- Dimensions: 39 x 16
Recreation
- Level: First
- Dimensions: 26 x 11
Heating
- Forced Air, Gas
Cooling
- Central Air
Appliances
- Laundry: In Basement
Features
- Basement: Full,Partially Finished
- Number of fireplaces: 1
Interior area
- Total structure area: 2,190
- Total interior livable area: 2,190 sqft
- Finished area above ground: 1,706
- Finished area below ground: 484
Video & virtual tour
Property
Parking
- Total spaces: 2
- Parking features: Attached, Drain, Electricity, Garage, Garage Door Opener, Paved
- Attached garage spaces: 2
Features
- Levels: Two
- Stories: 2
- Patio & porch: Deck
- Has private pool: Yes
- Pool features: Above Ground
- Fencing: Privacy
Lot
- Size: 0.25 Acres
Details
- Additional structures: Outbuilding, Storage
- Parcel number: 1502341
- Special conditions: Standard
Construction
Type & style
- Home type: SingleFamily
- Architectural style: Colonial
- Property subtype: Single Family Residence
Materials
- Aluminum Siding, Brick, Cedar
- Roof: Asphalt,Fiberglass
Condition
- Year built: 1983
Utilities & green energy
- Sewer: Public Sewer
- Water: Public
Community & HOA
HOA
- Has HOA: No
Location
- Region: Akron
Financial & listing details
- Price per square foot: $132/sqft
- Tax assessed value: $230,360
- Annual tax amount: $4,446
- Date on market: 8/28/2026
- Cumulative days on market: 57 days
Estimated market value
Not available
Estimated sales range
Not available
Not available
Price history
| Date | Event | Price |
|---|---|---|
| 9/3/2026 | Pending sale | $289,990$132/sqft |
Source:  MLS Now #5240590 Report a problem MLS Now #5240590 Report a problem | ||
| 8/28/2026 | Listed for sale | $289,990+85.9%$132/sqft |
Source: MLS Now #5240590 Report a problem | ||
| 11/16/2005 | Sold | $156,000$71/sqft |
Source: Public Record Report a problem | ||
Public tax history
| Year | Property taxes | Tax assessment |
|---|---|---|
| 2025 | $4,446 -0.5% | $80,620 |
| 2024 | $4,470 +4.9% | $80,620 |
| 2023 | $4,263 +4.7% | $80,620 +27.8% |
| 2022 | $4,073 +8.4% | $63,095 |
| 2021 | $3,758 | $63,095 |
| 2020 | -- | $63,095 +10.7% |
| 2019 | $3,674 +5.2% | $56,998 0% |
| 2018 | $3,493 +14.2% | $57,000 |
| 2017 | $3,059 | $57,000 +18.9% |
| 2016 | $3,059 | $47,930 |
| 2015 | $3,059 +0.7% | $47,930 |
| 2014 | $3,037 -3.4% | $47,930 -4.8% |
| 2013 | $3,144 0% | $50,330 |
| 2012 | $3,144 -0.2% | $50,330 +0% |
| 2011 | $3,152 -2.7% | $50,327 -5.8% |
| 2010 | $3,239 | $53,439 |
| 2009 | -- | $53,439 |
| 2008 | $2,900 +4.1% | $53,439 +1% |
| 2007 | $2,785 +0.3% | $52,931 |
| 2006 | $2,778 +7.6% | $52,931 |
| 2005 | $2,581 | $52,931 +10.8% |
| 2004 | -- | $47,758 |
| 2003 | $2,414 -0.4% | $47,758 |
| 2002 | $2,425 +25.7% | $47,758 +20.9% |
| 2001 | $1,930 +2% | $39,508 |
| 2000 | $1,893 | $39,508 |
Find assessor info on the county website
Monthly payment
Est. payment
Payment breakdown
Explore the cost of this home by adjusting the details. Changes won't be saved.Climate risks
Neighborhood: 44321
Nearby schools
Schools provided by the listing agent
- District: Copley-Fairlawn CSD - 7703
Source: MLS Now. This data may not be complete. We recommend contacting the local school district to confirm school assignments for this home.
Similar homes
- $320,0003 bd2 ba1.7k sqft1129 Oak Tree Rd, Akron, OH 44320For Sale
 MLS ID #5233035, Lakita Head, Keller Williams Legacy Group Realty. MLS Now
 - $254,9003 bd2 ba1.8k sqft1593 Kingsley Ave, Akron, OH 44313For Sale
 MLS ID #5240278, Sarah Hall, Thrive Ohio. MLS Now
 - $309,5003 bd2 ba1.9k sqft5520 Apple Ridge Cir, Clinton, OH 44216For Sale
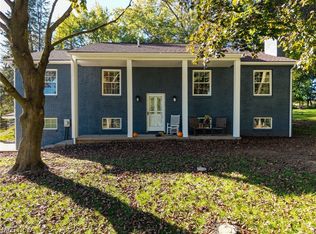 MLS ID #5255025, Laura Ross, Thrive Ohio. MLS Now
 - $359,9003 bd3 ba2.3k sqft3168 Country Club Dr, Medina, OH 44256For Sale
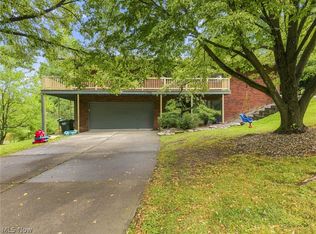 MLS ID #5254632, Caleigh Cerveny, EXP Realty, LLC. MLS Now
