Gorgeous one-owner, 2-bed/2-bath/1-office Ranch overlooking 18th hole of Mayfair Country Club Golf Course. Beautiful interior consists of great room with cathedral ceiling, ceiling fan, 2 skylights with shades, gas fireplace with remote, and tall windows looking out toward the backyard and golf course. On the right is the large eat-in kitchen with breakfast bar and dining room, also with cathedral ceiling, 2 more skylights with shades, chandelier and recessed lights, all white cupboards and appiances, and corian counters/sink. On one end of the kitchen is the laundry room with utility sink, cupboard, and shelf/rod next to entrance to the garage. On the other end is the slider to patio with water spigot and sunsetter retractable awning. On the left of the great room is the primary bedroom with cathedral ceiling, ceiling fan, windows overlooking the golf course, and primary bathroom which includes large oak vanity and linen closet, deep soaking tub, step-in shower, private toilet area and walk-in closet with built-ins. Next is the office with double pocket door entry and room to add a closet and make it a 3rd bedroom if desired. Lastly there is the 2nd bedroom with double closet and private entrance to the main bathroom with step-in shower, oak vanity with linen closet. Outside the bathroom is a double coat closet and spacious entrance foyer with ceramic tile floor and chandelier. There's an attached 2-car garage with spigot, drain, and attic pulldown for more storage. Updates include roof 2022, H2O 2024, 150 amp electric, whole house generator backup 2022, whole house hard wire security system (not currently in use), sunsetter retractable electric awning, 3 big screen tvs will stay along with all appliances, including washer/dryer. Seller has included America's Preferred Home Warranty. Make your appointment to see your lovely new home today!
Closed
$340,000
3549 Elmhurst Cir, Uniontown, OH 44685
2beds
1,909sqft
Condominium
Built in 2006
-- sqft lot
$349,400 Zestimate®
$178/sqft
$2,276 Estimated rent
Home value
$349,400
$332,000 - $367,000
$2,276/mo
Zestimate® history
Owner options
List your home for rent
$2,276/mo
Rent Zestimate®
Find your next renter with Zillow Rental Manager. Plus, with online applications, you can quickly screen prospective tenants – for free.
$2,276/mo
Rent Zestimate®
Refinance and save
$2,809/mo
Est. payment
Refinancing to a lower rate could help reduce your monthly payments and save thousands over the life of the loan.
$2,809/mo
Est. payment
Explore your selling options
Work with a Zillow partner agent
Leverage their expertise and Zillow's premium Showcase listings to get your home seen by more buyers.
Get startedList with your own agent
Get your home in front of millions of buyers by listing it on Zillow.
Learn how to do itSell it yourself
Take full control of how buyers see your home on Zillow by listing For Sale by Owner (FSBO).
List your homeWhat's special
Ceiling fanChandelier and recessed lightsDeep soaking tubGas fireplace with remotePrivate toilet areaDouble coat closetSunsetter retractable electric awning
Zillow last checked:
Listing updated:
Listed by:
Debbie Spencer 330-256-5488 dspencer@kw.com,
Keller Williams Chervenic Rlty,
Fred Spencer 330-256-5488,
Keller Williams Chervenic Rlty
Bought with:
Rachel Hough, 2019005831
EXP Realty, LLC.
Source: MLS Now,MLS#: 5189161 Originating MLS: Akron Cleveland Association of REALTORS
Originating MLS: Akron Cleveland Association of REALTORSFacts & features
Interior
Bedrooms & bathrooms
- Bedrooms: 2
- Bathrooms: 2
- Full bathrooms: 2
- Main level bathrooms: 2
- Main level bedrooms: 2
Primary bedroom
- Description: Spacious primary bedroom with cathedral ceiling, ceiling fan, walk-in closet and triple windows overlooking 18th hole of Mayfair CC Golf Course.,Flooring: Carpet
- Features: Cathedral Ceiling(s), Walk-In Closet(s), Window Treatments
- Level: First
- Dimensions: 16 x 15
Bedroom
- Description: Second bedroom with double closet, carpet and triple window looking out the front, door into main bathroom.,Flooring: Carpet
- Features: Window Treatments
- Level: First
- Dimensions: 13 x 11
Primary bathroom
- Description: Primary bathroom with deep soaking tub, step in shower, oak vanity, linen closet and walk-in closet.,Flooring: Ceramic Tile
- Features: Laminate Counters, Soaking Tub, Walk-In Closet(s)
- Level: First
- Dimensions: 12 x 11
Bathroom
- Description: Main bathroom with step-in shower with two seats, oak vanity and linen closet.,Flooring: Linoleum
- Level: First
- Dimensions: 10 x 5
Dining room
- Description: Large dining room with cathedral ceiling, chandelier, two skylights, slider to patio and overlooking 18th hole of Mayfair CC Golf Course.,Flooring: Luxury Vinyl Tile
- Features: Chandelier, Cathedral Ceiling(s), Window Treatments
- Level: First
- Dimensions: 12 x 11
Entry foyer
- Description: Inviting foyer with cathedral ceiling, chandelier, double coat closet, ceramic tile floor.,Flooring: Ceramic Tile
- Features: Chandelier, Cathedral Ceiling(s), Window Treatments
- Level: First
- Dimensions: 12 x 7
Great room
- Description: Beautiful great room overlooking 18th hole of Mayfair CC Golf Course, with cathedral ceiling, two skylights, ceiling fan, and gas fireplace.,Flooring: Carpet
- Features: Cathedral Ceiling(s), Fireplace, Window Treatments
- Level: First
- Dimensions: 26 x 17
Kitchen
- Description: Beautiful white kitchen with cathedral ceiling, recessed lighting, breakfast bar, white cabinets/granite counters, all appliances, open to dining room.,Flooring: Luxury Vinyl Tile
- Features: Breakfast Bar, Cathedral Ceiling(s), Granite Counters
- Level: First
- Dimensions: 12 x 12
Laundry
- Description: Laundry room with utility sink, white vanity, cuboards, shelf with rod, right off kitchen and beside door into garage.,Flooring: Luxury Vinyl Tile
- Features: Built-in Features, Laminate Counters
- Level: First
- Dimensions: 8 x 6
Office
- Description: Office with double doors, double window letting in natural light, carpet, could have closet added for 3rd bedroom.,Flooring: Carpet
- Features: Window Treatments
- Level: First
- Dimensions: 15 x 12
Other
- Description: Patio right outside the dining room with water spigot, overlooking 18th hole of Mayfair CC Golf Course.,Flooring: Concrete
- Level: First
- Dimensions: 19 x 11
Heating
- Forced Air, Gas
Cooling
- Central Air, Ceiling Fan(s)
Appliances
- Included: Dryer, Dishwasher, Disposal, Microwave, Range, Refrigerator, Washer
- Laundry: Washer Hookup, Electric Dryer Hookup, Main Level, Laundry Room, Laundry Tub, Sink
Features
- Breakfast Bar, Built-in Features, Ceiling Fan(s), Chandelier, Cathedral Ceiling(s), Entrance Foyer, Eat-in Kitchen, Granite Counters, Laminate Counters, Pantry, Recessed Lighting, Soaking Tub, Walk-In Closet(s)
- Basement: None
- Number of fireplaces: 1
- Fireplace features: Gas, Glass Doors, Great Room
Interior area
- Total structure area: 1,909
- Total interior livable area: 1,909 sqft
- Finished area above ground: 1,909
- Finished area below ground: 0
Property
Parking
- Total spaces: 2
- Parking features: Attached, Concrete, Drain, Direct Access, Electricity, Garage Faces Front, Garage, Garage Door Opener, Water Available
- Attached garage spaces: 2
Features
- Levels: One
- Stories: 1
- Patio & porch: Awning(s), Front Porch, Patio
- Exterior features: Awning(s)
- Fencing: None
- Has view: Yes
- View description: Golf Course
- Frontage type: Golf Course
Lot
- Size: 5,501 Square Feet
- Dimensions: 55 x 100
- Features: Back Yard, On Golf Course
Details
- Parcel number: 2815147
- Special conditions: Estate
Construction
Type & style
- Home type: Condo
- Architectural style: Modern,Ranch
- Property subtype: Condominium
- Attached to another structure: Yes
Materials
- Brick, Vinyl Siding
- Foundation: Block
- Roof: Shingle
Condition
- Year built: 2006
Details
- Warranty included: Yes
Utilities & green energy
- Sewer: Public Sewer
- Water: Public
Community & HOA
Community
- Security: Security System, Smoke Detector(s)
- Subdivision: Stratford Green/Mayfair Ph 03
HOA
- Has HOA: Yes
- Services included: Association Management, Common Area Maintenance, Insurance, Maintenance Grounds, Reserve Fund, Snow Removal, Trash
- HOA fee: $555 quarterly
- HOA name: Stratford Green
Location
- Region: Uniontown
Financial & listing details
- Price per square foot: $178/sqft
- Tax assessed value: $273,700
- Annual tax amount: $4,777
- Date on market: 3/6/2026
- Cumulative days on market: 6 days
Price history
| Date | Event | Price |
|---|---|---|
| 3/30/2026 | Sold | $340,000-2.8%$178/sqft |
Source:  MLS Now #5189161 Report a problem MLS Now #5189161 Report a problem | ||
| 3/12/2026 | Pending sale | $349,900$183/sqft |
Source: MLS Now #5189161 Report a problem | ||
| 3/6/2026 | Listed for sale | $349,900+46.5%$183/sqft |
Source: MLS Now #5189161 Report a problem | ||
| 10/25/2007 | Sold | $238,891+528.7%$125/sqft |
Source: Public Record Report a problem | ||
| 9/26/2006 | Sold | $38,000$20/sqft |
Source: Public Record Report a problem | ||
Public tax history
| Year | Property taxes | Tax assessment |
|---|---|---|
| 2025 | $4,777 +0.4% | $95,800 |
| 2024 | $4,756 +6.3% | $95,800 |
| 2023 | $4,472 +7.7% | $95,800 +22% |
| 2022 | $4,151 +6.6% | $78,530 |
| 2021 | $3,894 | $78,530 |
| 2020 | -- | $78,530 -3.6% |
| 2019 | $4,219 -2.2% | $81,442 +0% |
| 2018 | $4,312 +2.9% | $81,440 |
| 2017 | $4,189 | $81,440 +9.7% |
| 2016 | $4,189 | $74,270 |
| 2015 | $4,189 +0.6% | $74,270 |
| 2014 | $4,162 -0.9% | $74,270 -0.3% |
| 2013 | $4,199 -0.5% | $74,490 |
| 2012 | $4,219 +1.4% | $74,490 +0% |
| 2011 | $4,161 +12.4% | $74,484 -5.6% |
| 2010 | $3,701 | $78,936 |
| 2009 | -- | $78,936 |
| 2008 | $3,781 +76.5% | $78,936 +76.2% |
| 2007 | $2,142 +3281.4% | $44,801 +10128.5% |
| 2006 | $63 +47.3% | $438 |
| 2005 | $43 | -- |
Find assessor info on the county website
Neighborhood: 44685
Nearby homes
- $399,2002 bd2 ba2.2k sqft3565 Elmhurst Cir, Uniontown, OH 44685Off Market
- $383,5003 bd2 ba2k sqft3541 Elmhurst Cir, Uniontown, OH 44685Sold
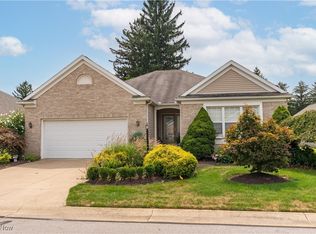
- $376,7003 bd2 ba2k sqft3573 Elmhurst Cir, Uniontown, OH 44685Off Market
- $382,0003 bd2 ba2k sqft3533 Elmhurst Cir, Uniontown, OH 44685Off Market

- $296,2002 bd2 ba1.5k sqft3552 Elmhurst Cir, Uniontown, OH 44685Off Market
- $438,7003 bd2 ba2k sqft3544 Elmhurst Cir, Uniontown, OH 44685Off Market
- $297,0002 bd2 ba1.5k sqft3568 Elmhurst Cir, Uniontown, OH 44685Off Market
- $354,8003 bd2 ba2k sqft3525 Elmhurst Cir, Uniontown, OH 44685Off Market
Nearby schools
GreatSchools rating
- 9/10Green Primary SchoolGrades: 1-3Distance: 1 mi
- 8/10Green Middle SchoolGrades: 6-8Distance: 2.2 mi
- 8/10Green High SchoolGrades: 9-12Distance: 1.9 mi
Schools provided by the listing agent
- District: Green LSD (Summit)- 7707
Source: MLS Now. This data may not be complete. We recommend contacting the local school district to confirm school assignments for this home.
Get a cash offer in 3 minutes
Find out how much your home could sell for in as little as 3 minutes with a no-obligation cash offer.
Estimated market value
$349,400
Get a cash offer in 3 minutes
Find out how much your home could sell for in as little as 3 minutes with a no-obligation cash offer.
Estimated market value
$349,400
- Ohio
- Summit County
- Uniontown
- 44685
- 3549 Elmhurst Cir
Nearby cities
Nearby zip codes
Other Uniontown Topics
