Skip main navigation
Closed
  • $383,500

    3541 Elmhurst Cir, Uniontown, OH 44685

    3beds
    2,033sqft
    Single Family Residence
    Built in 2006
    6,499 Square Feet Lot
    $395,200 Zestimate®
    $189/sqft
    $2,431 Estimated rent

    Home value

    $395,200

    $360,000 - $435,000

    $2,431/mo

    Zestimate® history
    Loading
    Loading...

    Owner options

    List your home for rent

    $2,431/mo

    Rent Zestimate®

    Find your next renter with Zillow Rental Manager. Plus, with online applications, you can quickly screen prospective tenants – for free.

    Learn more

    $2,431/mo

    Rent Zestimate®

    Refinance and save

    $3,032/mo

    Est. payment

    Refinancing to a lower rate could help reduce your monthly payments and save thousands over the life of the loan.

    See today's rates

    $3,032/mo

    Est. payment

    Explore your selling options

    Work with a Zillow partner agent

    Leverage their expertise and Zillow's premium Showcase listings to get your home seen by more buyers.

    Get started

    List with your own agent

    Get your home in front of millions of buyers by listing it on Zillow.

    Learn how to do it

    Sell it yourself

    Take full control of how buyers see your home on Zillow by listing For Sale by Owner (FSBO).

    List your home

    What's special

    Gas fireplaceLarge islandMaintenance-free one-floor livingOpen-concept layoutMaster suiteVaulted ceilingsSoaring ceilings
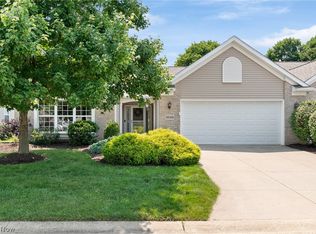
    Luxury One-Floor Living in Stratford Green Golf Course Community! Welcome to Stratford Green, an upscale golf course community where maintenance-free, one-floor living meets elegant design and comfort. This one-owner, free-standing cluster home offers over 2,000 sq ft of beautifully maintained living space and full unfinished basement which has heated floor and plumbed for a bathroom. Step inside to an open-concept layout that effortlessly connects the living, dining, and kitchen areas—perfect for both entertaining and everyday living. The chef type kitchen features high end stainless appliances, quartz counter top, vaulted ceilings, a large island with ample workspace, and an adjoining bar-height sitting area, ideal for casual dining and conversation. The master suite is a peaceful retreat with soaring ceilings, a spacious layout, and a calm, serene ambiance. Two additional bedrooms offer generous closets and versatility for guests, a home office, or hobbies. The second full bath is beautifully finished and conveniently located. Abundant natural light fills the home through oversized windows with transoms, while a gas fireplace adds warmth and coziness to the living area. Step outside to enjoy the private deck/patio perfect for morning coffee or evening relaxation. Additional upgrades include a new furnace, high end appliances, and modern fixtures throughout. Located in the sought-after Stratford Green community, you’ll enjoy golf course views, peaceful surroundings, and low-maintenance living—all just minutes from local amenities. This home is a rare opportunity to own a meticulously cared for, move-in-ready property in one of the area's most desirable communities. Schedule your private showing today and experience the lifestyle that awaits you at Stratford Green! Home warranty provided.

    Zillow last checked:

    Listing updated:

    Listed by:

    Robert E Dale 330-284-4276 rob@robdale.com,

    EXP Realty, LLC.,

    Linda L Hartong 330-802-7788,

    EXP Realty, LLC.

    Bought with:

    Non-Member Non-Member, 9999

    Non-Member

    Source: MLS Now,MLS#: 5131295MLS LogoOriginating MLS: Akron Cleveland Association of REALTORS

    Facts & features

    Interior

    Bedrooms & bathrooms
    • Bedrooms: 3
    • Bathrooms: 2
    • Full bathrooms: 2
    • Main level bathrooms: 2
    • Main level bedrooms: 3
    Primary bedroom
    • Description: Flooring: Carpet
    • Features: Vaulted Ceiling(s)
    • Level: First
    • Dimensions: 16 x 14
    Bedroom
    • Description: Flooring: Carpet
    • Level: First
    • Dimensions: 17 x 13
    Bedroom
    • Description: Flooring: Carpet
    • Level: First
    • Dimensions: 15 x 13
    Dining room
    • Description: Flooring: Luxury Vinyl Tile
    • Features: Vaulted Ceiling(s)
    • Level: First
    • Dimensions: 15 x 16
    Entry foyer
    • Description: Flooring: Luxury Vinyl Tile
    • Level: First
    • Dimensions: 18 x 7
    Great room
    • Description: Flooring: Luxury Vinyl Tile
    • Features: Cathedral Ceiling(s), Fireplace
    • Level: First
    • Dimensions: 20 x 17
    Kitchen
    • Description: Flooring: Luxury Vinyl Tile
    • Features: Breakfast Bar, Granite Counters, Track Lighting, Vaulted Ceiling(s)
    • Level: First
    • Dimensions: 19 x 14
    Heating
    • Forced Air, Gas
    Cooling
    • Central Air
    Appliances
    • Included: Cooktop, Dryer, Dishwasher, Disposal
    • Laundry: Main Level
    Features
    • Breakfast Bar, Ceiling Fan(s), Cathedral Ceiling(s)
    • Basement: Full
    • Number of fireplaces: 1
    • Fireplace features: Basement
    Interior area
    • Total structure area: 2,033
    • Total interior livable area: 2,033 sqft
    • Finished area above ground: 2,033

    Property

    Parking
    • Total spaces: 2
    • Parking features: Attached, Driveway, Garage, Paved
    • Attached garage spaces: 2
    Features
    • Levels: One
    • Stories: 1
    • Patio & porch: Deck, Front Porch, Patio
    • Has view: Yes
    • View description: Golf Course
    Lot
    • Size: 6,499 Square Feet
    • Features: Back Yard
    Details
    • Parcel number: 2815146

    Construction

    Type & style
    • Home type: SingleFamily
    • Architectural style: Ranch
    • Property subtype: Single Family Residence
    Materials
    • Brick, Vinyl Siding
    • Roof: Asbestos Shingle
    Condition
    • Year built: 2006
    Details
    • Warranty included: Yes

    Utilities & green energy

    • Sewer: Public Sewer
    • Water: Public

    Community & HOA

    Community
    • Subdivision: Stratford Green/Mayfair Ph 03
    HOA
    • Has HOA: Yes
    • Services included: Association Management, Maintenance Grounds, Reserve Fund, Snow Removal, Trash
    • HOA fee: $510 quarterly
    • HOA name: Stratford Green
    Location
    • Region: Uniontown

    Financial & listing details

    • Price per square foot: $189/sqft
    • Tax assessed value: $326,480
    • Annual tax amount: $5,661
    • Date on market: 8/8/2025
    • Cumulative days on market: 90 days

    Price history

    DateEventPrice
    11/25/2025Sold$383,500-4.1%$189/sqft
    Source: MLS Now #5131295 Report a problem
    11/6/2025Pending sale$400,000$197/sqft
    Source: MLS Now #5131295 Report a problem
    10/16/2025Price change$400,000-5.9%$197/sqft
    Source: MLS Now #5131295 Report a problem
    8/8/2025Listed for sale$425,000+46.8%$209/sqft
    Source: MLS Now #5131295 Report a problem
    11/15/2016Listing removed$289,500$142/sqft
    Source: Keller Williams - KW Chervenic Realty #3838505 Report a problem
    10/3/2016Price change$289,500-3.3%$142/sqft
    Source: Keller Williams - KW Chervenic Realty #3838505 Report a problem
    8/26/2016Listed for sale$299,500+4%$147/sqft
    Source: Keller Williams - KW Chervenic Realty #3838505 Report a problem
    9/13/2006Sold$287,911+69.4%$142/sqft
    Source: Public Record Report a problem
    4/18/2006Sold$169,955$84/sqft
    Source: Public Record Report a problem

    Public tax history

    YearProperty taxesTax assessment
    2025$5,686 +0.4%$114,270
    2024$5,661 +4.6%$114,270
    2023$5,410 +7.7%$114,270 +19.9%
    2022$5,025 +6.6%$95,326
    2021$4,713 $95,326
    2020-- $95,326 +6.6%
    2019$4,627 -2.2%$89,411 +0%
    2018$4,729 +4%$89,410
    2017$4,548 $89,410 +10.8%
    2016$4,548 $80,700
    2015$4,548 +0.6%$80,700
    2014$4,519 -5.4%$80,700 -4.9%
    2013$4,776 -0.5%$84,880
    2012$4,800 +1.2%$84,880 0%
    2011$4,744 +12.3%$84,882 -5.7%
    2010$4,223 $90,048
    2009-- $90,048
    2008$4,305 -7.8%$90,048 -8.8%
    2007$4,669 +6864.2%$98,739 +18961.6%
    2006$67 +55.9%$518
    2005$43 --
    Find assessor info on the county website

    Neighborhood: 44685

    Nearby schools

    GreatSchools rating
    Schools provided by the listing agent
    • District: Green LSD (Summit)- 7707

    Source: MLS Now. This data may not be complete. We recommend contacting the local school district to confirm school assignments for this home.

    Get a cash offer in 3 minutes
    Find out how much your home could sell for in as little as 3 minutes with a no-obligation cash offer.
    Estimated market value
    $395,200
    Get a cash offer in 3 minutes
    Find out how much your home could sell for in as little as 3 minutes with a no-obligation cash offer.
    Estimated market value
    $395,200