Skip main navigation
Off market
  • $529,600

    2618 Ledgestone Dr NW, Uniontown, OH 44685

    4beds
    2,480sqft
    SingleFamily
    Built in 2019
    0.37 Acres Lot
    $529,600 Zestimate®
    $214/sqft
    $3,272 Estimated rent

    Home value

    $529,600

    $503,000 - $556,000

    $3,272/mo

    Zestimate® history
    Loading
    Loading...

    Owner options

    List your home for rent

    $3,272/mo

    Rent Zestimate®

    Find your next renter with Zillow Rental Manager. Plus, with online applications, you can quickly screen prospective tenants – for free.

    Learn more

    $3,272/mo

    Rent Zestimate®

    Refinance and save

    $3,455/mo

    Est. payment

    Refinancing to a lower rate could help reduce your monthly payments and save thousands over the life of the loan.

    See today's rates

    $3,455/mo

    Est. payment

    Explore your selling options

    Work with a Zillow partner agent

    Leverage their expertise and Zillow's premium Showcase listings to get your home seen by more buyers.

    Get started

    List with your own agent

    Get your home in front of millions of buyers by listing it on Zillow.

    Learn how to do it

    Sell it yourself

    Take full control of how buyers see your home on Zillow by listing For Sale by Owner (FSBO).

    List your home

    What's special

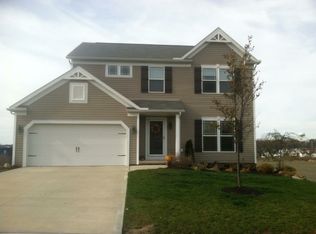
    Patrick Long Homes' Newest Development in Lake Township. This featured home is ready for quick move in. A blend of Traditional and Craftsman-style exteriors. This modern open-concept floor plan is spacious with natural light, a 4-bedroom, 1st floor master suite has wide-plank LVT flooring in the Foyer, Entry Hall, Powder Room, Kitchen, Dinette, Laundry and entry/ "Family Foyer". Gourmet Kitchen includes oversize island with seating for 4, walk-in pantry, Tundra white, Tall maple cabinets with crown molding detail, granite counters, custom tile back splash, under cabinet lighting, upgraded stainless appliances including range, dishwasher, and microwave. Oversize Dining space for those everyday meals or a gatherings. Two-Story Great Room features elegant stone fireplace with wall-mount TV prewire, and traditional inspired painted mantle, multiple windows for natural light. Family Foyer includes custom shoe bench and a drop zone. Owner's Suite accented by many features including ceiling fan and large walk-in closet, comfort-height double bowl vanity w/make up counter, soaking tub and separate 5' shower, and comfort height commode. The 2nd floor bath shares Jack-n-Jill bathroom, and bedroom 2 and 3 have large walk-in closets. A 3-Car Garage includes floor drains. The poured concrete basement foundation is protected with 30 year Tuff-n-Dri waterproof/energy package, and pre-plumb for full bathroom and an egress window for your future Lifestyle needs.

    This property is not currently displayed as for sale or rent on Zillow. This may be different from what's on other websites or public sources.

    Facts & features

    Interior

    Bedrooms & bathrooms
    • Bedrooms: 4
    • Bathrooms: 3
    • Full bathrooms: 2
    • 1/2 bathrooms: 1
    Heating
    • Forced air, Gas
    Cooling
    • Central
    Appliances
    • Included: Dishwasher, Garbage disposal, Microwave, Range / Oven
    Features
    • Flooring: Carpet, Linoleum / Vinyl
    • Basement: Unfinished
    • Has fireplace: Yes
    Interior area
    • Total interior livable area: 2,480 sqft

    Property

    Parking
    • Parking features: Garage - Attached
    Features
    • Exterior features: Stone, Vinyl
    Lot
    • Size: 0.37 Acres
    Details
    • Parcel number: 10008873

    Construction

    Type & style
    • Home type: SingleFamily
    Materials
    • Frame
    • Roof: Asphalt
    Condition
    • New construction: No
    • Year built: 2019

    Community & HOA

    Location
    • Region: Uniontown

    Financial & listing details

    • Price per square foot: $214/sqft
    • Tax assessed value: $528,500
    • Annual tax amount: $8,849

    Price history

    DateEventPrice
    12/13/2019Sold$373,500+2.6%$151/sqft
    Source: MLS Now #4147197 Report a problem
    5/7/2019Listed for sale$363,900$147/sqft
    Source: Howard Hanna #4093433 Report a problem

    Public tax history

    YearProperty taxesTax assessment
    2024$8,849 +25.5%$184,980 +33.7%
    2023$7,051 -0.3%$138,360
    2022$7,075 -1.1%$138,360
    2021$7,151 +927.3%$138,360 +16.4%
    2020$696 $118,830 +904.5%
    2019$696 $11,830
    2018$696 +659.9%$11,830 +721.5%
    2017$92 $1,440
    Find assessor info on the county website

    Neighborhood: 44685

    Nearby schools

    GreatSchools rating
    Schools provided by the listing agent
    • District: Lake LSD

    Source: The MLS. This data may not be complete. We recommend contacting the local school district to confirm school assignments for this home.

    Get a cash offer in 3 minutes
    Find out how much your home could sell for in as little as 3 minutes with a no-obligation cash offer.
    Estimated market value
    $529,600
    Get a cash offer in 3 minutes
    Find out how much your home could sell for in as little as 3 minutes with a no-obligation cash offer.
    Estimated market value
    $529,600