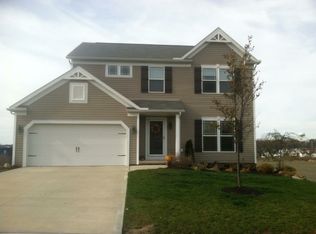
This charming new construction corner lot custom designed open floor plan 5 bedroom 3.5 bath 3 car garage farm house has opulent foyer that gives this home the grand entrance you have been searching for . First floor master suite, first floor laundry room Gourmet kitchen with black pearls granite counter top,under cabinets lights, gas stove, drawer microwave, vent hood, command center island large enough to serve food right there with kitchen sinks, walk-in pantry is a must have, dinette or eat-in kitchen for everybody to be together at meals time. Show-off your guest with 12' x 13' formal dining room. Family foyer is a must have featuring power room, a closet, bench seat/ unload area. Open Family room featuring gas log fireplace adjacent to kitchen. Master bathroom featuring double sinks vanity with cultured marble tops, large soaking tub and additional separate shower, Walk-in closet is a must have. Additional bedroom suite on the main floor with full bathroom to serve your guest of honor. 3 additional bedroom on the 2nd floor, 2 out of 3 bedroom featuring walk-in closets. 4th bathroom conveniently right next to all bedrooms on the 2rd floor. 3 Car garage with floor drains. The full basement concrete 9ft ceiling is pre-plumbed for a full bath, egress window for natural light, 30 years Tuff-N-Dri waterproofing warranty. 2 covered porches. 1year builder warranty. Experiencing 3D tour and Feel free to make an appointment for private showing.
This property is off market, which means it's not currently listed for sale or rent on Zillow. This may be different from what's available on other websites or public sources.