**READY-TO-BUILD** Vacant lot #24 ready to build your Dream Home! Start Customizing your quality home by Patrick Long Homes in Lake Township's Phase II of Oldestone Crossing (Lake Township Schools). Model Home located @ 2693 Ledgetsone Dr NW, Uniontown (Lake Twp). Monterey Floor Plan; features a spacious Great Room with Extra-Large Floor- Ceiling Windows & Transoms, 9' Ceilings, Optional Fireplace & Breakfast Room. Optional 12'8" x 10'Breakfast Room (*included in sq ft shown). Open-Plan Concept.Flex Space or Den/Study with Detailed Column & Arches, or Enclosed Office with Glass-lite French-Doors.Optional Covered Porches, Decorative Patios & Decks! The Family Entry opts for Shoe Bench Detail. The Owner's Suite w/Cathedral Ceiling & Bath Double-Bowl Vanity w/make up counter, Opt. Large Soaking-Tub & Separate Shower. 2nd FloorLaundry. Yes, we finish Basements! **“Starting At” price generally refers to the base house, before addition of upgradedfinishes, features, and buyers’ customizations. Some photos depict upgraded elevations and/or optional features availableat additional cost and may not represent the lowest-priced homes offered in OldeStone Crossing. Many Custom Featuresand Plan Options to choose when contract building. Photos depict similar completed homes and may include upgradedfeatures & finishes. **In this time of rapidly escalating building materials costs Base Prices are Subject to Change at anytime prior to accepted purchase agreement. Taxes represent vacant land only.
Closed
$399,235
2574 Ledgestone Dr NW #24, Uniontown, OH 44685
4beds
2,287sqft
Single Family Residence
Built in 2024
0.34 Acres Lot
$420,800 Zestimate®
$175/sqft
$3,149 Estimated rent
Home value
$420,800
$366,000 - $480,000
$3,149/mo
Zestimate® history
Owner options
List your home for rent
$3,149/mo
Rent Zestimate®
Find your next renter with Zillow Rental Manager. Plus, with online applications, you can quickly screen prospective tenants – for free.
$3,149/mo
Rent Zestimate®
Refinance and save
$2,855/mo
Est. payment
Refinancing to a lower rate could help reduce your monthly payments and save thousands over the life of the loan.
$2,855/mo
Est. payment
Explore your selling options
Work with a Zillow partner agent
Leverage their expertise and Zillow's premium Showcase listings to get your home seen by more buyers.
Get startedList with your own agent
Get your home in front of millions of buyers by listing it on Zillow.
Learn how to do itSell it yourself
Take full control of how buyers see your home on Zillow by listing For Sale by Owner (FSBO).
List your homeWhat's special
Optional fireplaceCovered porchesEnclosed officeVacant lotDecorative patiosDouble-bowl vanity
Zillow last checked:
Listing updated:
Listed by:
Jason Speight jason_speight@yahoo.com330-715-2644,
High Point Real Estate Group
Bought with:
Jason Speight, 2006007179
High Point Real Estate Group
Source: MLS Now,MLS#: 5017520 Originating MLS: Akron Cleveland Association of REALTORS
Originating MLS: Akron Cleveland Association of REALTORSFacts & features
Interior
Bedrooms & bathrooms
- Bedrooms: 4
- Bathrooms: 3
- Full bathrooms: 2
- 1/2 bathrooms: 1
- Main level bathrooms: 1
Heating
- Forced Air, Fireplace(s), Gas
Cooling
- Central Air
Appliances
- Included: Dishwasher, Disposal, Microwave, Range
Features
- Basement: Full,Sump Pump
- Number of fireplaces: 1
- Fireplace features: Gas
Interior area
- Total structure area: 2,287
- Total interior livable area: 2,287 sqft
- Finished area above ground: 2,287
Property
Parking
- Total spaces: 2
- Parking features: Attached, Drain, Electricity, Garage, Garage Door Opener, Paved, Water Available
- Attached garage spaces: 2
Features
- Levels: Two
- Stories: 2
- Patio & porch: Porch
Lot
- Size: 0.34 Acres
- Dimensions: 85 x 175
- Features: Cul-De-Sac
Details
- Parcel number: 10015167
- Special conditions: Builder Owned
Construction
Type & style
- Home type: SingleFamily
- Architectural style: Colonial
- Property subtype: Single Family Residence
Materials
- Stone, Vinyl Siding
- Roof: Asphalt,Fiberglass
Condition
- To Be Built
- Year built: 2024
Details
- Builder name: Patrick Long Homes
- Warranty included: Yes
Utilities & green energy
- Sewer: Public Sewer
- Water: Public
Community & HOA
Community
- Security: Carbon Monoxide Detector(s), Smoke Detector(s)
- Subdivision: Oldestone Crossing
HOA
- Has HOA: Yes
- Services included: Other
- HOA fee: $250 annually
- HOA name: Oldestone Crossing
Location
- Region: Uniontown
Financial & listing details
- Price per square foot: $175/sqft
- Date on market: 2/23/2024
- Cumulative days on market: 785 days
- Listing terms: Cash,Conventional,Contract,FHA
Price history
| Date | Event | Price |
|---|---|---|
| 1/31/2025 | Sold | $399,235+7.1%$175/sqft |
Source:  MLS Now #5017520 Report a problem MLS Now #5017520 Report a problem | ||
| 11/6/2024 | Pending sale | $372,900$163/sqft |
Source: MLS Now #5017520 Report a problem | ||
| 5/14/2024 | Price change | $372,900+1.1%$163/sqft |
Source: MLS Now #5017520 Report a problem | ||
| 2/14/2024 | Listed for sale | $368,900$161/sqft |
Source: MLS Now #5017520 Report a problem | ||
Public tax history
Tax history is unavailable.
Neighborhood: 44685
Nearby homes
- $369,9003 bd4 ba2.6k sqft12434 San Marino Ave NW, Uniontown, OH 44685Off Market
- $576,1005 bd4 ba2.7k sqft2602 Ledgestone Dr NW, Uniontown, OH 44685Off Market

- $382,2003 bd2 ba1.9k sqft12418 San Marino Ave NW, Uniontown, OH 44685Off Market
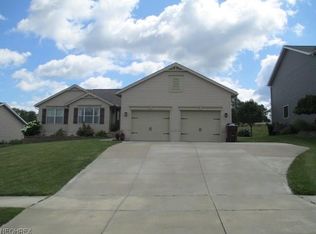
- $383,6004 bd4 ba2.3k sqft12433 San Marino Ave NW, Uniontown, OH 44685Off Market
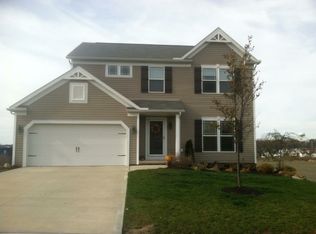
- $475,0004 bd3 ba2.2k sqft12473 Briarstone Cir NW, Uniontown, OH 44685Sold
- $559,0003 bd3 ba1.9k sqft2301 Ledgestone Dr NW, Uniontown, OH 44685New Construction
- $578,7004 bd4 ba2.8k sqft2573 Ledgestone Dr NW, Uniontown, OH 44685Off Market
- $351,5004 bd2 ba2.4k sqft2508 Ledgestone Dr NW, Uniontown, OH 44685Off Market
Nearby schools
GreatSchools rating
- NALake Primary SchoolGrades: K-1Distance: 1 mi
- 8/10Lake High SchoolGrades: 7-12Distance: 1.7 mi
- 8/10Lake Elementary SchoolGrades: 2-6Distance: 2.8 mi
Schools provided by the listing agent
- District: Lake LSD Stark- 7606
Source: MLS Now. This data may not be complete. We recommend contacting the local school district to confirm school assignments for this home.
Get a cash offer in 3 minutes
Find out how much your home could sell for in as little as 3 minutes with a no-obligation cash offer.
Estimated market value
$420,800
Get a cash offer in 3 minutes
Find out how much your home could sell for in as little as 3 minutes with a no-obligation cash offer.
Estimated market value
$420,800
- Ohio
- Stark County
- Uniontown
- 44685
- 2574 Ledgestone Dr NW Unit 24
Nearby cities
Nearby zip codes
Other Uniontown Topics
