Welcome home to 2434 Fairchild Circle NW, located in the desirable Hoover Estates in Uniontown. This stunning residence, nestled in the renowned Lake Local School District, offers an exceptional blend of comfort and style. Boasting 4 bedrooms, this home features a coveted first-floor main bedroom with en suite bath, providing convenience and privacy. With an additional two and a half baths, this residence ensures that every member of the household enjoys their own space. The heart of this home is the well-appointed eat in kitchen, with S/S appliances and ample counter space. The open layout seamlessly connects the kitchen to the inviting great room with stone/gas fireplace, perfect for entertaining family and friends. A highlight of this property is the expansive 3-car heated garage, providing ample storage for vehicles and recreational gear. The finished basement is a versatile space, offering a cozy retreat with a bar for relaxation and entertainment. This residence encompasses over 3,300 finished square feet of living space, providing room for every aspect of your lifestyle. Whether you're hosting gatherings in the stylish living areas or enjoying quiet moments in the beautifully landscaped yard, 2434 Fairchild Circle NW is designed to fulfill your every need. Don't miss the opportunity to make this your dream home in Hoover Estates. Contact us today to schedule a private viewing and experience the exceptional living offered by this Uniontown gem.
Closed
$365,000
2434 Fairchild Cir NW, Uniontown, OH 44685
4beds
3,376sqft
Single Family Residence
Built in 2003
0.28 Acres Lot
$406,300 Zestimate®
$108/sqft
$3,792 Estimated rent
Home value
$406,300
$386,000 - $427,000
$3,792/mo
Zestimate® history
Owner options
List your home for rent
$3,792/mo
Rent Zestimate®
Find your next renter with Zillow Rental Manager. Plus, with online applications, you can quickly screen prospective tenants – for free.
$3,792/mo
Rent Zestimate®
Refinance and save
$2,354/mo
Est. payment
Refinancing to a lower rate could help reduce your monthly payments and save thousands over the life of the loan.
$2,354/mo
Est. payment
Explore your selling options
Work with a Zillow partner agent
Leverage their expertise and Zillow's premium Showcase listings to get your home seen by more buyers.
Get startedList with your own agent
Get your home in front of millions of buyers by listing it on Zillow.
Learn how to do itSell it yourself
Take full control of how buyers see your home on Zillow by listing For Sale by Owner (FSBO).
List your homeWhat's special
Gas fireplaceOpen layoutGreat roomHoover estatesAmple storageAmple counter space
Zillow last checked:
Listing updated:
Listed by:
Amy L Novak 330-328-8510,
Cutler Real Estate
Bought with:
Amy L Novak, 2017000605
Cutler Real Estate
Source: MLS Now,MLS#: 5013730 Originating MLS: Akron Cleveland Association of REALTORS
Originating MLS: Akron Cleveland Association of REALTORSFacts & features
Interior
Bedrooms & bathrooms
- Bedrooms: 4
- Bathrooms: 4
- Full bathrooms: 3
- 1/2 bathrooms: 1
- Main level bathrooms: 2
- Main level bedrooms: 1
Primary bedroom
- Description: First floor main bedroom with ceiling fan, and ensuite bath,Flooring: Luxury Vinyl Tile
- Features: Tray Ceiling(s), Walk-In Closet(s)
- Level: First
- Dimensions: 13 x 16
Bedroom
- Description: Ceiling fan,Flooring: Carpet
- Level: Second
- Dimensions: 10 x 10
Bedroom
- Description: Ceiling fan,Flooring: Carpet
- Level: Second
- Dimensions: 12 x 12
Bedroom
- Description: Ceiling fan,Flooring: Carpet
- Level: Second
- Dimensions: 11 x 12
Primary bathroom
- Description: Large main ensuite bathroom with dual sink vanity, separate shower, soaking tub and walk in closet.,Flooring: Ceramic Tile
- Features: Soaking Tub, Walk-In Closet(s)
- Level: First
- Dimensions: 10 x 18
Bathroom
- Description: Tub/shower combination and linen closet
- Level: Second
- Dimensions: 7 x 7
Dining room
- Description: Dining room with crown molding currently being used as an office.,Flooring: Luxury Vinyl Tile
- Level: First
- Dimensions: 12 x 12
Eat in kitchen
- Description: Crown molding,Flooring: Ceramic Tile
- Level: First
- Dimensions: 11 x 23
Entry foyer
- Description: Flooring: Luxury Vinyl Tile
- Level: First
Great room
- Description: Fireplace is stone gas,Flooring: Luxury Vinyl Tile
- Features: Fireplace, High Ceilings, Sound System, Wired for Sound
- Level: First
- Dimensions: 16 x 16
Laundry
- Description: Washer and Dryer with upper cabinets for storage,Flooring: Ceramic Tile
- Level: First
- Dimensions: 7 x 7
Other
- Description: Work out room or flex space for playroom or office,Flooring: Ceramic Tile
- Level: Lower
- Dimensions: 8 x 11
Recreation
- Description: Finished basement with bar, beverage refrigerator and sound system.,Flooring: Carpet
- Features: Sound System, Bar, Wired for Sound
- Level: Lower
Heating
- Forced Air, Fireplace(s), Gas
Cooling
- Central Air
Appliances
- Included: Dryer, Dishwasher, Disposal, Microwave, Range, Refrigerator, Water Softener, Washer
- Laundry: Main Level, Laundry Room
Features
- Tray Ceiling(s), Ceiling Fan(s), Crown Molding, Entrance Foyer, Eat-in Kitchen, High Ceilings, Primary Downstairs, Open Floorplan, Sound System, Storage, Soaking Tub, Bar, Walk-In Closet(s), Wired for Sound
- Windows: Shutters, Window Treatments
- Basement: Full,Finished,Storage Space,Sump Pump
- Number of fireplaces: 1
- Fireplace features: Gas Log, Great Room, Raised Hearth, Stone, Gas
Interior area
- Total structure area: 3,376
- Total interior livable area: 3,376 sqft
- Finished area above ground: 2,422
- Finished area below ground: 954
Property
Parking
- Total spaces: 3
- Parking features: Attached, Garage, Garage Door Opener, Heated Garage, Paved
- Attached garage spaces: 3
Features
- Levels: Two
- Stories: 2
- Patio & porch: Covered, Deck, Front Porch
- Exterior features: Storage
- Fencing: Chain Link,Privacy,Vinyl
Lot
- Size: 0.28 Acres
Details
- Additional structures: Shed(s)
- Parcel number: 02205663
Construction
Type & style
- Home type: SingleFamily
- Architectural style: Colonial,Conventional
- Property subtype: Single Family Residence
Materials
- Vinyl Siding
- Foundation: Block
- Roof: Asphalt,Fiberglass
Condition
- Year built: 2003
Utilities & green energy
- Sewer: Public Sewer
- Water: Public
Community & HOA
Community
- Subdivision: Hoover Estates 01
HOA
- Has HOA: No
Location
- Region: Uniontown
Financial & listing details
- Price per square foot: $108/sqft
- Tax assessed value: $357,600
- Annual tax amount: $4,442
- Date on market: 1/26/2024
- Cumulative days on market: 2 days
- Listing terms: Cash,Conventional,FHA,VA Loan
Price history
| Date | Event | Price |
|---|---|---|
| 2/28/2024 | Sold | $365,000+7.4%$108/sqft |
Source:  MLS Now #5013730 Report a problem MLS Now #5013730 Report a problem | ||
| 1/28/2024 | Pending sale | $339,900$101/sqft |
Source: MLS Now #5013730 Report a problem | ||
| 1/26/2024 | Listed for sale | $339,900+62.5%$101/sqft |
Source: MLS Now #5013730 Report a problem | ||
| 7/22/2003 | Sold | $209,200$62/sqft |
Source: Public Record Report a problem | ||
Public tax history
| Year | Property taxes | Tax assessment |
|---|---|---|
| 2024 | $6,013 +35.4% | $125,170 +44.4% |
| 2023 | $4,442 -0.3% | $86,670 |
| 2022 | $4,457 -1.1% | $86,670 |
| 2021 | $4,505 +5.2% | $86,670 +16.9% |
| 2020 | $4,284 | $74,140 |
| 2019 | $4,284 | $74,140 |
| 2018 | $4,284 +4.7% | $74,140 +13.2% |
| 2017 | $4,090 -0.2% | $65,490 |
| 2016 | $4,098 0% | $65,490 |
| 2015 | $4,098 | $65,490 +8.6% |
| 2014 | $4,098 +122.3% | $60,310 -0.3% |
| 2013 | $1,843 | $60,520 |
| 2012 | -- | $60,520 -6.5% |
| 2011 | -- | $64,720 -0.3% |
| 2010 | -- | $64,930 |
| 2009 | $3,666 +5% | -- |
| 2008 | $3,492 +1.1% | -- |
| 2007 | $3,453 +18.9% | -- |
| 2005 | $2,903 -1.7% | -- |
| 2004 | $2,954 +536.6% | -- |
| 2003 | $464 -16.7% | -- |
| 2002 | $557 +2831.6% | -- |
| 2001 | $19 | -- |
Find assessor info on the county website
Neighborhood: 44685
Nearby homes
- $424,9004 bd3 ba2.2k sqft2450 Fairchild Cir NW, Uniontown, OH 44685Pending

- $391,3004 bd3 ba2.1k sqft2416 Fairchild Cir NW, Uniontown, OH 44685Off Market

- $439,2004 bd4 ba2.5k sqft2437 Salem St NW, Uniontown, OH 44685Off Market
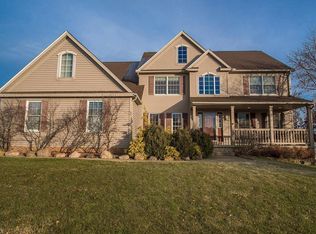
- $352,8004 bd2 ba1.8k sqft2419 Salem St NW, Uniontown, OH 44685Off Market
- $374,8004 bd4 ba1.9k sqft2462 Fairchild Cir NW, Uniontown, OH 44685Off Market
- $449,9004 bd3 ba2.7k sqft2455 Salem St NW, Uniontown, OH 44685Off Market
- $355,6004 bd3 ba1.8k sqft2435 Fairchild Cir NW, Uniontown, OH 44685Off Market
- $368,5004 bd2 ba2.1k sqft2451 Fairchild Cir NW, Uniontown, OH 44685Off Market
Nearby schools
GreatSchools rating
- NALake Primary SchoolGrades: K-1Distance: 1.9 mi
- 8/10Lake High SchoolGrades: 7-12Distance: 1.5 mi
- 8/10Lake Elementary SchoolGrades: 2-6Distance: 2.7 mi
Schools provided by the listing agent
- District: Lake LSD Stark- 7606
Source: MLS Now. This data may not be complete. We recommend contacting the local school district to confirm school assignments for this home.
Get a cash offer in 3 minutes
Find out how much your home could sell for in as little as 3 minutes with a no-obligation cash offer.
Estimated market value
$406,300
Get a cash offer in 3 minutes
Find out how much your home could sell for in as little as 3 minutes with a no-obligation cash offer.
Estimated market value
$406,300
- Ohio
- Stark County
- Uniontown
- 44685
- 2434 Fairchild Cir NW
