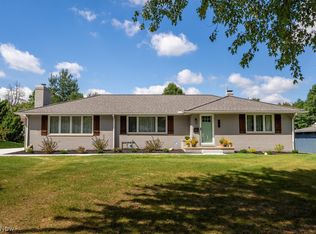
This impressive, totally remodeled ranch is nestled on 1.81 scenic acres. A spacious open floor plan is complemented by neutral décor and combines a great room with an eat-in kitchen featuring white cabinetry, a subway tile backsplash, island breakfast bar, and newer stainless-steel appliances (2023). An adjoining three-season sunroom is the perfect place to relax and enjoy the peaceful, tree-lined backyard. The deluxe owner’s suite is complete with an ensuite bath and walk-in closet. Two additional bedrooms on the main level share another updated full bath. Even more living space is available in the finished walkout lower level, featuring a spacious family room with open joist ceilings and newer carpeting. A fourth bedroom and remodeled full bath complete the lower level. Additional amenities of this move-in-ready home include a newer septic system (2023), water softener with AIO system (2023), hot water heater (2024), sump pump, and newer exterior doors (2023). Enjoy peaceful country surroundings, plenty of space, and beautifully updated living throughout. Call today for your private viewing!
Active
Price cut: $10K (9/26)
$349,800
3544 S Medina Line Rd, Wadsworth, OH 44281
4beds
1,962sqft
Single Family Residence
Built in 1950
1.81 Acres Lot
$-- Zestimate®
$178/sqft
$-- HOA
What's special
Finished walkout lower levelFourth bedroomIsland breakfast barSpacious open floor planSubway tile backsplashWhite cabinetryBeautifully updated living throughout
- 21 days
- 3,342
- 278
Zillow last checked:
Listing updated:
Listed by:
Barbara Wilson 330-807-1304 barbarawilson@howardhanna.com,
Howard Hanna
Source: MLS Now,MLS#: 5242710
Facts & features
Interior
Bedrooms & bathrooms
- Bedrooms: 4
- Bathrooms: 3
- Full bathrooms: 3
- Main level bathrooms: 2
- Main level bedrooms: 3
Primary bedroom
- Description: Flooring: Carpet
- Level: First
- Dimensions: 13 x 11.99
Bedroom
- Description: Flooring: Carpet
- Level: First
- Dimensions: 12 x 11
Bedroom
- Description: Flooring: Carpet
- Level: First
- Dimensions: 12 x 8
Bedroom
- Description: Flooring: Carpet
- Level: Lower
- Dimensions: 11 x 10
Eat in kitchen
- Description: Flooring: Luxury Vinyl Tile
- Level: First
- Dimensions: 13 x 11
Great room
- Description: Flooring: Luxury Vinyl Tile
- Level: First
- Dimensions: 15 x 15
Recreation
- Description: Flooring: Carpet
- Level: Lower
- Dimensions: 34 x 21
Sunroom
- Description: Flooring: Luxury Vinyl Tile
- Level: First
- Dimensions: 11 x 10
Heating
- Electric, Heat Pump
Cooling
- Central Air
Appliances
- Laundry: Lower Level
Features
- Basement: Full,Finished,Walk-Out Access
- Has fireplace: No
Interior area
- Total structure area: 1,962
- Total interior livable area: 1,962 sqft
- Finished area above ground: 1,248
- Finished area below ground: 714
Video & virtual tour
Property
Parking
- Parking features: Attached, Garage, Garage Door Opener, Paved
- Attached garage spaces: 2
Features
- Levels: One
- Stories: 1
- Patio & porch: Enclosed, Patio, Porch
Lot
- Size: 1.81 Acres
Details
- Parcel number: 03817B22010
Construction
Type & style
- Home type: SingleFamily
- Architectural style: Ranch
- Property subtype: Single Family Residence
Materials
- Vinyl Siding
- Roof: Asphalt,Fiberglass
Condition
- Year built: 1950
Utilities & green energy
- Sewer: Septic Tank
- Water: Well
Community & HOA
Community
- Subdivision: Wadsworth 05
HOA
- Has HOA: No
Location
- Region: Wadsworth
Financial & listing details
- Price per square foot: $178/sqft
- Annual tax amount: $4,139
- Date on market: 9/5/2026
- Cumulative days on market: 24 days
- Listing agreement: Exclusive Right To Sell
Estimated market value
Not available
Estimated sales range
Not available
Not available
Price history
| Date | Event | Price |
|---|---|---|
| 9/26/2026 | Price change | $349,800-2.8%$178/sqft |
Source: MLS Now #5242710 Report a problem | ||
| 9/5/2026 | Listed for sale | $359,800+19.3%$183/sqft |
Source: MLS Now #5242710 Report a problem | ||
| 10/31/2023 | Sold | $301,500+0.8%$154/sqft |
Source:  MLS Now #4492810 Report a problem MLS Now #4492810 Report a problem | ||
| 10/27/2023 | Pending sale | $299,000$152/sqft |
Source: MLS Now #4492810 Report a problem | ||
| 10/2/2023 | Contingent | $299,000$152/sqft |
Source: MLS Now #4492810 Report a problem | ||
| 9/26/2023 | Listed for sale | $299,000+130%$152/sqft |
Source: MLS Now #4492810 Report a problem | ||
| 5/24/2023 | Sold | $130,000-18.7%$66/sqft |
Source: MLS Now #4454867 Report a problem | ||
| 5/9/2023 | Pending sale | $159,900$81/sqft |
Source: MLS Now #4454867 Report a problem | ||
| 5/7/2023 | Listed for sale | $159,900$81/sqft |
Source: MLS Now #4454867 Report a problem | ||
| 5/7/2023 | Pending sale | $159,900$81/sqft |
Source: MLS Now #4454867 Report a problem | ||
| 5/1/2023 | Listed for sale | $159,900$81/sqft |
Source: MLS Now #4454867 Report a problem | ||
Public tax history
Tax history is unavailable.
Monthly payment
Est. payment
Payment breakdown
Explore the cost of this home by adjusting the details. Changes won't be saved.Climate risks
Neighborhood: 44281
Nearby schools
Schools provided by the listing agent
- District: Wadsworth CSD - 5207
Source: MLS Now. This data may not be complete. We recommend contacting the local school district to confirm school assignments for this home.
Similar homes
- $399,9004 bd2 ba2.8k sqft746 Woodland Ave, Wadsworth, OH 44281For Sale
 MLS ID #5245406, Ryan Wanner, Howard Hanna. MLS Now
 - $344,9003 bd2 ba1.5k sqft3892 Higgins Dr, Barberton, OH 44203For Sale
 MLS ID #5245929, Jose Medina, Keller Williams Legacy Group Realty. MLS Now
 - $344,9004 bd3 ba1.9k sqft3731 Kirkham Dr, Barberton, OH 44203For Sale
 MLS ID #5223686, Sonja Halstead, Keller Williams Elevate. MLS Now
 - $349,9004 bd3 ba1.6k sqft2664 Biscayne Dr, Akron, OH 44319For Sale
 MLS ID #5230763, Sonja Halstead, Keller Williams Elevate. MLS Now
