Gorgeous Coventry Township home near Portage Lakes for fishing, boating, restaurants and enjoy the neighborhood park at the corner of Cox & Lockwood! The updated stone exterior, Brand New Roof and Gutters, large U-Shaped concrete drive and low traffic neighborhood location draw you in. Inside the home has been opened up with a spacious dining room w tile flooring that leads to the remodeled kitchen w granite, pantry w roll-out storage, tile backsplash, dual built in ovens and slider to the large deck w 2 covered areas. The back yard is spacious and includes a large shed (3rd Car Garage) - large enough to store a car w overhead door and concrete floor. The massive lower level is a sprawling great room w full wall custom brick wood burning fireplace plus a half bath w granite counter and tile floor. Upstairs the hardwood stairs & wrought iron railing lead to the level with the master bedroom featuring a walk in closet, private vanity and access to the full bth w updated shower/tub- also accessible from the hallway. Attic fan for supplemental cooling. This 4 level split also has a basement w laundry rm w utility sink. There is even an RV parking pad! Updates in ‘26 Dimensional Shingle Roof (House and extra garage) Gutters (all but 1). ‘11: Stone Exterior, Kitchen Remodel and removing wall to open up main level & Windows (Estimated). This well cared for home is an incredible opportunity in the area!
Active
Price cut: $20K (11/11)
$289,900
3805 Lake Vista Rd, Akron, OH 44319
3beds
1,918sqft
Single Family Residence
Built in 1979
0.49 Acres Lot
$-- Zestimate®
$151/sqft
$-- HOA
What's special
Dual built in ovensRv parking padStone exteriorUpdated stone exteriorTile backsplashRemodeled kitchen w granitePantry w roll-out storage
- 24 days
- 3,167
- 305
Likely to sell faster than
Zillow last checked:
Listing updated:
Listed by:
Steven Mosholder 330-633-5536 info@mosholder.com,
Mosholder Realty Inc.,
Danny Mosholder 330-620-1330,
Mosholder Realty Inc.
Source: MLS Now,MLS#: 5252032 Originating MLS: Akron Cleveland Association of REALTORS
Facts & features
Interior
Bedrooms & bathrooms
- Bedrooms: 3
- Bathrooms: 2
- Full bathrooms: 1
- 1/2 bathrooms: 1
Primary bedroom
- Description: Flooring: Carpet
- Level: Second
- Dimensions: 14 x 11
Bedroom
- Description: Flooring: Carpet
- Level: Second
- Dimensions: 11 x 9
Bedroom
- Description: Flooring: Carpet
- Level: Second
- Dimensions: 12 x 11
Dining room
- Description: Flooring: Tile
- Level: First
- Dimensions: 15 x 11
Great room
- Description: Flooring: Carpet
- Features: Fireplace
- Level: Lower
- Dimensions: 22 x 25
Kitchen
- Description: Flooring: Tile
- Level: First
- Dimensions: 23 x 11
Heating
- Baseboard, Electric
Cooling
- Attic Fan, Central Air, Ceiling Fan(s)
Appliances
- Included: Built-In Oven, Cooktop, Dryer, Dishwasher, Disposal, Microwave, Water Softener
- Laundry: In Basement
Features
- Windows: Double Pane Windows
- Basement: Partial
- Number of fireplaces: 1
- Fireplace features: Wood Burning
Interior area
- Total structure area: 1,918
- Total interior livable area: 1,918 sqft
- Finished area above ground: 1,918
Video & virtual tour
Property
Parking
- Total spaces: 3
- Parking features: Attached, Detached, Electricity, Garage, Garage Door Opener
- Attached garage spaces: 3
Features
- Levels: Two,Three Or More,Multi/Split
- Stories: 2
- Patio & porch: Deck
Lot
- Size: 0.49 Acres
Details
- Additional structures: Outbuilding
- Parcel number: 1907897
Construction
Type & style
- Home type: SingleFamily
- Architectural style: Split Level
- Property subtype: Single Family Residence
Materials
- Stone, Vinyl Siding
- Roof: Asphalt,Fiberglass
Condition
- Updated/Remodeled
- Year built: 1979
Utilities & green energy
- Sewer: Septic Tank
- Water: Well
Community & HOA
Community
- Features: Playground, Park, Tennis Court(s)
- Subdivision: Lakeview Estate Ph 1
HOA
- Has HOA: No
Location
- Region: Akron
Financial & listing details
- Price per square foot: $151/sqft
- Tax assessed value: $199,230
- Annual tax amount: $4,359
- Date on market: 10/20/2026
- Cumulative days on market: 25 days
Estimated market value
Not available
Estimated sales range
Not available
Not available
Price history
| Date | Event | Price |
|---|---|---|
| 11/11/2026 | Price change | $289,900-6.5%$151/sqft |
Source:  MLS Now #5252032 Report a problem | ||
| 10/20/2026 | Listed for sale | $309,900$162/sqft |
Source: MLS Now #5252032 Report a problem | ||
Public tax history
| Year | Property taxes | Tax assessment |
|---|---|---|
| 2025 | $3,737 +2.9% | $69,730 |
| 2024 | $3,633 +4.1% | $69,730 |
| 2023 | $3,491 +22.7% | $69,730 +40.9% |
| 2022 | $2,846 +6.2% | $49,494 |
| 2021 | $2,678 | $49,494 |
| 2020 | -- | $49,494 +17.4% |
| 2019 | $2,337 +1% | $42,158 0% |
| 2018 | $2,314 -1.3% | $42,160 |
| 2017 | $2,344 | $42,160 |
| 2016 | $2,344 | $42,160 |
| 2015 | $2,344 +2.9% | $42,160 |
| 2014 | $2,279 -8.3% | $42,160 -7.7% |
| 2013 | $2,486 +8.2% | $45,690 |
| 2012 | $2,299 -18.5% | $45,690 +0% |
| 2011 | $2,822 -1.6% | $45,689 -6.4% |
| 2010 | $2,866 | $48,790 |
| 2009 | -- | $48,790 |
| 2008 | $2,589 -1.8% | $48,790 -5.5% |
| 2007 | $2,636 +2.5% | $51,636 |
| 2006 | $2,571 +5.4% | $51,636 |
| 2005 | $2,439 | $51,636 +3.7% |
| 2004 | -- | $49,774 |
| 2003 | $2,466 +20.3% | $49,774 |
| 2002 | $2,050 +0.4% | $49,774 +11.5% |
| 2001 | $2,043 -0.2% | $44,639 |
| 2000 | $2,046 | $44,639 |
Find assessor info on the county website
Monthly payment
Est. payment
Payment breakdown
Explore the cost of this home by adjusting the details. Changes won't be saved.Climate risks
Neighborhood: Portage Lakes
Nearby schools
Schools provided by the listing agent
- District: Coventry LSD - 7704
Source: MLS Now. This data may not be complete. We recommend contacting the local school district to confirm school assignments for this home.

Similar homes
- $309,9003 bd4 ba1.5k sqft1263 Steve Dr, Coventry Township, OH 44319For Sale
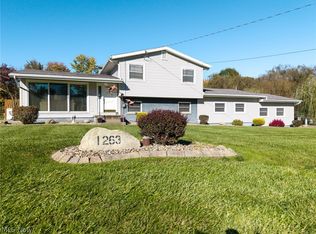 MLS ID #5256471, Laura Ross, Thrive Ohio. MLS Now
- $334,9003 bd3 ba2.2k sqft2117 Oxford Ct, Akron, OH 44319For Sale
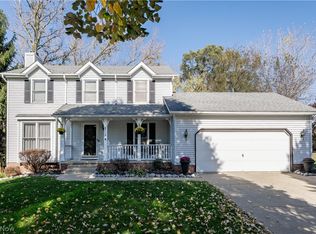 MLS ID #5259840, Tim Finn, RE/MAX Edge Realty. MLS Now
- $275,0003 bd3 ba1.4k sqft2168 Stonehenge Cir, Akron, OH 44319For Sale
 MLS ID #5258935, Cody Rankin, Keller Williams Chervenic Rlty. MLS Now
- $338,0005 bd3 ba2.1k sqft498 Herbert Rd, Akron, OH 44312For Sale
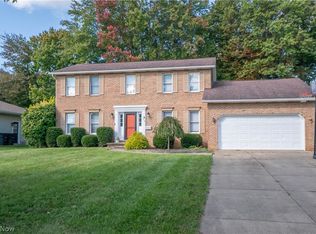 MLS ID #5260793, Jose Medina, Keller Williams Legacy Group Realty. MLS Now
