Spacious and well-maintained condo in the desirable Belden Park community of Jackson Township! This 2-bedroom, 1.5-bath home overlooks a pond, offering 1,719 sq ft with soaring vaulted ceilings and a bright, open Great Room featuring a gas fireplace, skylights, and abundant natural light. The Dining Room, currently used as a recreation space, opens to a sunroom/office with French doors and serene pond views. The fully applianced eat-in kitchen boasts granite countertops, ceramic tile flooring, ample cabinetry, and a dinette area. Convenient first-floor laundry and half bath. Upstairs features a small loft/landing with balcony overlooking the Great Room, a spacious primary bedroom with walk-in closet and pond views, and a second bedroom with a shared full bath. Full unfinished basement with glass block windows provides excellent storage or future finishing potential. Attached 2-car garage with extended driveway and new concrete added in 2025. Quiet cul-de-sac location with easy access to shopping, dining, and amenities. HOA includes maintenance for low-stress living. A must-see!
Active
$279,900
4839 Pond Dr NW, Canton, OH 44720
2beds
1,719sqft
:
Get pre-qualified$2,399/mo
Condominium, Multi Family
Built in 1991
-- sqft lot
$-- Zestimate®
$163/sqft
$470/mo HOA
What's special
Gas fireplaceOverlooks a pondQuiet cul-de-sac locationConvenient first-floor laundrySoaring vaulted ceilingsGranite countertopsSerene pond views
- 77 days |
- 272 |
- 5 |
Zillow last checked:
Listing updated:
Listed by:
Jose Medina 330-595-9811 jose@josesellshomes.com,
Keller Williams Legacy Group Realty
Source: MLS Now,MLS#: 5210983 Originating MLS: Stark Trumbull Area REALTORS
Originating MLS: Stark Trumbull Area REALTORSFacts & features
Interior
Bedrooms & bathrooms
- Bedrooms: 2
- Bathrooms: 2
- Full bathrooms: 1
- 1/2 bathrooms: 1
- Main level bathrooms: 1
Primary bedroom
- Description: Flooring: Carpet
- Features: Walk-In Closet(s)
- Level: Second
- Dimensions: 15 x 12
Bedroom
- Description: Flooring: Carpet
- Level: Second
- Dimensions: 13 x 10
Dining room
- Description: Flooring: Carpet
- Level: First
- Dimensions: 15 x 12
Great room
- Description: Flooring: Carpet
- Features: Fireplace, High Ceilings
- Level: First
- Dimensions: 18 x 15
Kitchen
- Description: Flooring: Ceramic Tile
- Level: First
- Dimensions: 20 x 13
Laundry
- Description: Flooring: Ceramic Tile
- Level: First
- Dimensions: 5 x 5
Sunroom
- Description: Flooring: Carpet
- Level: First
- Dimensions: 13 x 8
Heating
- Forced Air, Fireplace(s), Gas
Cooling
- Central Air, Ceiling Fan(s)
Appliances
- Laundry: Main Level
Features
- Eat-in Kitchen, Granite Counters, High Ceilings, Walk-In Closet(s)
- Basement: Unfinished
- Number of fireplaces: 1
Interior area
- Total structure area: 1,719
- Total interior livable area: 1,719 sqft
- Finished area above ground: 1,719
Video & virtual tour
Property
Parking
- Total spaces: 2
- Parking features: Attached, Garage
- Attached garage spaces: 2
Features
- Levels: Two
- Stories: 2
- Patio & porch: Front Porch
Lot
- Features: Cul-De-Sac
Details
- Parcel number: 01618438
- Special conditions: Standard
Construction
Type & style
- Home type: Condo
- Architectural style: Multiplex
- Property subtype: Condominium, Multi Family
Materials
- Brick
- Roof: Asphalt,Fiberglass
Condition
- Year built: 1991
Utilities & green energy
- Sewer: Public Sewer
- Water: Public
Community & HOA
Community
- Subdivision: Belden Park Condo
HOA
- Has HOA: Yes
- Services included: Common Area Maintenance, Insurance, Maintenance Grounds, Maintenance Structure, Roof, Snow Removal, Trash, Water
- HOA fee: $470 monthly
- HOA name: Belden Park Cond
Location
- Region: Canton
Financial & listing details
- Price per square foot: $163/sqft
- Tax assessed value: $271,100
- Annual tax amount: $4,525
- Date on market: 5/18/2026
- Cumulative days on market: 200 days
Estimated market value
Not available
Estimated sales range
Not available
Not available
Price history
| Date | Event | Price |
|---|---|---|
| 3/30/2026 | Price change | $279,900-1.8%$163/sqft |
Source:  MLS Now #5197250 Report a problem MLS Now #5197250 Report a problem | ||
| 1/16/2026 | Listed for sale | $285,000+67.6%$166/sqft |
Source: MLS Now #5181782 Report a problem | ||
| 2/12/2020 | Sold | $170,000-6.5%$99/sqft |
Source: MLS Now #4155043 Report a problem | ||
| 2/2/2020 | Pending sale | $181,900$106/sqft |
Source: RE/MAX Trends Realty #4155043 Report a problem | ||
| 12/5/2019 | Price change | $181,900-0.5%$106/sqft |
Source: Keller Williams Chervenic Rlty #4138345 Report a problem | ||
| 10/18/2019 | Price change | $182,900-0.5%$106/sqft |
Source: Keller Williams Chervenic Rlty #4138345 Report a problem | ||
| 10/3/2019 | Price change | $183,900-0.5%$107/sqft |
Source: Keller Williams Chervenic Rlty #4138345 Report a problem | ||
| 7/30/2019 | Price change | $184,900-2.6%$108/sqft |
Source: RE/MAX Trends Realty #4120017 Report a problem | ||
| 4/8/2019 | Listed for sale | $189,900+8.5%$110/sqft |
Source: RE/MAX Trends Realty #4083147 Report a problem | ||
| 11/3/2016 | Listing removed | $175,000$102/sqft |
Source: RE/MAX Edge Realty #3815596 Report a problem | ||
| 11/2/2016 | Pending sale | $175,000$102/sqft |
Source: RE/MAX Edge Realty #3815596 Report a problem | ||
| 10/31/2016 | Sold | $175,000$102/sqft |
Source: MLS Now #3815596 Report a problem | ||
| 8/18/2016 | Price change | $175,000-2.2%$102/sqft |
Source: RE/MAX Edge Realty #3815596 Report a problem | ||
| 6/8/2016 | Listed for sale | $178,900+25.1%$104/sqft |
Source: RE/MAX Edge Realty #3815596 Report a problem | ||
| 12/20/2013 | Sold | $143,000-9.1%$83/sqft |
Source: MLS Now #3438427 Report a problem | ||
| 7/31/2002 | Sold | $157,300+14.4%$92/sqft |
Source: Public Record Report a problem | ||
| 5/12/2000 | Sold | $137,500$80/sqft |
Source: Public Record Report a problem | ||
Public tax history
| Year | Property taxes | Tax assessment |
|---|---|---|
| 2024 | $4,327 +45.2% | $94,890 +58.4% |
| 2023 | $2,981 +0.4% | $59,890 |
| 2022 | $2,968 -0.4% | $59,890 |
| 2021 | $2,979 +3.2% | $59,890 +8.7% |
| 2020 | $2,887 | $55,090 |
| 2019 | $2,887 | $55,090 |
| 2018 | $2,887 +8.6% | $55,090 +14.1% |
| 2017 | $2,659 +10.5% | $48,270 |
| 2016 | $2,405 +368.9% | $48,270 |
| 2015 | $513 | $48,270 +2% |
| 2014 | $513 -61.4% | $47,330 +3% |
| 2013 | $1,328 | $45,960 |
| 2012 | -- | $45,960 -8.2% |
| 2011 | -- | $50,060 -0.3% |
| 2010 | -- | $50,200 |
| 2009 | $2,681 +11.8% | -- |
| 2008 | $2,399 -2.8% | -- |
| 2007 | $2,468 +9.2% | -- |
| 2005 | $2,261 +1.8% | -- |
| 2004 | $2,222 +5.8% | -- |
| 2003 | $2,100 +0.5% | -- |
| 2002 | $2,089 -0.2% | -- |
| 2001 | $2,094 +8.7% | -- |
| 2000 | $1,927 | -- |
Find assessor info on the county website
Monthly payment
Est. payment
Payment breakdown
Explore the cost of this home by adjusting the details. Changes won't be saved.Climate risks
Neighborhood: 44720
Nearby schools
GreatSchools rating
- 8/10Lake Cable Elementary SchoolGrades: K-5Distance: 0.9 mi
- 8/10Jackson Middle SchoolGrades: 6-8Distance: 2.6 mi
- 8/10Jackson High SchoolGrades: 9-12Distance: 2.7 mi
Schools provided by the listing agent
- District: Jackson LSD - 7605
Source: MLS Now. This data may not be complete. We recommend contacting the local school district to confirm school assignments for this home.
- $233,2002 bd2 ba1.6k sqft4839 Pond Dr NW, North Canton, OH 44720Off Market

- $327,0003 bd3 ba2k sqft4843 Pond Dr NW, North Canton, OH 44720Off Market

- $297,6003 bd2 ba2k sqft4835 Pond Dr NW, Canton, OH 44720Off Market
- $318,7002 bd2 ba1.9k sqft4849 Pond Dr NW, North Canton, OH 44720Off Market
- $290,3003 bd3 ba1.5k sqft4828 Echoglenn St NW, North Canton, OH 44720Off Market
- $256,5002 bd1 ba1.6k sqft4830 Pond Dr NW, Canton, OH 44720Off Market
- $266,5002 bd2 ba2k sqft4855 Pond Dr NW, Canton, OH 44720Sold
- $288,6002 bd2 ba1.5k sqft4879 Pond Dr NW, Canton, OH 44720Off Market
A local agent can set up tours, give advice and negotiate with sellers.
A local lender can help you make sure your offer is ready when you are.
Similar homes
- $234,9002 bd2 ba2.4k sqft4985 Searls Dr NW, North Canton, OH 44720For Sale
 MLS ID #5232664, Jose Medina, Keller Williams Legacy Group Realty. MLS Now
 - $299,9002 bd2 ba2k sqft4890 Belden Park Dr NW, North Canton, OH 44720For Sale
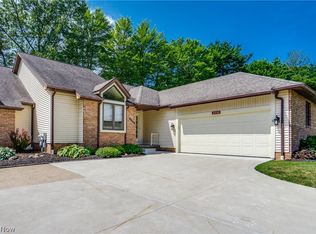 MLS ID #5223849, Amy Wengerd, EXP Realty, LLC.. MLS Now
 - $299,9002 bd3 ba1.9k sqft1643 Southpointe Cir NE, Canton, OH 44714For Sale
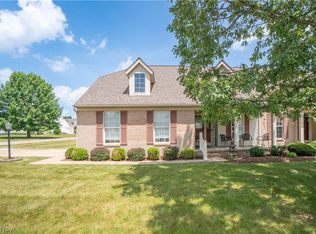 MLS ID #5229068, Jose Medina, Keller Williams Legacy Group Realty. MLS Now
 - $279,9003 bd2 ba1.9k sqft8194 Overwood Ave NW, North Canton, OH 44720For Sale
 MLS ID #5209568, Maria Comas, Keller Williams Legacy Group Realty. MLS Now
 - $276,0003 bd2 ba1.7k sqft8694 Lansdale Ave NW, North Canton, OH 44720For SaleMLS ID #5221040, Storm Ross, Keller Williams Legacy Group Realty. MLS Now
- $260,0003 bd2 ba2.1k sqft511 Bachtel St SE, North Canton, OH 44720For SaleMLS ID #5223261, Jose Medina, Keller Williams Legacy Group Realty. MLS Now
- $299,9003 bd3 ba1.7k sqft4506 Honeysuckle Dr, North Canton, OH 44720For SaleMLS ID #5223853, Aaron Peterson, SOGO Homes LLC. MLS Now
- $369,9004 bd2 ba1.7k sqft7910 Burkey Rd NW, North Canton, OH 44720For SaleMLS ID #5231013, Brian Welk, RE/MAX Infinity. MLS Now
- $275,0002 bd2 ba1.6k sqft1848 Southpointe Cir NE, Canton, OH 44714For SaleMLS ID #5229061, Jose Medina, Keller Williams Legacy Group Realty. MLS Now
- $270,0002 bd2 ba1.8k sqft205 Greenbriar Ln, Dalton, OH 44618For SaleMLS ID #5231856, Kevin Lehman, Kaufman Realty & Auction, LLC. MLS Now
- $182,0003 bd2 ba1.1k sqft2927 Pleasant St NW, North Canton, OH 44720For SaleMLS ID #5229739, Jenny S Morehart, RE/MAX Edge Realty. MLS Now
- $267,9002 bd3 ba1.4k sqft1827 Southpointe Cir NE, Canton, OH 44714For SaleMLS ID #5231360, Julie A Kaszyca, Cutler Real Estate. MLS Now
- $275,0003 bd3 ba1.9k sqft7432 Klingston St NW, Massillon, OH 44646For SaleMLS ID #5201935, Sheila Croasmun, Keller Williams Legacy Group Realty. MLS Now
- $296,0003 bd3 ba1.6k sqft203 Albany Dr NW, Canton, OH 44708For SaleMLS ID #5231126, David S Bratanov, XRE. MLS Now
- $310,0004 bd4 ba2.4k sqft1649 Harmony Ln SW, North Canton, OH 44709For SaleMLS ID #5211144, Debbie L Ferrante, RE/MAX Edge Realty. MLS Now
- $230,0003 bd2 ba1.6k sqft4457 Emma Pl NW, Canton, OH 44708For SaleMLS ID #5232583, Rhesa M Toth, Cutler Real Estate. MLS Now
- $199,9002 bd3 ba1.6k sqft2889 Charing Cross Rd NW, Canton, OH 44708For SaleMLS ID #5193188, Terry Young, Keller Williams Greater Metropolitan. MLS Now
- $249,0002 bd2 ba1.5k sqft719 Wooster St, Canal Fulton, OH 44614For SaleMLS ID #5231702, Cathy M Corral, RE/MAX Edge Realty. MLS Now
- $289,9003 bd2 ba1.8k sqft3524 Frawood Dr, Uniontown, OH 44685For SaleMLS ID #5229190, Jose Medina, Keller Williams Legacy Group Realty. MLS Now
- $339,5004 bd3 ba2.3k sqft7351 Ashburton Cir NW, North Canton, OH 44720For SaleMLS ID #5228469, Angie Hartong, High Point Real Estate Group. MLS Now
