Move-in ready condo in Burnham Hills offering 2 bedrooms, 2 full baths, a 2-car attached garage, and a spacious layout with main-level living. A covered front porch leads into the foyer, where the kitchen sits just off the entry and features an electric range, over-the-range microwave, dishwasher, tile backsplash, lazy Susan, and a pass-through window that opens to the dining area. The dining area flows into the great room, where vaulted ceilings, carpet, and a gas fireplace create an inviting place to gather.
Just beyond the great room, the vaulted sunroom offers a bright extension of the living space with window treatments and access to the back deck. The deck includes privacy panels, railing, and a gate to the yard, with wooded views and wildlife nearby, including deer, fox, and turtles. The first-floor primary bedroom features a ceiling fan, carpet, private bath with tub/shower and grab bars, plus two walk-in closets with shelving. Main-level laundry with washer and dryer included adds everyday convenience.
Upstairs, the loft provides a flexible sitting area, office, or hobby space with built-in shelving, display shelf, skylight, ceiling fan, and carpet. A second bedroom offers great closet space, shelving, ceiling fan, and carpet, with a full bath nearby featuring a skylight, tub/shower combination, and built-in shelves.
The huge unfinished basement offers high ceilings, storage, utility sink, water softener, sump pump, waterproofing, plumbing for a half bath, and space that extends under the sunroom, creating excellent potential for future finishing. A comfortable condo with great storage, outdoor space, and a convenient location!
Pending
$275,000
1848 Southpointe Cir NE, Canton, OH 44714
2beds
1,612sqft
:
Get pre-qualified$2,265/mo
Condominium, Multi Family
Built in 2003
-- sqft lot
$-- Zestimate®
$171/sqft
$369/mo HOA
What's special
Gas fireplaceVaulted ceilingsCovered front porch
- 12 days |
- 527 |
- 12 |
Likely to sell faster than
Zillow last checked:
Listing updated:
Listed by:
Jose Medina 330-595-9811 jose@josesellshomes.com,
Keller Williams Legacy Group Realty
Source: MLS Now,MLS#: 5229061 Originating MLS: Stark Trumbull Area REALTORS
Originating MLS: Stark Trumbull Area REALTORSFacts & features
Interior
Bedrooms & bathrooms
- Bedrooms: 2
- Bathrooms: 2
- Full bathrooms: 2
- Main level bathrooms: 1
- Main level bedrooms: 1
Primary bedroom
- Description: Flooring: Carpet
- Level: First
- Dimensions: 15 x 11
Bedroom
- Description: Flooring: Carpet
- Level: Second
- Dimensions: 13 x 11
Kitchen
- Description: Flooring: Linoleum
- Level: First
- Dimensions: 12 x 8
Laundry
- Description: Flooring: Linoleum
- Level: First
- Dimensions: 6 x 5
Living room
- Description: Flooring: Carpet
- Features: Fireplace
- Level: First
- Dimensions: 23 x 15
Loft
- Description: Flooring: Carpet
- Level: Second
- Dimensions: 12 x 11
Sunroom
- Description: Flooring: Carpet
- Level: First
- Dimensions: 15 x 14
Heating
- Forced Air, Fireplace(s), Gas
Cooling
- Central Air, Ceiling Fan(s)
Appliances
- Laundry: Main Level
Features
- Ceiling Fan(s), Entrance Foyer, Eat-in Kitchen, High Ceilings
- Basement: Full,Storage Space,Unfinished
- Number of fireplaces: 1
- Fireplace features: Living Room
Interior area
- Total structure area: 1,612
- Total interior livable area: 1,612 sqft
- Finished area above ground: 1,612
Video & virtual tour
Property
Parking
- Total spaces: 2
- Parking features: Attached, Garage
- Attached garage spaces: 2
Features
- Levels: One and One Half
- Patio & porch: Deck, Front Porch
Details
- Parcel number: 00306127
- Special conditions: Standard
Construction
Type & style
- Home type: Condo
- Architectural style: Cape Cod,Multiplex
- Property subtype: Condominium, Multi Family
Materials
- Brick
- Roof: Asphalt,Fiberglass
Condition
- Year built: 2003
Utilities & green energy
- Sewer: Public Sewer
- Water: Public
Community & HOA
Community
- Subdivision: Burnham Hills Condo
HOA
- Has HOA: Yes
- Services included: Insurance, Maintenance Grounds, Reserve Fund, Snow Removal
- HOA fee: $369 monthly
- HOA name: Burnham Hills
Location
- Region: Canton
Financial & listing details
- Price per square foot: $171/sqft
- Tax assessed value: $251,600
- Annual tax amount: $2,581
- Date on market: 7/27/2026
- Cumulative days on market: 4 days
Estimated market value
Not available
Estimated sales range
Not available
Not available
Price history
| Date | Event | Price |
|---|---|---|
| 8/7/2026 | Pending sale | $275,000$171/sqft |
Source:  MLS Now #5229061 Report a problem MLS Now #5229061 Report a problem | ||
| 7/27/2026 | Listed for sale | $275,000+66.7%$171/sqft |
Source: MLS Now #5229061 Report a problem | ||
| 1/22/2004 | Sold | $165,000$102/sqft |
Source: Agent Provided Report a problem | ||
Public tax history
| Year | Property taxes | Tax assessment |
|---|---|---|
| 2024 | $2,431 +42.6% | $88,060 +65% |
| 2023 | $1,705 -1.5% | $53,380 |
| 2022 | $1,731 -0.4% | $53,380 |
| 2021 | $1,737 +4.1% | $53,380 +12.1% |
| 2020 | $1,668 | $47,600 |
| 2019 | $1,668 | $47,600 |
| 2018 | $1,668 +8.9% | $47,600 +14.4% |
| 2017 | $1,532 -0.1% | $41,620 |
| 2016 | $1,534 +0% | $41,620 |
| 2015 | $1,533 | $41,620 -9.2% |
| 2014 | $1,533 +68.6% | $45,820 |
| 2013 | $909 | $45,820 |
| 2012 | -- | $45,820 -7.8% |
| 2011 | -- | $49,710 -0.1% |
| 2010 | -- | $49,740 |
| 2009 | $1,720 +24% | -- |
| 2008 | $1,387 -1% | -- |
| 2007 | $1,401 -12.9% | -- |
| 2005 | $1,609 -2.8% | -- |
| 2004 | $1,655 +851.1% | -- |
| 2003 | $174 | -- |
Find assessor info on the county website
Monthly payment
Est. payment
Payment breakdown
Explore the cost of this home by adjusting the details. Changes won't be saved.Climate risks
Neighborhood: 44714
Nearby schools
GreatSchools rating
- 6/10Ransom H Barr Elementary SchoolGrades: K-4Distance: 0.2 mi
- 6/10Oakwood Junior High SchoolGrades: 7-8Distance: 1.4 mi
- 5/10GlenOak High SchoolGrades: 9-12Distance: 1.6 mi
Schools provided by the listing agent
- District: Plain LSD - 7615
Source: MLS Now. This data may not be complete. We recommend contacting the local school district to confirm school assignments for this home.
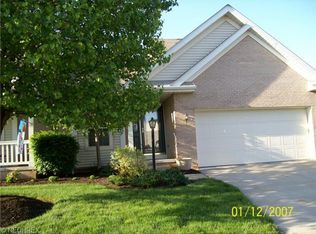
- $272,6002 bd2 ba1.6k sqft1846 Southpointe Cir NE, Canton, OH 44714Off Market
- $278,4002 bd2 ba1.4k sqft1850 Southpointe Cir NE, Canton, OH 44714Off Market
- $292,0003 bd2 ba1.5k sqft1844 Southpointe Cir NE, Canton, OH 44714Off Market
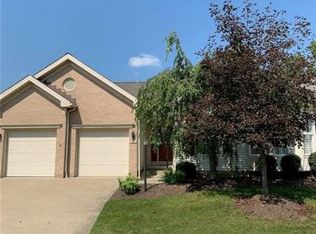
- $269,7002 bd2 ba1.6k sqft1801 Southpointe Cir NE, Canton, OH 44714Off Market
- $284,7003 bd2 ba1.5k sqft1842 Southpointe Cir NE, Canton, OH 44714Off Market
- $230,0002 bd3 ba1.5k sqft1843 Southpointe Cir NE, Canton, OH 44714Sold
- $287,100-- bd2 ba1.6k sqft1803 Southpointe Cir NE, Canton, OH 44714Off Market
- $255,0002 bd3 ba1.7k sqft1841 Southpointe Cir NE, Canton, OH 44714Sold
A local agent can set up tours, give advice and negotiate with sellers.
A local lender can help you make sure your offer is ready when you are.
Similar homes
- $299,9002 bd3 ba1.9k sqft1643 Southpointe Cir NE, Canton, OH 44714For Sale
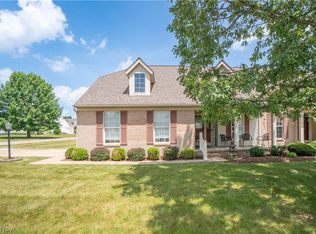 MLS ID #5229068, Jose Medina, Keller Williams Legacy Group Realty. MLS Now
 - $267,9002 bd3 ba1.4k sqft1827 Southpointe Cir NE, Canton, OH 44714For Sale
 MLS ID #5231360, Julie A Kaszyca, Cutler Real Estate. MLS Now
 - $289,9003 bd2 ba1.7k sqft3316 Woodington Ave SW, Canton, OH 44706For Sale
 MLS ID #5234573, Melissa Kaufman, RE/MAX Edge Realty. MLS Now
 - $275,0003 bd2 ba1.4k sqft3920 Ashwood St NW, Canton, OH 44708For Sale
 MLS ID #5228616, Jose Medina, Keller Williams Legacy Group Realty. MLS Now
 - $299,9003 bd2 ba1.7k sqft5345 Schario Rd NW, Canton, OH 44718For SaleMLS ID #5229842, Jose Medina, Keller Williams Legacy Group Realty. MLS Now
- $279,9002 bd2 ba1.7k sqft4839 Pond Dr NW, Canton, OH 44720For SaleMLS ID #5210983, Jose Medina, Keller Williams Legacy Group Realty. MLS Now
- $275,0003 bd2 ba1.5k sqft2808 Lynne Rd, Akron, OH 44312For SaleMLS ID #5234252, James L Irwin, Coldwell Banker Schmidt Realty. MLS Now
- $225,0003 bd2 ba1.6k sqft415 30th St NW, Canton, OH 44709For SaleMLS ID #5225307, Rhesa M Toth, Cutler Real Estate. MLS Now
- $199,9002 bd3 ba1.6k sqft2889 Charing Cross Rd NW, Canton, OH 44708For SaleMLS ID #5193188, Terry Young, Keller Williams Greater Metropolitan. MLS Now
- $275,0003 bd3 ba1.8k sqft374 Woodlawn Reserve Rd, Akron, OH 44305For SaleMLS ID #5233756, Jose Medina, Keller Williams Legacy Group Realty. MLS Now
- $329,9003 bd3 ba1.4k sqft1516 Gulling Ave, Louisville, OH 44641For SaleMLS ID #5234197, Debbie L Ferrante, RE/MAX Edge Realty. MLS Now
- $260,0003 bd2 ba2.1k sqft511 Bachtel St SE, North Canton, OH 44720For SaleMLS ID #5223261, Jose Medina, Keller Williams Legacy Group Realty. MLS Now
- $269,9003 bd3 ba1.4k sqft1846 Opal St, Louisville, OH 44641For SaleMLS ID #5227386, Robyn R Clark, Cutler Real Estate. MLS Now
- $299,9002 bd2 ba2k sqft4890 Belden Park Dr NW, North Canton, OH 44720For SaleMLS ID #5223849, Amy Wengerd, EXP Realty, LLC.. MLS Now
- $279,9003 bd3 ba1.9k sqft5326 Hillsboro Ave SE, Canton, OH 44707For SaleMLS ID #5215259, Caleb M Fell, Fell Realty, LLC. MLS Now
- $269,9003 bd2 ba1.3k sqft1402 Brookwood Dr, Mogadore, OH 44260For SaleMLS ID #5230841, Jose Medina, Keller Williams Legacy Group Realty. MLS Now
- $299,9003 bd3 ba2.1k sqft626 Highlander Ave NW, Massillon, OH 44647For SaleMLS ID #5231386, Carol A Cooper, Keller Williams Legacy Group Realty. MLS Now
- $199,9003 bd2 ba1.6k sqft154 Hilltop Dr NW, Canton, OH 44708For SaleMLS ID #5234408, Tony Harp, RE/MAX Infinity. MLS Now
- $230,0003 bd2 ba1.6k sqft4457 Emma Pl NW, Canton, OH 44708For SaleMLS ID #5232583, Rhesa M Toth, Cutler Real Estate. MLS Now
- $289,9004 bd3 ba1.9k sqft2425 Miday Ave NE, East Canton, OH 44730For SaleMLS ID #4375620, Nicholas D Maltese, DeHOFF REALTORS. MLS Now
