This charming ranch style condo is move in ready! You will find everything you are looking for here! Bright, open floor plan with a stunning great room with fireplace, very spacious eat in kitchen with an abundance of cabinetry and counter space, a large pantry and all appliances, formal dining area, two spacious bedrooms including a primary suite with a 6 x 9 walk-in closet and a luxury bath with double sinks and large walk-in shower. Very welcoming foyer, first floor laundry, a full basement that offers plenty of room for storage and has a half bath. Relaxing front porch. New furnace and central air conditioning in April, 2022. New roof in 2022. Nestled in a lovely setting!
Active
$267,900
1827 Southpointe Cir NE, Canton, OH 44714
2beds
1,443sqft
:
Get pre-qualified$2,166/mo
Condominium
Built in 2002
-- sqft lot
$-- Zestimate®
$186/sqft
$319/mo HOA
What's special
Bright open floor planFirst floor laundryVery welcoming foyerTwo spacious bedroomsAll appliancesRelaxing front porchFormal dining area
- 11 days |
- 851 |
- 36 |
Likely to sell faster than
Zillow last checked:
Listing updated:
Listed by:
Julie A Kaszyca 330-353-5206 Julie@KaszycaRealEstate.com,
Cutler Real Estate
Source: MLS Now,MLS#: 5231360 Originating MLS: Stark Trumbull Area REALTORS
Originating MLS: Stark Trumbull Area REALTORSFacts & features
Interior
Bedrooms & bathrooms
- Bedrooms: 2
- Bathrooms: 3
- Full bathrooms: 2
- 1/2 bathrooms: 1
- Main level bathrooms: 2
- Main level bedrooms: 2
Primary bedroom
- Description: Flooring: Carpet
- Features: Window Treatments
- Level: First
- Dimensions: 12 x 16
Bedroom
- Description: Flooring: Carpet
- Features: Window Treatments
- Level: First
- Dimensions: 11 x 15
Dining room
- Description: Flooring: Carpet
- Features: Window Treatments
- Level: First
- Dimensions: 9 x 12
Eat in kitchen
- Description: Flooring: Luxury Vinyl Tile
- Features: Window Treatments
- Level: First
- Dimensions: 14 x 19
Great room
- Description: Flooring: Carpet
- Features: Fireplace, Window Treatments
- Level: First
- Dimensions: 14 x 22
Laundry
- Description: Flooring: Luxury Vinyl Tile
- Level: First
- Dimensions: 6 x 8
Heating
- Forced Air, Gas
Cooling
- Central Air
Appliances
- Included: Dishwasher, Disposal, Microwave, Range, Refrigerator, Water Softener
- Laundry: Main Level
Features
- Double Vanity, Entrance Foyer, Eat-in Kitchen, High Ceilings, Open Floorplan, Pantry, Walk-In Closet(s)
- Basement: Full,Sump Pump
- Number of fireplaces: 1
- Fireplace features: Gas, Great Room
Interior area
- Total structure area: 1,443
- Total interior livable area: 1,443 sqft
- Finished area above ground: 1,443
Property
Parking
- Total spaces: 2
- Parking features: Attached, Driveway, Garage, Garage Door Opener
- Attached garage spaces: 2
Features
- Levels: One
- Stories: 1
- Patio & porch: Deck, Front Porch
Details
- Parcel number: 00306122
Construction
Type & style
- Home type: Condo
- Architectural style: Ranch
- Property subtype: Condominium
Materials
- Brick, Vinyl Siding
- Roof: Asphalt,Fiberglass
Condition
- Year built: 2002
Utilities & green energy
- Sewer: Public Sewer
- Water: Public
Community & HOA
Community
- Security: Security System
- Subdivision: Burnham Hills
HOA
- Has HOA: No
- Services included: Insurance, Maintenance Grounds, Maintenance Structure, Reserve Fund, Snow Removal
- HOA fee: $319 monthly
Location
- Region: Canton
Financial & listing details
- Price per square foot: $186/sqft
- Tax assessed value: $212,100
- Annual tax amount: $2,124
- Date on market: 7/29/2026
- Cumulative days on market: 12 days
Estimated market value
Not available
Estimated sales range
Not available
Not available
Price history
| Date | Event | Price |
|---|---|---|
| 7/29/2026 | Listed for sale | $267,900+114.5%$186/sqft |
Source:  MLS Now #5231360 Report a problem MLS Now #5231360 Report a problem | ||
| 8/22/2012 | Sold | $124,900+0.3%$87/sqft |
Source: MLS Now #3330645 Report a problem | ||
| 3/15/2011 | Sold | $124,500-22.2%$86/sqft |
Source: Public Record Report a problem | ||
| 12/27/2002 | Sold | $160,100$111/sqft |
Source: Public Record Report a problem | ||
Public tax history
| Year | Property taxes | Tax assessment |
|---|---|---|
| 2024 | $2,002 +10.7% | $74,240 +32.4% |
| 2023 | $1,809 -1.4% | $56,070 |
| 2022 | $1,835 -0.4% | $56,070 |
| 2021 | $1,841 +5.7% | $56,070 +13.7% |
| 2020 | $1,742 | $49,320 |
| 2019 | $1,742 | $49,320 |
| 2018 | $1,742 +8.5% | $49,320 +14.2% |
| 2017 | $1,606 -0.1% | $43,200 |
| 2016 | $1,608 +0% | $43,200 |
| 2015 | $1,607 | $43,200 -6.4% |
| 2014 | $1,607 +42.1% | $46,170 |
| 2013 | $1,131 | $46,170 |
| 2012 | -- | $46,170 +5.9% |
| 2011 | -- | $43,580 -15.1% |
| 2010 | -- | $51,350 |
| 2009 | $2,216 +23.9% | -- |
| 2008 | $1,788 +1.8% | -- |
| 2007 | $1,756 -1.7% | -- |
| 2005 | $1,786 -2.8% | -- |
| 2004 | $1,837 +1.4% | -- |
| 2003 | $1,811 +4211.9% | -- |
| 2002 | $42 | -- |
Find assessor info on the county website
Monthly payment
Est. payment
Payment breakdown
Explore the cost of this home by adjusting the details. Changes won't be saved.Climate risks
Neighborhood: 44714
Nearby schools
GreatSchools rating
- 6/10Ransom H Barr Elementary SchoolGrades: K-4Distance: 0.2 mi
- 6/10Oakwood Junior High SchoolGrades: 7-8Distance: 1.4 mi
- 5/10GlenOak High SchoolGrades: 9-12Distance: 1.6 mi
Schools provided by the listing agent
- District: Plain LSD - 7615
Source: MLS Now. This data may not be complete. We recommend contacting the local school district to confirm school assignments for this home.
- $285,0003 bd3 ba1.4k sqft1852 Southpointe Cir NE, Canton, OH 44714Sold
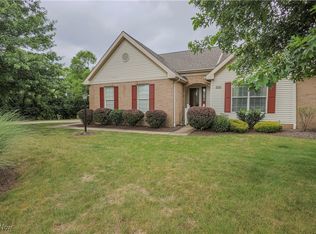
- $280,4002 bd3 ba1.5k sqft1825 Southpointe Cir NE, Canton, OH 44714Off Market
- $255,0002 bd3 ba1.7k sqft1841 Southpointe Cir NE, Canton, OH 44714Sold

- $230,0002 bd3 ba1.5k sqft1843 Southpointe Cir NE, Canton, OH 44714Sold
- $283,7002 bd2 ba1.5k sqft1807 Southpointe Cir NE, Canton, OH 44714Off Market
- $278,1002 bd2 ba1.5k sqft1805 Southpointe Cir NE, Canton, OH 44714Off Market
- $279,9003 bd2 ba1.5k sqft1828 Southpointe Cir NE, Canton, OH 44714Off Market
- $283,7003 bd2 ba1.5k sqft1826 Southpointe Cir NE, Canton, OH 44714Off Market
A local agent can set up tours, give advice and negotiate with sellers.
A local lender can help you make sure your offer is ready when you are.
Similar homes
- $299,9002 bd3 ba1.9k sqft1643 Southpointe Cir NE, Canton, OH 44714For Sale
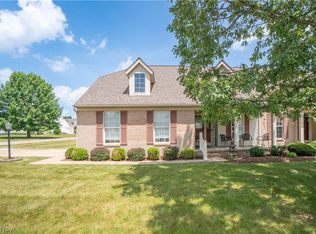 MLS ID #5229068, Jose Medina, Keller Williams Legacy Group Realty. MLS Now
 - $244,9002 bd2 ba1.6k sqft4630 Preserve Dr NW, Canton, OH 44708For Sale By Owner
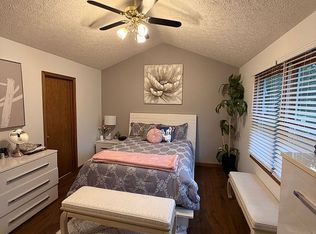
- $289,9003 bd2 ba1.7k sqft3316 Woodington Ave SW, Canton, OH 44706For Sale
 MLS ID #5234573, Melissa Kaufman, RE/MAX Edge Realty. MLS Now
 - $199,9002 bd3 ba1.6k sqft2889 Charing Cross Rd NW, Canton, OH 44708For Sale
 MLS ID #5193188, Terry Young, Keller Williams Greater Metropolitan. MLS Now
 - $299,9003 bd2 ba1.7k sqft5345 Schario Rd NW, Canton, OH 44718For SaleMLS ID #5229842, Jose Medina, Keller Williams Legacy Group Realty. MLS Now
- $269,9003 bd3 ba1.4k sqft1846 Opal St, Louisville, OH 44641For SaleMLS ID #5227386, Robyn R Clark, Cutler Real Estate. MLS Now
- $279,9002 bd2 ba1.7k sqft4839 Pond Dr NW, Canton, OH 44720For SaleMLS ID #5210983, Jose Medina, Keller Williams Legacy Group Realty. MLS Now
- $289,9003 bd2 ba1.8k sqft5570 Foxford St SW, Canton, OH 44706For SaleMLS ID #5233934, Melissa Maltese, DeHOFF REALTORS. MLS Now
- $225,0003 bd2 ba1.6k sqft415 30th St NW, Canton, OH 44709For SaleMLS ID #5225307, Rhesa M Toth, Cutler Real Estate. MLS Now
- $275,0003 bd2 ba1.5k sqft2808 Lynne Rd, Akron, OH 44312For SaleMLS ID #5234252, James L Irwin, Coldwell Banker Schmidt Realty. MLS Now
- $230,0003 bd2 ba1.6k sqft4457 Emma Pl NW, Canton, OH 44708For SaleMLS ID #5232583, Rhesa M Toth, Cutler Real Estate. MLS Now
- $275,0003 bd3 ba1.8k sqft374 Woodlawn Reserve Rd, Akron, OH 44305For SaleMLS ID #5233756, Jose Medina, Keller Williams Legacy Group Realty. MLS Now
- $209,9003 bd1 ba1.2k sqft1041 Orchard Ave NE, North Canton, OH 44720For SaleMLS ID #5231647, Jose Medina, Keller Williams Legacy Group Realty. MLS Now
- $279,9003 bd2 ba1.6k sqft1846 Edwards Dr, Akron, OH 44306For SaleMLS ID #5233128, Ahren L Booher, Keller Williams Elevate. MLS Now
- $239,0003 bd2 ba1.7k sqft3310 Mayfair Rd, Akron, OH 44312For SaleMLS ID #5233805, Tiffany J Manser, Keller Williams Legacy Group Realty. MLS Now
- $299,9002 bd2 ba2k sqft4890 Belden Park Dr NW, North Canton, OH 44720For SaleMLS ID #5223849, Amy Wengerd, EXP Realty, LLC.. MLS Now
- $154,9002 bd2 ba1.3k sqft4557 Saint James Cir NW, Canton, OH 44708For SaleMLS ID #5185716, Tiffany A Schiele, EXP Realty, LLC.. MLS Now
- $244,9003 bd3 ba1.8k sqft1536 Baycrest Dr NW, Canton, OH 44708For SaleMLS ID #5196663, Nick Rock, Keller Williams Legacy Group Realty. MLS Now
- $249,0002 bd2 ba1.5k sqft719 Wooster St, Canal Fulton, OH 44614For SaleMLS ID #5231702, Cathy M Corral, RE/MAX Edge Realty. MLS Now
- $279,9003 bd3 ba1.9k sqft5326 Hillsboro Ave SE, Canton, OH 44707For SaleMLS ID #5215259, Caleb M Fell, Fell Realty, LLC. MLS Now
