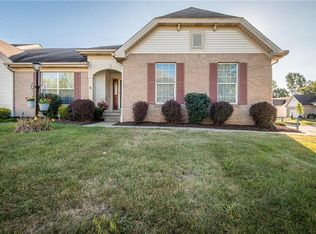
Welcome to this beautifully designed condo offering comfort, space, and a location that fits every stage of life! Nestled in a peaceful setting with views of nature, this spacious condo boasts an open floor plan and is just steps from the scenic Middle Branch Trail — perfect for walking, biking, or simply enjoying the outdoors. The heart of the home is the expansive great room featuring a cozy fireplace, soaring ceilings, and oversized windows that flood the space with natural light and frame the stunning views. Step out onto the private deck — ideal for morning coffee or quiet evenings. The large, airy kitchen offers plenty of counter space, an island for entertaining or meal prep, and a layout that flows effortlessly into the living and dining areas. The main-level master suite is a true retreat, complete with a luxurious bath featuring a garden tub, separate shower, and a generous walk-in closet. An additional bedroom and full bath on the main floor provide space for guests, family, or a home office. Downstairs, enjoy a finished basement with a large family room, third bedroom, and full bath — plus two large egress windows that offer safety and natural light. Whether you’re just starting out, downsizing, or somewhere in between, this home checks every box. Private, peaceful, and perfectly located — don’t miss this opportunity!
Closed
$285,000
1852 Southpointe Cir NE, Canton, OH 44714
3beds
1,437sqft
Condominium
Built in 2002
-- sqft lot
$307,400 Zestimate®
$198/sqft
$1,670 Estimated rent
Home value
$307,400
$292,000 - $326,000
$1,670/mo
Zestimate® history
Owner options
List your home for rent
$1,670/mo
Rent Zestimate®
Find your next renter with Zillow Rental Manager. Plus, with online applications, you can quickly screen prospective tenants – for free.
$1,670/mo
Rent Zestimate®
Refinance and save
$2,151/mo
Est. payment
Refinancing to a lower rate could help reduce your monthly payments and save thousands over the life of the loan.
$2,151/mo
Est. payment
Explore your selling options
Work with a Zillow partner agent
Leverage their expertise and Zillow's premium Showcase listings to get your home seen by more buyers.
Get startedList with your own agent
Get your home in front of millions of buyers by listing it on Zillow.
Learn how to do itSell it yourself
Take full control of how buyers see your home on Zillow by listing For Sale by Owner (FSBO).
List your homeWhat's special
Zillow last checked:
Listing updated:
Listed by:
Lisa A Lingenhoel 330-575-5947 wesellohio@gmail.com,
Keller Williams Chervenic Rlty,
Arden R Lingenhoel 330-323-6896,
Keller Williams Chervenic Rlty
Bought with:
Ramza K Boutros, 375448
Cutler Real Estate
Source: MLS Now,MLS#: 5141104 Originating MLS: Akron Cleveland Association of REALTORS
Originating MLS: Akron Cleveland Association of REALTORSFacts & features
Interior
Bedrooms & bathrooms
- Bedrooms: 3
- Bathrooms: 3
- Full bathrooms: 3
- Main level bathrooms: 2
- Main level bedrooms: 2
Primary bedroom
- Level: First
- Dimensions: 12.00 x 15.00
Bedroom
- Level: Lower
- Dimensions: 14 x 12
Bedroom
- Level: First
- Dimensions: 11.00 x 14.00
Dining room
- Level: First
- Dimensions: 12 x 12
Family room
- Level: Lower
- Dimensions: 27 x 15
Great room
- Features: Fireplace
- Level: First
- Dimensions: 15.00 x 26.00
Kitchen
- Description: Flooring: Laminate
- Level: First
- Dimensions: 11.00 x 12.00
Laundry
- Description: Flooring: Laminate
- Level: First
- Dimensions: 8.00 x 6.00
Heating
- Forced Air, Gas
Cooling
- Central Air
Appliances
- Laundry: Main Level, Laundry Room
Features
- Basement: Full
- Number of fireplaces: 1
Interior area
- Total structure area: 1,437
- Total interior livable area: 1,437 sqft
- Finished area above ground: 1,437
Property
Parking
- Total spaces: 2
- Parking features: Attached, Garage, Paved
- Attached garage spaces: 2
Accessibility
- Accessibility features: None
Features
- Levels: One
- Stories: 1
- Patio & porch: Deck
Details
- Parcel number: 00306117
- Special conditions: Standard
Construction
Type & style
- Home type: Condo
- Architectural style: Ranch
- Property subtype: Condominium
- Attached to another structure: Yes
Materials
- Brick, Vinyl Siding
- Roof: Asphalt,Fiberglass
Condition
- Year built: 2002
Utilities & green energy
- Sewer: Public Sewer
- Water: Public
Community & HOA
Community
- Subdivision: Burnham Hills Condo
HOA
- Has HOA: Yes
- Services included: Insurance, Maintenance Grounds, Snow Removal
- HOA fee: $310 monthly
- HOA name: Burnham Hills
Location
- Region: Canton
Financial & listing details
- Price per square foot: $198/sqft
- Tax assessed value: $234,900
- Annual tax amount: $2,251
- Date on market: 7/21/2025
- Cumulative days on market: 5 days
Price history
| Date | Event | Price |
|---|---|---|
| 10/24/2025 | Sold | $285,000-1.7%$198/sqft |
Source:  MLS Now #5141104 Report a problem MLS Now #5141104 Report a problem | ||
| 7/26/2025 | Pending sale | $289,900$202/sqft |
Source: MLS Now #5141104 Report a problem | ||
| 7/21/2025 | Listed for sale | $289,900+5.4%$202/sqft |
Source: MLS Now #5141104 Report a problem | ||
| 8/6/2024 | Sold | $275,000$191/sqft |
Source: MLS Now #5053378 Report a problem | ||
| 7/15/2024 | Pending sale | $275,000$191/sqft |
Source: MLS Now #5053378 Report a problem | ||
| 7/11/2024 | Listed for sale | $275,000+56.7%$191/sqft |
Source: MLS Now #5053378 Report a problem | ||
| 8/3/2009 | Sold | $175,500$122/sqft |
Source: Public Record Report a problem | ||
Public tax history
| Year | Property taxes | Tax assessment |
|---|---|---|
| 2024 | $2,250 +0.9% | $82,220 +22.7% |
| 2023 | $2,230 -1.2% | $66,990 |
| 2022 | $2,257 -0.4% | $66,990 |
| 2021 | $2,265 +5.4% | $66,990 +13.9% |
| 2020 | $2,149 +318.6% | $58,840 |
| 2019 | $513 | $58,840 |
| 2018 | $513 +33.8% | $58,840 +16.2% |
| 2017 | $384 -0.6% | $50,650 |
| 2016 | $386 +50.2% | $50,650 |
| 2015 | $257 | $50,650 -8.7% |
| 2014 | $257 -15.5% | $55,450 |
| 2013 | $304 | $55,450 |
| 2012 | -- | $55,450 -7.1% |
| 2011 | -- | $59,680 +0.2% |
| 2010 | -- | $59,580 |
| 2009 | $2,500 +23.9% | -- |
| 2008 | $2,017 -1% | -- |
| 2007 | $2,037 +0.6% | -- |
| 2005 | $2,024 -2.8% | -- |
| 2004 | $2,082 +1.5% | -- |
| 2003 | $2,052 +635.5% | -- |
| 2002 | $279 | -- |
Find assessor info on the county website
Neighborhood: 44714
Nearby homes
- $280,4002 bd3 ba1.5k sqft1825 Southpointe Cir NE, Canton, OH 44714Off Market
- $267,9002 bd3 ba1.4k sqft1827 Southpointe Cir NE, Canton, OH 44714For Sale

- $283,7002 bd2 ba1.5k sqft1807 Southpointe Cir NE, Canton, OH 44714Off Market
- $255,0002 bd3 ba1.7k sqft1841 Southpointe Cir NE, Canton, OH 44714Sold

- $278,1002 bd2 ba1.5k sqft1805 Southpointe Cir NE, Canton, OH 44714Off Market
- $230,0002 bd3 ba1.5k sqft1843 Southpointe Cir NE, Canton, OH 44714Sold
- $249,9002 bd2 ba1.4k sqft1824 Southpointe Cir NE, Canton, OH 44714Sold
- $305,7002 bd3 ba2.1k sqft1822 Southpointe Cir NE, Canton, OH 44714Off Market
Nearby schools
GreatSchools rating
- 6/10Ransom H Barr Elementary SchoolGrades: K-4Distance: 0.2 mi
- 6/10Oakwood Junior High SchoolGrades: 7-8Distance: 1.4 mi
- 5/10GlenOak High SchoolGrades: 9-12Distance: 1.6 mi
Schools provided by the listing agent
- District: Plain LSD - 7615
Source: MLS Now. This data may not be complete. We recommend contacting the local school district to confirm school assignments for this home.


Get pre-qualified for a loan
At Zillow Home Loans, we can pre-qualify you in as little as 5 minutes with no impact to your credit score.An equal housing lender. NMLS #10287.
- Ohio
- Stark County
- Canton
- 44714
- 1852 Southpointe Cir NE
Nearby cities
Nearby neighborhoods
Nearby zip codes
Other Canton Topics
