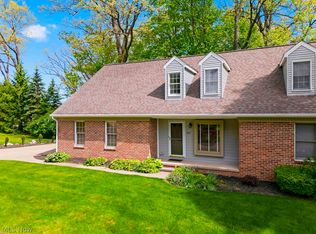

Beautiful and well-maintained 2-bedroom, 2-bath condo. Enter through the front door into an open entryway with the great room to the right, featuring soaring ceilings, a fireplace, and sliding doors that lead to a private back deck. To the left of the entry is a dining room open to the kitchen, highlighted by farmhouse-style light fixtures, a center island with breakfast bar, and new stainless-steel appliances. The first-floor bedroom is conveniently located near a storage closet and a full bath with shower/tub. Stairs from the great room lead to an open loft-style second-floor bedroom, a generous walk-in closet and a full bath with shiplap accent wall, farmhouse vanity, skylight, and tiled shower/tub. The finished basement provides additional living space with a carpeted recreation room and bonus room, perfect for entertaining, a home office, or hobbies. Stacked front-load washer and dryer located in the utility room. Attached 2-car garage. Association fee includes landscaping, roof, snow removal, and trash. Schedule your showing today!
Active
$234,900
4985 Searls Dr NW, North Canton, OH 44720
2beds
2,440sqft
Condominium, Multi Family
Built in 1988
-- sqft lot
$-- Zestimate®
$96/sqft
$440/mo HOA
What's special
- 19 days |
- 1,558 |
- 56 |
Zillow last checked:
Listing updated:
Listed by:
Jose Medina 330-595-9811 jose@josesellshomes.com,
Keller Williams Legacy Group Realty
Source: MLS Now,MLS#: 5232664 Originating MLS: Stark Trumbull Area REALTORS
Originating MLS: Stark Trumbull Area REALTORSFacts & features
Interior
Bedrooms & bathrooms
- Bedrooms: 2
- Bathrooms: 2
- Full bathrooms: 2
- Main level bathrooms: 1
- Main level bedrooms: 1
Bedroom
- Description: Flooring: Carpet
- Level: First
- Dimensions: 14 x 11
Bedroom
- Description: WIC 11x6,Flooring: Carpet
- Features: Walk-In Closet(s)
- Level: Second
- Dimensions: 23 x 19
Bonus room
- Description: Flooring: Carpet
- Level: Lower
- Dimensions: 21 x 13
Dining room
- Description: Flooring: Hardwood
- Level: First
- Dimensions: 11 x 9
Great room
- Description: Flooring: Hardwood
- Features: Fireplace, High Ceilings
- Level: First
- Dimensions: 18 x 12
Kitchen
- Description: Flooring: Hardwood
- Features: Breakfast Bar
- Level: First
- Dimensions: 15 x 12
Recreation
- Description: Flooring: Carpet
- Level: Lower
- Dimensions: 33 x 13
Heating
- Forced Air, Fireplace(s), Gas
Cooling
- Central Air, Ceiling Fan(s)
Appliances
- Laundry: In Basement
Features
- Breakfast Bar, Eat-in Kitchen, High Ceilings, Walk-In Closet(s)
- Basement: Full,Finished,Storage Space
- Number of fireplaces: 1
Interior area
- Total structure area: 2,440
- Total interior livable area: 2,440 sqft
- Finished area above ground: 1,464
- Finished area below ground: 976
Video & virtual tour
Property
Parking
- Total spaces: 2
- Parking features: Attached, Garage
- Attached garage spaces: 2
Features
- Levels: One and One Half
- Patio & porch: Deck
Details
- Parcel number: 01616685
- Special conditions: Standard
Construction
Type & style
- Home type: Condo
- Architectural style: Cape Cod,Multiplex
- Property subtype: Condominium, Multi Family
Materials
- Brick, Vertical Siding
- Roof: Asphalt,Fiberglass
Condition
- Year built: 1988
Utilities & green energy
- Sewer: Public Sewer
- Water: Public
Community & HOA
Community
- Subdivision: Belden Park Condo
HOA
- Has HOA: Yes
- Services included: Maintenance Grounds, Other, Roof, Snow Removal, Trash
- HOA fee: $440 monthly
- HOA name: Belden Park Association
Location
- Region: North Canton
Financial & listing details
- Price per square foot: $96/sqft
- Tax assessed value: $222,100
- Annual tax amount: $3,604
- Date on market: 7/31/2026
- Cumulative days on market: 20 days
- Listing terms: Cash,Conventional
Estimated market value
Not available
Estimated sales range
Not available
Not available
Price history
| Date | Event | Price |
|---|---|---|
| 7/31/2026 | Listed for sale | $234,900$96/sqft |
Source:  MLS Now #5232664 Report a problem MLS Now #5232664 Report a problem | ||
| 6/5/2026 | Listing removed | $234,900$96/sqft |
Source: MLS Now #5193724 Report a problem | ||
| 4/30/2026 | Listed for sale | $234,900$96/sqft |
Source: MLS Now #5193724 Report a problem | ||
| 4/13/2026 | Contingent | $234,900$96/sqft |
Source: MLS Now #5193724 Report a problem | ||
| 3/16/2026 | Price change | $234,900-4.1%$96/sqft |
Source: MLS Now #5193724 Report a problem | ||
| 12/30/2025 | Listed for sale | $244,900+56.5%$100/sqft |
Source: MLS Now #5178865 Report a problem | ||
| 6/18/2020 | Sold | $156,500-5.1%$64/sqft |
Source: MLS Now #4188678 Report a problem | ||
| 5/20/2020 | Listed for sale | $164,900+50.8%$68/sqft |
Source: Keller Williams Legacy Group Realty #4188678 Report a problem | ||
| 3/20/2020 | Sold | $109,337+4.1%$45/sqft |
Source: Public Record Report a problem | ||
| 12/19/2019 | Listed for sale | -- |
Source: Auction.com Report a problem | ||
| 8/15/1995 | Sold | $105,000$43/sqft |
Source: Public Record Report a problem | ||
Public tax history
| Year | Property taxes | Tax assessment |
|---|---|---|
| 2024 | $3,546 +15.9% | $77,740 +26.6% |
| 2023 | $3,058 +0.5% | $61,430 |
| 2022 | $3,044 -0.4% | $61,430 |
| 2021 | $3,056 +1.1% | $61,430 +6.4% |
| 2020 | $3,024 | $57,720 |
| 2019 | $3,024 | $57,720 |
| 2018 | $3,024 +10.3% | $57,720 +16% |
| 2017 | $2,741 -0.7% | $49,770 |
| 2016 | $2,759 -1.2% | $49,770 |
| 2015 | $2,793 | $49,770 +2.1% |
| 2014 | $2,793 +98.2% | $48,760 |
| 2013 | $1,409 | $48,760 |
| 2012 | -- | $48,760 -13% |
| 2011 | -- | $56,040 |
| 2010 | -- | $56,040 |
| 2009 | $2,993 +11.7% | -- |
| 2008 | $2,680 -2.8% | -- |
| 2007 | $2,758 +41.9% | -- |
| 2005 | $1,943 +1.8% | -- |
| 2004 | $1,909 +5.8% | -- |
| 2003 | $1,805 +0.6% | -- |
| 2002 | $1,795 -0.2% | -- |
| 2001 | $1,799 +9% | -- |
| 2000 | $1,650 | -- |
Find assessor info on the county website
Monthly payment
Est. payment
Payment breakdown
Explore the cost of this home by adjusting the details. Changes won't be saved.Climate risks
Neighborhood: 44720
Nearby schools
GreatSchools rating
- 8/10Lake Cable Elementary SchoolGrades: K-5Distance: 0.8 mi
- 8/10Jackson Middle SchoolGrades: 6-8Distance: 2.5 mi
- 8/10Jackson High SchoolGrades: 9-12Distance: 2.5 mi
Schools provided by the listing agent
- District: Jackson LSD - 7605
Source: MLS Now. This data may not be complete. We recommend contacting the local school district to confirm school assignments for this home.
- $230,0002 bd2 ba1.4k sqft4987 Searls Dr NW, Canton, OH 44720Sold
- $229,6003 bd2 ba1.5k sqft4984 Searls Dr NW, Canton, OH 44720Off Market
- $230,4003 bd1 ba1.7k sqft4986 Searls Dr NW, Canton, OH 44720Off Market
- $259,3002 bd1 ba1.7k sqft4971 Searls Dr NW, Canton, OH 44720Off Market
- $317,2003 bd2 ba1.9k sqft5270 Frank Ave NW, North Canton, OH 44720Off Market
- $299,0002 bd3 ba2.6k sqft4964 Searls Dr NW, Canton, OH 44720Sold
- $8,700-- bd-- ba-- sqft5009 Searls Dr NW, North Canton, OH 44720Off Market
- $227,1003 bd2 ba1.5k sqft4996 Searls Dr NW, North Canton, OH 44720Off Market
A local agent can set up tours, give advice and negotiate with sellers.
A local lender can help you make sure your offer is ready when you are.
Similar homes
- $275,0002 bd2 ba1.7k sqft4839 Pond Dr NW, Canton, OH 44720For Sale
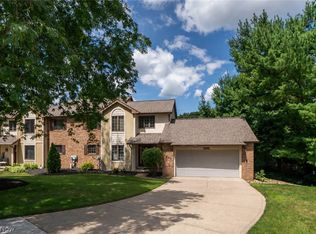 MLS ID #5236414, Jose Medina, Keller Williams Legacy Group Realty. MLS Now
 - $254,9002 bd2 ba1.4k sqft1819 Harbour Cir NW #20C, Canton, OH 44708For Sale By Owner

- $219,9003 bd2 ba1.3k sqft1160 Ivy St NW, Canton, OH 44720For Sale
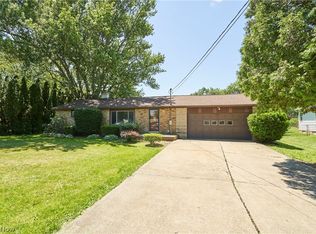 MLS ID #5215346, Sarah Halsey, Berkshire Hathaway HomeServices Stouffer Realty. MLS Now
 - $199,9002 bd3 ba1.6k sqft2889 Charing Cross Rd NW, Canton, OH 44708For Sale
 MLS ID #5193188, Terry Young, Keller Williams Greater Metropolitan. MLS Now
 - $244,9003 bd3 ba1.8k sqft2137 Beechtree Dr, Uniontown, OH 44685For SaleMLS ID #5237626, Ginger E Kuhn, Keller Williams Legacy Group Realty. MLS Now
- $299,9004 bd2 ba1.7k sqft8173 Spencer Ave NW, North Canton, OH 44720For SaleMLS ID #5232940, Holly Ritchie, Keller Williams Chervenic Rlty. MLS Now
- $169,9002 bd2 ba1.4k sqft1856 Beechwood Ave NE, North Canton, OH 44720For SaleMLS ID #5229885, Debbie L Ferrante, RE/MAX Edge Realty. MLS Now
- $339,9004 bd3 ba2.3k sqft7320 Lourelton Ave NW, North Canton, OH 44720For SaleMLS ID #5234153, Amy Wengerd, EXP Realty, LLC.. MLS Now
- $255,0002 bd2 ba1.8k sqft205 Greenbriar Ln, Dalton, OH 44618For SaleMLS ID #5231856, Kevin Lehman, Kaufman Realty & Auction, LLC. MLS Now
- $289,9003 bd3 ba1.7k sqft4506 Honeysuckle Dr, North Canton, OH 44720For SaleMLS ID #5223853, Aaron Peterson, SOGO Homes LLC. MLS Now
- $264,9003 bd3 ba1.5k sqft3321 Meadowwood St NW, Massillon, OH 44646For SaleMLS ID #5235022, Dayna Edwards, EXP Realty, LLC.. MLS Now
- $274,0003 bd3 ba1.6k sqft203 Albany Dr NW, Canton, OH 44708For SaleMLS ID #5234987, David S Bratanov, XRE. MLS Now
- $214,9003 bd2 ba1.4k sqft2510 Williamsburg Dr, Uniontown, OH 44685For SaleMLS ID #5230838, Jose Medina, Keller Williams Legacy Group Realty. MLS Now
- $274,9003 bd2 ba1.5k sqft3345 Crownpoint St NW, Massillon, OH 44646For SaleMLS ID #5225444, Casey Roch, RE/MAX Infinity. MLS Now
- $164,9002 bd2 ba1.3k sqft1653 Greenway Rd SE APT 202, Canton, OH 44709For SaleMLS ID #5218397, Jose Medina, Keller Williams Legacy Group Realty. MLS Now
- $349,9004 bd3 ba2.6k sqft5036 Parkhaven Ave NE, Canton, OH 44705For SaleMLS ID #5237602, Jose Medina, Keller Williams Legacy Group Realty. MLS Now
- $350,0004 bd3 ba3.6k sqft7445 Market Ave N, Canton, OH 44721For SaleMLS ID #5236511, Laura Vandervaart, Real of Ohio. MLS Now
- $325,0004 bd3 ba2k sqft4426 Woodland Ave NW, Canton, OH 44709For SaleMLS ID #5235553, Jose Medina, Keller Williams Legacy Group Realty. MLS Now
- $319,9004 bd2 ba1.9k sqft5740 Lake Cable Ave NW, Canton, OH 44718For SaleMLS ID #5226036, Dean J Wentzel, RE/MAX Edge Realty. MLS Now
- $278,0003 bd3 ba1.9k sqft3610 Darien Ave NW, Canton, OH 44718For SaleMLS ID #5214772, Ginger E Kuhn, Keller Williams Legacy Group Realty. MLS Now
