Welcome to this enchanting 2-bedroom condo nestled in a picturesque wooded setting, offering the perfect blend of modern comfort and natural tranquility. Situated in proximity to shopping, restaurants, and parks, this residence combines convenience with a serene atmosphere. Upon entering, you are greeted by an inviting two-story great room that serves as the heart of the home. The focal point of this elegant space is a charming fireplace, creating a warm and cozy ambiance. Large windows allow natural light to flood the room. The interior of this condo has been thoughtfully updated, ensuring a contemporary and stylish living environment. The addition of a sunroom offers a delightful space to unwind. Ascend to the upper level to discover two spacious bedrooms with an updated Jack and Jill bathroom providing both convenience and privacy. The lower level of this condo is a versatile haven, featuring a finished basement with a craft/workshop area that is perfect for unleashing your creativity. A flex space allows for customization, whether it be a home office or additional living space. The recreation room provides an ideal spot for entertainment and relaxation. A full bathroom on this level adds to the functionality of the space. Step outside onto the private patio and take in the beauty of the wooded surroundings, creating a peaceful retreat for outdoor enjoyment. With the combination of a prime location, updated interiors, and a variety of versatile spaces, this 2-bedroom condo is an exquisite blend of comfort and convenience, providing a truly remarkable place to call home.
Closed
$299,000
4964 Searls Dr NW, Canton, OH 44720
2beds
2,618sqft
Condominium
Built in 1989
-- sqft lot
$308,100 Zestimate®
$114/sqft
$2,351 Estimated rent
Home value
$308,100
$293,000 - $324,000
$2,351/mo
Zestimate® history
Owner options
List your home for rent
$2,351/mo
Rent Zestimate®
Find your next renter with Zillow Rental Manager. Plus, with online applications, you can quickly screen prospective tenants – for free.
$2,351/mo
Rent Zestimate®
Refinance and save
$2,350/mo
Est. payment
Refinancing to a lower rate could help reduce your monthly payments and save thousands over the life of the loan.
$2,350/mo
Est. payment
Explore your selling options
Work with a Zillow partner agent
Leverage their expertise and Zillow's premium Showcase listings to get your home seen by more buyers.
Get startedList with your own agent
Get your home in front of millions of buyers by listing it on Zillow.
Learn how to do itSell it yourself
Take full control of how buyers see your home on Zillow by listing For Sale by Owner (FSBO).
List your homeWhat's special
Proximity to shoppingLarge windowsPrivate patioModern comfortUpdated interiorsFlex space
Zillow last checked:
Listing updated:
Listed by:
Nancy A Platek 330-323-6023,
Cutler Real Estate,
Meredith L Bailey 330-495-7430,
Cutler Real Estate
Bought with:
Laura Vandervaart, 2024003964
RE/MAX Trends Realty
Megan Harder, 2023002686
RE/MAX Trends Realty
Source: MLS Now,MLS#: 5006581 Originating MLS: Stark Trumbull Area REALTORS
Originating MLS: Stark Trumbull Area REALTORSFacts & features
Interior
Bedrooms & bathrooms
- Bedrooms: 2
- Bathrooms: 3
- Full bathrooms: 2
- 1/2 bathrooms: 1
- Main level bathrooms: 1
Primary bedroom
- Description: Flooring: Carpet
- Features: Walk-In Closet(s), Window Treatments
- Level: Second
- Dimensions: 19 x 13
Bedroom
- Description: Flooring: Carpet
- Features: Window Treatments
- Level: Second
- Dimensions: 13 x 10
Bathroom
- Description: Flooring: Ceramic Tile
- Features: Window Treatments
- Level: Second
- Dimensions: 10 x 7
Bathroom
- Description: This is a Half Bath,Flooring: Ceramic Tile
- Level: First
- Dimensions: 7 x 5
Bathroom
- Description: Flooring: Ceramic Tile
- Level: Lower
- Dimensions: 10 x 6
Dining room
- Description: Flooring: Carpet
- Features: Window Treatments
- Level: First
- Dimensions: 10 x 10
Entry foyer
- Description: Flooring: Ceramic Tile
- Level: First
- Dimensions: 14 x 10
Great room
- Description: Flooring: Laminate
- Features: Fireplace, High Ceilings, Window Treatments
- Level: First
- Dimensions: 18 x 15
Kitchen
- Description: Flooring: Laminate
- Features: Window Treatments
- Level: First
- Dimensions: 13 x 11
Living room
- Description: Flooring: Laminate
- Features: Window Treatments
- Level: First
- Dimensions: 15 x 13
Loft
- Description: Flooring: Carpet
- Features: Window Treatments
- Level: Second
- Dimensions: 17 x 10
Other
- Description: This is Flex Space,Flooring: Laminate
- Level: Lower
- Dimensions: 13 x 15
Recreation
- Description: Flooring: Laminate
- Level: Lower
- Dimensions: 24 x 15
Sunroom
- Description: Flooring: Ceramic Tile
- Features: Window Treatments
- Level: First
- Dimensions: 13 x 10
Workshop
- Description: Flooring: Laminate
- Level: Lower
- Dimensions: 17 x 15
Heating
- Gas
Cooling
- Central Air
Appliances
- Included: Dishwasher, Disposal, Microwave, Range, Refrigerator
- Laundry: In Kitchen, Main Level, Laundry Room
Features
- Entrance Foyer, Walk-In Closet(s)
- Windows: Blinds
- Basement: Finished,Interior Entry,Bath/Stubbed
- Number of fireplaces: 1
- Fireplace features: Gas Log, Great Room
Interior area
- Total structure area: 2,618
- Total interior livable area: 2,618 sqft
- Finished area above ground: 1,748
- Finished area below ground: 870
Property
Parking
- Total spaces: 2
- Parking features: Attached, Direct Access, Driveway, Electricity, Garage, Garage Door Opener
- Attached garage spaces: 2
Features
- Levels: Two
- Stories: 2
- Patio & porch: Patio
- Pool features: None
- Fencing: None
Lot
- Size: 14.57 Acres
- Features: Corner Lot
Details
- Additional structures: None
- Parcel number: 01617571
Construction
Type & style
- Home type: Condo
- Architectural style: Conventional
- Property subtype: Condominium
- Attached to another structure: Yes
Materials
- Brick, Vinyl Siding
- Roof: Asphalt,Fiberglass
Condition
- Year built: 1989
Utilities & green energy
- Sewer: Public Sewer
- Water: Public
Community & HOA
Community
- Security: Smoke Detector(s)
- Subdivision: Belden Park Condo
HOA
- Has HOA: No
- Services included: Association Management, Insurance, Maintenance Grounds, Maintenance Structure, Reserve Fund, Snow Removal, Trash, Water
- HOA fee: $415 monthly
Location
- Region: Canton
Financial & listing details
- Price per square foot: $114/sqft
- Tax assessed value: $250,500
- Annual tax amount: $2,883
- Date on market: 12/14/2023
- Cumulative days on market: 25 days
- Listing terms: Cash,Conventional,FHA,VA Loan
Price history
| Date | Event | Price |
|---|---|---|
| 2/15/2024 | Sold | $299,000-3.5%$114/sqft |
Source:  MLS Now #5006581 Report a problem MLS Now #5006581 Report a problem | ||
| 1/8/2024 | Pending sale | $309,900$118/sqft |
Source: MLS Now #5006581 Report a problem | ||
| 12/14/2023 | Listed for sale | $309,900+82.3%$118/sqft |
Source: MLS Now #5006581 Report a problem | ||
| 11/15/2019 | Sold | $170,000-5.6%$65/sqft |
Source: MLS Now #4130089 Report a problem | ||
| 10/5/2019 | Pending sale | $180,000$69/sqft |
Source: Coldwell Banker Schmidt Realty #4130089 Report a problem | ||
| 9/4/2019 | Listed for sale | $180,000+9.1%$69/sqft |
Source: Coldwell Banker Schmidt Realty #4130089 Report a problem | ||
| 5/23/2018 | Sold | $165,000-2.7%$63/sqft |
Source: Public Record Report a problem | ||
| 9/25/2017 | Listed for sale | $169,500-3.1%$65/sqft |
Source: DeHOFF REALTORS #3943725 Report a problem | ||
| 8/3/2001 | Sold | $175,000$67/sqft |
Source: Public Record Report a problem | ||
Public tax history
| Year | Property taxes | Tax assessment |
|---|---|---|
| 2024 | $3,999 +38.1% | $87,680 +50.7% |
| 2023 | $2,896 +0.4% | $58,170 |
| 2022 | $2,883 -0.4% | $58,170 |
| 2021 | $2,894 +22.9% | $58,170 +8.3% |
| 2020 | $2,356 | $53,690 |
| 2019 | $2,356 | $53,690 |
| 2018 | $2,356 +124.1% | $53,690 +14.5% |
| 2017 | $1,051 -50.3% | $46,900 |
| 2016 | $2,116 -1.2% | $46,900 |
| 2015 | $2,142 | $46,900 +1.9% |
| 2014 | $2,142 +98.6% | $46,030 |
| 2013 | $1,079 | $46,030 |
| 2012 | -- | $46,030 -9.5% |
| 2011 | -- | $50,860 -0.4% |
| 2010 | -- | $51,040 |
| 2009 | $2,726 +11.8% | -- |
| 2008 | $2,439 -2.8% | -- |
| 2007 | $2,509 +8.5% | -- |
| 2005 | $2,313 +1.7% | -- |
| 2004 | $2,274 +5.8% | -- |
| 2003 | $2,149 +0.6% | -- |
| 2002 | $2,137 -0.3% | -- |
| 2001 | $2,143 +9.1% | -- |
| 2000 | $1,965 | -- |
Find assessor info on the county website
Neighborhood: 44720
Nearby homes
- $329,3002 bd2 ba1.7k sqft4958 Searls Dr NW, Canton, OH 44720Off Market
- $227,7003 bd2 ba1.5k sqft4984 Searls Dr NW, Canton, OH 44720Off Market
- $335,0003 bd3 ba2.4k sqft4932 Searls Dr NW, North Canton, OH 44720Sold
- $230,9003 bd1 ba1.7k sqft4986 Searls Dr NW, Canton, OH 44720Off Market
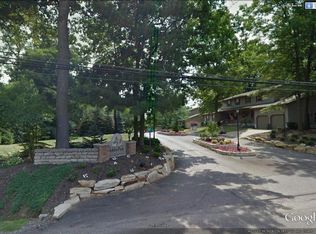
- $258,4002 bd1 ba1.7k sqft4971 Searls Dr NW, Canton, OH 44720Off Market
- $316,2003 bd3 ba2.2k sqft4938 Searls Dr NW, North Canton, OH 44720Off Market
- $234,9002 bd2 ba2.4k sqft4985 Searls Dr NW, North Canton, OH 44720For Sale
- $312,9002 bd3 ba1.7k sqft4957 Searls Dr NW, North Canton, OH 44720Off Market
Nearby schools
GreatSchools rating
- 8/10Lake Cable Elementary SchoolGrades: K-5Distance: 0.8 mi
- 8/10Jackson Middle SchoolGrades: 6-8Distance: 2.5 mi
- 8/10Jackson High SchoolGrades: 9-12Distance: 2.6 mi
Schools provided by the listing agent
- District: Jackson LSD - 7605
Source: MLS Now. This data may not be complete. We recommend contacting the local school district to confirm school assignments for this home.
Get a cash offer in 3 minutes
Find out how much your home could sell for in as little as 3 minutes with a no-obligation cash offer.
Estimated market value
$308,100
Get a cash offer in 3 minutes
Find out how much your home could sell for in as little as 3 minutes with a no-obligation cash offer.
Estimated market value
$308,100
- Ohio
- Stark County
- North Canton
- 44720
- 4964 Searls Dr NW
Nearby cities
Nearby zip codes
Other North Canton Topics
