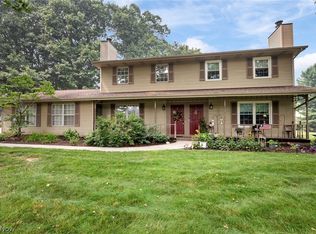
Welcome to easy, one-floor living in the highly desirable Springwater Gardens! This well-maintained ranch condo offers a spacious and functional layout with vaulted ceilings in the living room, creating an open and airy feel perfect for both relaxing and entertaining. The eat-in kitchen features quality oak Kraftmaid cabinetry and plenty of space for casual dining. You’ll love the convenience of first-floor laundry and the comfort of two generously sized bedrooms, including ample closet space throughout.
The main bath is thoughtfully designed with wide doorways, a walk-in shower, and a separate soaking tub—ideal for accessibility and comfort. Additional highlights include a 1.5-bath layout, glass block windows, a full basement offering abundant storage or finishing potential, and an attached 2-car garage. Located just minutes from shopping, restaurants, and major highways, this condo combines low-maintenance living with everyday convenience in a sought-after 55+ community.
Contingent
Price cut: $10.1K (5/18)
$199,900
1450 Cove St NW, Uniontown, OH 44685
2beds
1,184sqft
:
Get pre-qualified$1,895/mo
Condominium
Built in 2001
-- sqft lot
$-- Zestimate®
$169/sqft
$430/mo HOA
What's special
Open and airy feelConvenience of first-floor laundryOne-floor livingSpacious and functional layoutQuality oak kraftmaid cabinetryWide doorwaysGlass block windows
- 131 days |
- 1,221 |
- 16 |
Zillow last checked:
Listing updated:
Listed by:
Tina L White 330-388-7721 tina.white@exprealty.com,
EXP Realty, LLC.
Source: MLS Now,MLS#: 5196526 Originating MLS: Akron Cleveland Association of REALTORS
Originating MLS: Akron Cleveland Association of REALTORSFacts & features
Interior
Bedrooms & bathrooms
- Bedrooms: 2
- Bathrooms: 2
- Full bathrooms: 1
- 1/2 bathrooms: 1
- Main level bathrooms: 2
- Main level bedrooms: 2
Bedroom
- Description: Flooring: Carpet
- Level: First
- Dimensions: 10 x 13
Bedroom
- Description: Flooring: Carpet
- Level: First
- Dimensions: 13 x 13
Eat in kitchen
- Description: EAT IN KITCHEN,Flooring: Luxury Vinyl Tile
- Level: First
- Dimensions: 12 x 20
Living room
- Description: Living Room,Flooring: Carpet
- Level: First
- Dimensions: 12 x 20
Heating
- Forced Air, Gas
Cooling
- Central Air
Appliances
- Included: Dryer, Dishwasher, Disposal, Microwave, Range, Refrigerator, Washer
- Laundry: Main Level
Features
- Basement: Full,Unfinished,Sump Pump
- Number of fireplaces: 1
Interior area
- Total structure area: 1,184
- Total interior livable area: 1,184 sqft
- Finished area above ground: 1,184
Video & virtual tour
Property
Parking
- Total spaces: 1
- Parking features: Attached, Garage
- Attached garage spaces: 1
Features
- Levels: One
- Stories: 1
Details
- Parcel number: 02205590
Construction
Type & style
- Home type: Condo
- Architectural style: Ranch
- Property subtype: Condominium
- Attached to another structure: Yes
Materials
- Brick, Vinyl Siding
- Roof: Asphalt,Fiberglass
Condition
- Year built: 2001
Utilities & green energy
- Sewer: Public Sewer
- Water: Private
Community & HOA
Community
- Subdivision: Springwater Gardens
HOA
- Has HOA: No
- Services included: Association Management, Insurance, Maintenance Grounds, Maintenance Structure, Reserve Fund, Snow Removal, Trash
- HOA fee: $430 monthly
Location
- Region: Uniontown
Financial & listing details
- Price per square foot: $169/sqft
- Tax assessed value: $167,700
- Annual tax amount: $2,578
- Date on market: 3/27/2026
- Cumulative days on market: 131 days
- Listing terms: Cash,Conventional
Estimated market value
Not available
Estimated sales range
Not available
Not available
Price history
| Date | Event | Price |
|---|---|---|
| 7/17/2026 | Contingent | $199,900$169/sqft |
Source: eXp Realty #5196526 Report a problem | ||
| 5/18/2026 | Price change | $199,900-4.8%$169/sqft |
Source:  MLS Now #5196526 Report a problem MLS Now #5196526 Report a problem | ||
| 4/11/2026 | Price change | $210,000-4.5%$177/sqft |
Source: MLS Now #5196526 Report a problem | ||
| 3/27/2026 | Listed for sale | $220,000+150%$186/sqft |
Source: MLS Now #5196526 Report a problem | ||
| 5/20/2013 | Sold | $88,000-19.9%$74/sqft |
Source: MLS Now #3379912 Report a problem | ||
| 9/5/2012 | Listing removed | $109,900$93/sqft |
Source: Cutler Real Estate #3266572 Report a problem | ||
| 3/9/2012 | Price change | $109,900-8.3%$93/sqft |
Source: Cutler Real Estate #3266572 Report a problem | ||
| 10/5/2011 | Listed for sale | $119,900$101/sqft |
Source: Cutler Real Estate #3266572 Report a problem | ||
Public tax history
| Year | Property taxes | Tax assessment |
|---|---|---|
| 2024 | $2,339 +16.1% | $58,700 +20.6% |
| 2023 | $2,014 -1.4% | $48,690 |
| 2022 | $2,042 -1.1% | $48,690 |
| 2021 | $2,064 +3.9% | $48,690 +12.4% |
| 2020 | $1,986 | $43,330 |
| 2019 | $1,986 | $43,330 |
| 2018 | $1,986 +45.1% | $43,330 +40.6% |
| 2017 | $1,369 -0.2% | $30,810 |
| 2016 | $1,372 +0% | $30,810 |
| 2015 | $1,371 | $30,810 |
| 2014 | $1,371 +42.4% | $30,810 -24.1% |
| 2013 | $963 | $40,610 |
| 2012 | -- | $40,610 -8.7% |
| 2011 | -- | $44,490 +0.2% |
| 2010 | -- | $44,390 |
| 2009 | $2,012 +1.7% | -- |
| 2008 | $1,979 +1.1% | -- |
| 2007 | $1,957 -0.2% | -- |
| 2005 | $1,961 -1.8% | -- |
| 2004 | $1,996 -0.2% | -- |
| 2003 | $1,999 +1.3% | -- |
| 2002 | $1,973 +8868.2% | -- |
| 2001 | $22 | -- |
Find assessor info on the county website
Monthly payment
Est. payment
Payment breakdown
Explore the cost of this home by adjusting the details. Changes won't be saved.Climate risks
Neighborhood: 44685
Nearby schools
GreatSchools rating
- 8/10Lake Elementary SchoolGrades: 2-6Distance: 1.7 mi
- 8/10Lake High SchoolGrades: 7-12Distance: 0.8 mi
- NALake Primary SchoolGrades: K-1Distance: 2 mi
Schools provided by the listing agent
- District: Lake LSD Stark- 7606
Source: MLS Now. This data may not be complete. We recommend contacting the local school district to confirm school assignments for this home.
- $235,1002 bd3 ba1.1k sqft1490 Cove St NW, Uniontown, OH 44685Off Market
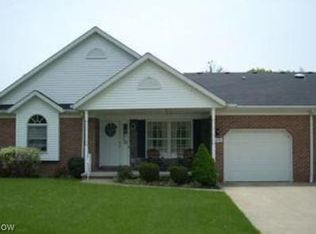
- $232,1002 bd3 ba-- sqft1490 Cove St NW UNIT 5C, Uniontown, OH 44685Off Market
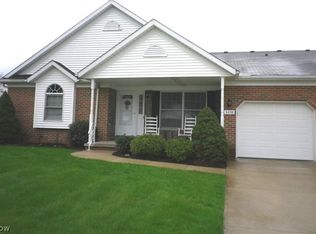
- $282,7003 bd3 ba1.4k sqft1452 Cove St NW, Uniontown, OH 44685Off Market
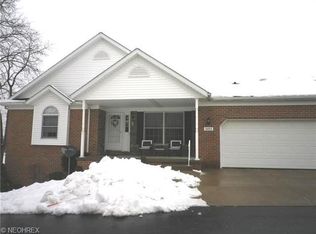
- $210,0002 bd2 ba1.4k sqft1492 Cove St NW, Uniontown, OH 44685Sold
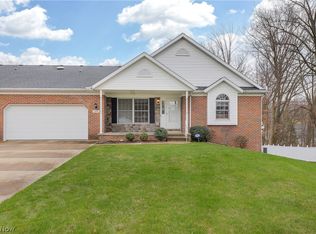
- $263,8002 bd2 ba1.4k sqft1438 Cove St NW, Uniontown, OH 44685Off Market
- $214,1002 bd2 ba1.1k sqft1449 Cove St NW, Uniontown, OH 44685Off Market
- $225,0002 bd2 ba1.1k sqft1447 Cove St NW, Uniontown, OH 44685Off Market
- $256,6002 bd3 ba1.4k sqft1436 Cove St NW, Uniontown, OH 44685Off Market
A local agent can set up tours, give advice and negotiate with sellers.
Similar homes
- $214,9003 bd2 ba1.4k sqft2510 Williamsburg Dr, Uniontown, OH 44685For Sale
 MLS ID #5230838, Jose Medina, Keller Williams Legacy Group Realty. MLS Now
 - $182,0003 bd2 ba1.1k sqft2927 Pleasant St NW, North Canton, OH 44720For Sale
 MLS ID #5229739, Jenny S Morehart, RE/MAX Edge Realty. MLS Now
 - $224,9002 bd1 ba1.3k sqft2984 Massillon Rd, Akron, OH 44312For Sale
 MLS ID #5231938, Hope Paolini, Cutler Real Estate. MLS Now
 - $209,9003 bd1 ba1.2k sqft1041 Orchard Ave NE, North Canton, OH 44720For Sale
 MLS ID #5231647, Jose Medina, Keller Williams Legacy Group Realty. MLS Now
 - $230,0003 bd2 ba1.5k sqft3522 State St NW, North Canton, OH 44720For SaleMLS ID #5233545, Dayna Edwards, EXP Realty, LLC.. MLS Now
- $209,9003 bd1 ba1.1k sqft511 Keltner Rd, Akron, OH 44319For SaleMLS ID #5233230, Kaden Myers, EXP Realty, LLC.. MLS Now
- $199,9002 bd3 ba1.6k sqft2889 Charing Cross Rd NW, Canton, OH 44708For SaleMLS ID #5193188, Terry Young, Keller Williams Greater Metropolitan. MLS Now
- $193,0003 bd1 ba1k sqft3112 N Bender Ave, Akron, OH 44319For SaleMLS ID #5232420, Debbie L Ferrante, RE/MAX Edge Realty. MLS Now
- $135,0002 bd2 ba1k sqft2551 Royal County Down Dr, Uniontown, OH 44685For SaleMLS ID #5217983, Julie M Smith-Geiser, Keller Williams Legacy Group Realty. MLS Now
- $294,9003 bd2 ba1.5k sqft3122 Sweitzer St NW, Uniontown, OH 44685For SaleMLS ID #5229563, Diana R Barnett, Barnett Inc. Realtors. MLS Now
- $199,9002 bd1 ba960 sqft409 Edith Ave, Akron, OH 44312For SaleMLS ID #5212814, Jody Rearick, REMAX Diversity Real Estate Group LLC. MLS Now
- $210,0002 bd1 ba992 sqft7091 Akron Ave NW, New Franklin, OH 44614For SaleMLS ID #5231799, Valerie A Fiala, EXP Realty, LLC.. MLS Now
- $215,0003 bd2 ba1.2k sqft712 Renninger Rd, Akron, OH 44319For SaleMLS ID #5230425, Briana R Yost, Berkshire Hathaway HomeServices Stouffer Realty. MLS Now
- $205,0003 bd2 ba1.4k sqft186 E Woodsdale Ave, Akron, OH 44301For SaleMLS ID #5232218, Jessica L Elzholz, Keller Williams Chervenic Rlty. MLS Now
- $284,9004 bd3 ba1.6k sqft12685 Primrose Dr NE, Hartville, OH 44632For SaleMLS ID #5232467, John P Scaglione, Coldwell Banker Schmidt Realty. MLS Now
- $--3 bd1 ba840 sqft608 Applegrove St NW, North Canton, OH 44720AuctionMLS ID #5231897, Peter R Kiko, Kiko. MLS Now
- $220,0003 bd1 ba1.4k sqft8533 Infirmary Rd, Ravenna, OH 44266For SaleMLS ID #5233398, Tiffany Bracken, DeHOFF REALTORS. MLS Now
- $215,0002 bd2 ba1.6k sqft2260 Englewood Ave, Akron, OH 44312For SaleMLS ID #5231515, Julie Hawkins, Coldwell Banker Schmidt Realty. MLS Now
- $199,9002 bd2 ba1.4k sqft1900 Lillian Rd, Stow, OH 44224For SaleMLS ID #5223733, Linda Carucci, Keller Williams Chervenic Rlty. MLS Now
- $194,9003 bd2 ba1k sqft229 Kennedy St, Louisville, OH 44641For SaleMLS ID #5231760, JoAnn Clark, Keller Williams Chervenic Rlty. MLS Now
