A wonderful opportunity to enjoy carefree condo living in a convenient Wooster location! This end unit features 2 bedrooms and 2 baths. It is ideally situated just minutes from Wooster's north end and also just minutes from downtown Wooster. Inside, you'll find a spacious layout that's ready for your personal touch, just bring your decorating ideas and make it your own! Step outside to your private patio, the perfect place to enjoy your morning coffee or unwind at the end of the day. With a low monthly HOA fee and a no-maintenance lifestyle, you'll have more time to enjoy the things you love and less time worrying about exterior upkeep. Whether you're downsizing, purchasing your first home, or looking for a low-maintenance investment, this condo offers comfort, convenience, and endless potential. Schedule your private showing today!
Contingent
$185,000
1044 Patrick Pl Unit 12, Wooster, OH 44691
2beds
1,214sqft
:
Get pre-qualified$1,508/mo
Condominium
Built in 1999
-- sqft lot
$-- Zestimate®
$152/sqft
$175/mo HOA
What's special
Private patioSpacious layout
- 29 days |
- 1,246 |
- 46 |
Likely to sell faster than
Zillow last checked:
Listing updated:
Listed by:
Janell Cooper 330-464-2978 janellcooper@danberry.com,
The Danberry Co.
Source: MLS Now,MLS#: 5222104 Originating MLS: Wayne Holmes Association of REALTORS
Originating MLS: Wayne Holmes Association of REALTORSFacts & features
Interior
Bedrooms & bathrooms
- Bedrooms: 2
- Bathrooms: 2
- Full bathrooms: 2
- Main level bathrooms: 2
- Main level bedrooms: 2
Primary bedroom
- Description: Flooring: Carpet
- Level: First
- Dimensions: ND x ND
Bedroom
- Description: Flooring: Carpet
- Level: First
- Dimensions: ND x ND
Primary bathroom
- Description: Flooring: Linoleum
- Level: First
- Dimensions: ND x ND
Bathroom
- Description: Flooring: Linoleum
- Level: First
- Dimensions: ND x ND
Dining room
- Description: Flooring: Carpet
- Level: First
- Dimensions: ND x ND
Kitchen
- Description: Flooring: Linoleum
- Features: Breakfast Bar
- Level: First
- Dimensions: ND x ND
Living room
- Description: Flooring: Carpet
- Level: First
- Dimensions: ND x ND
Heating
- Forced Air, Gas
Cooling
- Central Air
Appliances
- Included: Dryer, Dishwasher, Microwave, Range, Refrigerator, Washer
- Laundry: In Kitchen
Features
- Kitchen Island
- Has basement: No
- Has fireplace: No
Interior area
- Total structure area: 1,214
- Total interior livable area: 1,214 sqft
- Finished area above ground: 1,214
Video & virtual tour
Property
Parking
- Total spaces: 1
- Parking features: Attached, Garage
- Attached garage spaces: 1
Features
- Levels: One
- Stories: 1
- Patio & porch: Patio
- Fencing: Privacy
Details
- Parcel number: 6802429012
Construction
Type & style
- Home type: Condo
- Architectural style: Ranch
- Property subtype: Condominium
- Attached to another structure: Yes
Materials
- Vinyl Siding
- Roof: Asphalt,Fiberglass
Condition
- Year built: 1999
Utilities & green energy
- Sewer: Public Sewer
- Water: Public
Community & HOA
Community
- Subdivision: Farmington Ridge
HOA
- Has HOA: Yes
- Services included: Insurance, Maintenance Grounds, Maintenance Structure, Reserve Fund, Snow Removal
- HOA fee: $175 monthly
- HOA name: Farmington Ridge Condo Assn #2
Location
- Region: Wooster
Financial & listing details
- Price per square foot: $152/sqft
- Tax assessed value: $135,140
- Annual tax amount: $1,938
- Date on market: 6/25/2026
- Cumulative days on market: 30 days
Estimated market value
Not available
Estimated sales range
Not available
Not available
Price history
| Date | Event | Price |
|---|---|---|
| 6/25/2026 | Listed for sale | $185,000+129.4%$152/sqft |
Source:  MLS Now #5222104 Report a problem MLS Now #5222104 Report a problem | ||
| 1/24/2000 | Sold | $80,650$66/sqft |
Source: Public Record Report a problem | ||
Public tax history
| Year | Property taxes | Tax assessment |
|---|---|---|
| 2024 | $1,963 +0.1% | $47,300 |
| 2023 | $1,962 +12.1% | $47,300 +41% |
| 2022 | $1,750 -3.1% | $33,550 |
| 2021 | $1,805 +5.5% | $33,550 |
| 2020 | $1,712 +3% | $33,550 +7.3% |
| 2019 | $1,661 -0.3% | $31,270 |
| 2018 | $1,666 +0.6% | $31,270 |
| 2017 | $1,656 -4.3% | $31,270 +4% |
| 2016 | $1,730 +1.9% | $30,070 |
| 2015 | $1,699 0% | $30,070 |
| 2014 | $1,699 -2.7% | $30,070 -1.5% |
| 2013 | $1,747 +0% | $30,540 |
| 2012 | $1,747 +0.1% | $30,540 |
| 2011 | $1,745 +1.3% | $30,540 -4% |
| 2010 | $1,724 +10% | $31,810 |
| 2009 | $1,567 +0% | $31,810 |
| 2008 | $1,567 +10.6% | $31,810 +12.3% |
| 2007 | $1,416 -1.1% | $28,330 |
| 2006 | $1,432 | $28,330 |
| 2005 | -- | $28,330 +4.7% |
| 2004 | $1,392 +12.2% | $27,050 |
| 2003 | $1,240 +2.4% | $27,050 |
| 2002 | $1,211 -8.9% | $27,050 -5.7% |
| 2001 | $1,329 +21.4% | $28,700 +25% |
| 2000 | $1,095 | $22,960 |
Find assessor info on the county website
Monthly payment
Est. payment
Payment breakdown
Explore the cost of this home by adjusting the details. Changes won't be saved.Climate risks
Neighborhood: 44691
Nearby schools
GreatSchools rating
- 6/10Parkview Elementary SchoolGrades: K-4Distance: 1.2 mi
- 5/10Wooster High SchoolGrades: 8-12Distance: 1.1 mi
- 8/10Edgewood Middle SchoolGrades: 5-7Distance: 1.5 mi
Schools provided by the listing agent
- District: Wooster City - 8510
Source: MLS Now. This data may not be complete. We recommend contacting the local school district to confirm school assignments for this home.
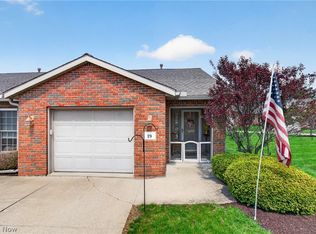
- $192,5002 bd2 ba1.2k sqft1044 Patrick Pl UNIT 19, Wooster, OH 44691Sold
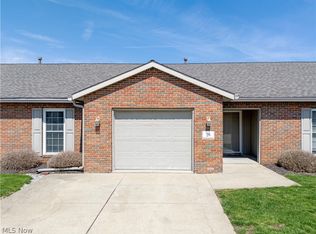
- $195,0002 bd2 ba1.2k sqft1044 Patrick Pl UNIT 20, Wooster, OH 44691Sold
- $192,5002 bd2 ba1.2k sqft1044 Patrick Pl UNIT 1, Wooster, OH 44691Off Market
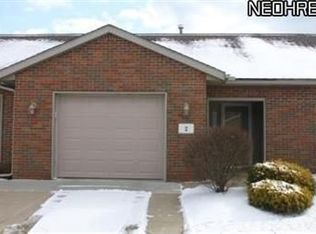
- $183,7002 bd2 ba1.2k sqft1044 Patrick Pl UNIT 2, Wooster, OH 44691Off Market
- $210,1002 bd2 ba1.2k sqft1044 Patrick Pl UNIT 3, Wooster, OH 44691Off Market
- $191,7002 bd2 ba1.2k sqft1044 Patrick Pl UNIT 4, Wooster, OH 44691Off Market
- $190,1002 bd2 ba1.2k sqft1044 Patrick Pl UNIT 5, Wooster, OH 44691Off Market
- $189,0002 bd2 ba1.2k sqft1044 Patrick Pl UNIT 6, Wooster, OH 44691Off Market
A local agent can set up tours, give advice and negotiate with sellers.
A local lender can help you make sure your offer is ready when you are.
Similar homes
- $199,5002 bd2 ba1.1k sqft1819 Saddlebrook Cir, Wooster, OH 44691For Sale
 MLS ID #5216030, John Ertl, RES Real Estate Services, LLC. MLS Now
 - $269,9002 bd2 ba1.2k sqft2447 Wetherington Ln Unit 153, Wooster, OH 44691For Sale
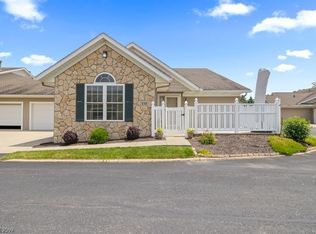 MLS ID #5218214, Lisa Campbell, Russell Real Estate Services. MLS Now
 - $198,0002 bd1 ba1.1k sqft539 Forest Creek Dr, Wooster, OH 44691For Sale
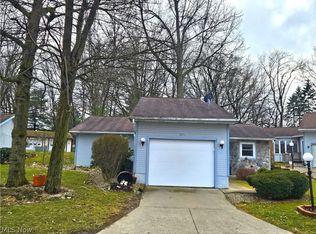 MLS ID #5188628, Clarica J Meigs, Howard Hanna. MLS Now
 - $219,0004 bd1 ba1.1k sqft2536 Victoria St, Wooster, OH 44691For Sale
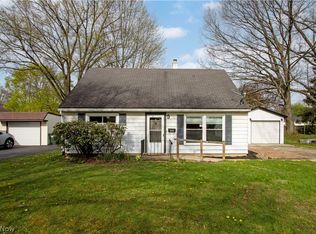 MLS ID #5201714, Cindy A McCory, RE/MAX Showcase. MLS Now
 - $165,0003 bd1 ba1.5k sqft622 N Buckeye St, Wooster, OH 44691For SaleMLS ID #5225730, Scott Davis, Cutler Real Estate. MLS Now
- $259,0004 bd2 ba1.6k sqft1813 Burbank Rd, Wooster, OH 44691For SaleMLS ID #5229772, Cindy A McCory, RE/MAX Showcase. MLS Now
- $165,0003 bd1 ba1k sqft935 Washington St, Wooster, OH 44691For SaleMLS ID #5218330, Tiffany J Terlecky, Whipple Auction & Realty Inc. MLS Now
- $--3 bd1 ba1.4k sqft619 E Henry St, Wooster, OH 44691AuctionServiceLink Auction
- $235,0003 bd1 ba864 sqft2609 Monterey St, Wooster, OH 44691For SaleMLS ID #5225278, Melissa Sanford, Keller Williams Legacy Group Realty. MLS Now
- $114,7002 bd1 ba1.5k sqft525 Gasche St, Wooster, OH 44691For SaleHubzu
- $229,5002 bd1 ba988 sqft348 Fox Lake Rd, Wooster, OH 44691For SaleMLS ID #5216066, John Ertl, RES Real Estate Services, LLC. MLS Now
- $242,0003 bd2 ba1.3k sqft431 College Ave, Wooster, OH 44691For SaleMLS ID #5222537, Tina A Owens, Owens Real Estate Firm, Inc.. MLS Now
- $270,0004 bd2 ba1.4k sqft1565 Cedar Ln, Wooster, OH 44691For SaleMLS ID #5216550, Clarica J Meigs, Howard Hanna. MLS Now
- $199,0003 bd2 ba1.6k sqft2190 N Kansas Rd, Orrville, OH 44667For SaleMLS ID #5226069, Troy V Polis, Brokers Realty Group. MLS Now
- $204,0003 bd2 ba1.2k sqft504 S Milton St, Smithville, OH 44677For SaleMLS ID #5226686, Cindy Richard, Berkshire Hathaway HomeServices Professional Realty. MLS Now
- $224,9002 bd1 ba1.1k sqft552 Main St Suite H, Wadsworth, OH 44281For SaleMLS ID #5229442, Barbara Lesure, Howard Hanna. MLS Now
- $210,0003 bd2 ba1.5k sqft1615 W Market St, Orrville, OH 44667For SaleMLS ID #5226878, Carrie Corp, Keller Williams Legacy Group Realty. MLS Now
- $195,0002 bd1 ba1.1k sqft15593 Franchester Rd, Burbank, OH 44214For SaleMLS ID #5197148, Susan Bertschy, EXP Realty, LLC.. MLS Now
- $199,9003 bd2 ba1k sqft109 Koehler Ave, Doylestown, OH 44230For SaleMLS ID #5229862, Vicky L DeAngelis, Howard Hanna. MLS Now
- $130,0003 bd2 ba1.3k sqft4400 Melrose Dr Lot 203, Wooster, OH 44691For SaleMLS ID #5217005, D. Michael Bomboris, RE/MAX Showcase. MLS Now
