Welcome to 1516 Hickory Lane, where generous living spaces, abundant natural light, and thoughtful details create a home that feels anything but ordinary. Spacious living and dining areas provide plenty of room to gather, while wide-plank flooring, updated lighting, and a custom barn-beam fireplace mantle add warmth and character.
The kitchen is truly dreamy—beautiful custom cabinetry, gleaming Hickory countertops, an oversized quartz island, luxury pendant lighting, and a collection of clever hidden luxuries you’ll want to discover for yourself. Thoughtful touches like an appliance garage, dedicated spice drawer, and microwave tucked neatly into the island make this kitchen as functional as it is beautiful.
The finished basement adds even more room to enjoy, with a comfortable living area, custom TV console, office space, and inviting mini bar featuring stainless steel countertops and a brick backsplash—perfect for entertaining, movie nights, or working from home.
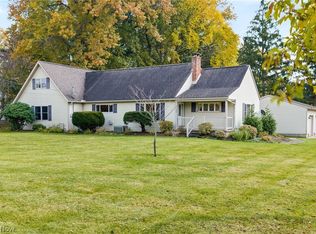
Outside, the expansive double lot offers a sense of space that’s increasingly hard to find. Much of the yard rests beneath the canopy of a single stately oak tree, creating a beautifully shaded setting with room to relax, play, garden, or entertain.
With two full updated bathrooms, hardwood bedroom floors, a 2023 metal roof, and numerous improvements throughout, 1516 Hickory Lane blends space, character, natural light, and those special little touches that simply need to be experienced in person!
Closed
$330,000
1516 Hickory Ln, Wooster, OH 44691
3beds
1,955sqft
Single Family Residence
Built in 1955
0.93 Acres Lot
$321,400 Zestimate®
$169/sqft
$2,443 Estimated rent
Home value
$321,400
$305,000 - $337,000
$2,443/mo
Zestimate® history
Owner options
List your home for rent
$2,443/mo
Rent Zestimate®
Find your next renter with Zillow Rental Manager. Plus, with online applications, you can quickly screen prospective tenants – for free.
$2,443/mo
Rent Zestimate®
Refinance and save
$2,178/mo
Est. payment
Refinancing to a lower rate could help reduce your monthly payments and save thousands over the life of the loan.
$2,178/mo
Est. payment
Explore your selling options
Work with a Zillow partner agent
Leverage their expertise and Zillow's premium Showcase listings to get your home seen by more buyers.
Get startedList with your own agent
Get your home in front of millions of buyers by listing it on Zillow.
Learn how to do itSell it yourself
Take full control of how buyers see your home on Zillow by listing For Sale by Owner (FSBO).
List your homeWhat's special
Office spaceFinished basementGenerous living spacesTwo full updated bathroomsCustom tv consoleBeautiful custom cabinetryGleaming hickory countertops
Zillow last checked:
Listing updated:
Listed by:
Jesse Allison 330-717-6850 jesseallison@howardhanna.com,
Howard Hanna
Bought with:
Breana Hurtt, 2026000980
Next Door Realty LLC
Source: MLS Now,MLS#: 5242379
Facts & features
Interior
Bedrooms & bathrooms
- Bedrooms: 3
- Bathrooms: 3
- Full bathrooms: 2
- 1/2 bathrooms: 1
- Main level bathrooms: 2
- Main level bedrooms: 3
Primary bedroom
- Description: Flooring: Hardwood
- Level: First
- Dimensions: 14 x 12
Bedroom
- Description: Flooring: Hardwood
- Level: First
- Dimensions: 14 x 10
Bedroom
- Description: Flooring: Hardwood
- Level: First
- Dimensions: 13 x 9
Primary bathroom
- Level: First
- Dimensions: ND x ND
Bathroom
- Level: First
- Dimensions: ND x ND
Dining room
- Description: Flooring: Luxury Vinyl Tile
- Level: First
- Dimensions: 12 x 11
Family room
- Description: Flooring: Carpet
- Level: Lower
- Dimensions: 31 x 13
Kitchen
- Description: Flooring: Luxury Vinyl Tile
- Level: First
- Dimensions: 17 x 17
Living room
- Description: Flooring: Luxury Vinyl Tile
- Level: First
- Dimensions: 26 x 13
Sunroom
- Description: Sunroom
- Level: First
- Dimensions: 15 x 9
Heating
- Forced Air, Gas
Cooling
- Central Air
Features
- Basement: Finished,Partially Finished
- Number of fireplaces: 1
Interior area
- Total structure area: 1,955
- Total interior livable area: 1,955 sqft
- Finished area above ground: 1,552
- Finished area below ground: 403
Property
Parking
- Parking features: Garage
- Garage spaces: 2
Features
- Levels: One
- Stories: 1
Lot
- Size: 0.93 Acres
- Dimensions: 180 x 225
Details
- Additional structures: Shed(s)
- Parcel number: 6700286000
- Lease amount: $0
- Special conditions: Standard
Construction
Type & style
- Home type: SingleFamily
- Architectural style: Ranch
- Property subtype: Single Family Residence
Materials
- Vinyl Siding
- Roof: Metal
Condition
- Year built: 1955
Utilities & green energy
- Sewer: Public Sewer
- Water: Public
Community & HOA
Community
- Subdivision: Wayne 27-1 Allotment
HOA
- Has HOA: No
Location
- Region: Wooster
Financial & listing details
- Price per square foot: $169/sqft
- Tax assessed value: $200,360
- Annual tax amount: $2,897
- Date on market: 9/4/2026
- Cumulative days on market: 3 days
- Listing agreement: Exclusive Right To Sell
Price history
| Date | Event | Price |
|---|---|---|
| 10/2/2026 | Sold | $330,000+3.2%$169/sqft |
Source: Public Record Report a problem | ||
| 9/7/2026 | Pending sale | $319,900$164/sqft |
Source: MLS Now #5242379 Report a problem | ||
| 9/4/2026 | Listed for sale | $319,900+120.6%$164/sqft |
Source: MLS Now #5242379 Report a problem | ||
| 11/14/2017 | Sold | $145,000-10.8%$74/sqft |
Source:  MLS Now #3941799 Report a problem | ||
| 9/19/2017 | Listed for sale | $162,500$83/sqft |
Source: Marinello Realty #3941799 Report a problem | ||
Public tax history
| Year | Property taxes | Tax assessment |
|---|---|---|
| 2025 | $2,897 -0.4% | $70,130 |
| 2024 | $2,909 +0% | $70,130 |
| 2023 | $2,907 +12.2% | $70,130 +41% |
| 2022 | $2,592 -3.1% | $49,730 |
| 2021 | $2,673 +5.5% | $49,730 |
| 2020 | $2,534 +3.8% | $49,730 +8.1% |
| 2019 | $2,441 -0.3% | $46,000 |
| 2018 | $2,448 +24.1% | $46,000 |
| 2017 | $1,972 -3.4% | $46,000 +4% |
| 2016 | $2,040 +1.9% | $44,230 |
| 2015 | $2,003 0% | $44,230 |
| 2014 | $2,004 -0.2% | $44,230 +0.8% |
| 2013 | $2,008 +0% | $43,880 |
| 2012 | $2,008 +0.1% | $43,880 |
| 2011 | $2,006 -2.9% | $43,880 -6% |
| 2010 | $2,067 +9.9% | $46,670 |
| 2009 | $1,881 +2.6% | $46,670 |
| 2008 | $1,834 -1.4% | $46,670 +1.5% |
| 2007 | $1,860 -17.9% | $45,960 |
| 2006 | $2,267 | $45,960 |
| 2005 | -- | $45,960 +3.1% |
| 2004 | $2,293 +12.2% | $44,560 |
| 2003 | $2,043 +2.4% | $44,560 |
| 2002 | $1,995 -2.7% | $44,560 +0.7% |
| 2001 | $2,050 -0.1% | $44,260 |
| 2000 | $2,053 | $44,260 |
Find assessor info on the county website
Neighborhood: 44691
Nearby homes
- $286,6003 bd3 ba1.2k sqft1536 Hickory Ln, Wooster, OH 44691Off Market
- $365,0004 bd3 ba2.4k sqft1509 Hickory Ln, Wooster, OH 44691For Sale
- $252,3003 bd1 ba1.4k sqft1529 Hickory Ln, Wooster, OH 44691Off Market
- $209,7002 bd2 ba984 sqft1488 Hickory Ln, Wooster, OH 44691Off Market

- $228,1003 bd1 ba1.2k sqft1487 Hickory Ln, Wooster, OH 44691Off Market
- $243,0003 bd2 ba1k sqft1551 Hickory Ln, Wooster, OH 44691Off Market
- $297,7004 bd2 ba1.8k sqft1554 Hickory Ln, Wooster, OH 44691Off Market
- $329,1003 bd2 ba2k sqft2850 Armstrong Dr, Wooster, OH 44691Off Market
Nearby schools
GreatSchools rating
- 8/10Melrose Elementary SchoolGrades: K-4Distance: 0.2 mi
- 8/10Edgewood Middle SchoolGrades: 5-7Distance: 0.7 mi
- 5/10Wooster High SchoolGrades: 8-12Distance: 1.5 mi
Schools provided by the listing agent
- District: Wooster City - 8510
Source: MLS Now. This data may not be complete. We recommend contacting the local school district to confirm school assignments for this home.
Get a cash offer in 3 minutes
Find out how much your home could sell for in as little as 3 minutes with a no-obligation cash offer.
Estimated market value
$321,400
Get a cash offer in 3 minutes
Find out how much your home could sell for in as little as 3 minutes with a no-obligation cash offer.
Estimated market value
$321,400
- Ohio
- Wayne County
- Wooster
- 44691
- 1516 Hickory Ln
