Welcome to this stunning, move-in-ready one and a half story condo located in a highly desirable north end of town, just minutes from shopping, restaurants, medical offices and everyday conveniences. From the moment you step in the front door you will feel right at home and realize this condo is different from the others offering an upstairs private living space. Inside you will find many upgrades, including new lighting throughout, a bright upstairs loft featuring a skylight with a PowerView blind and a custom shiplap accent wall with a sliding barn door that adds character, This floor also offers an amazing update FULL bath and is a rare find in condo living. The kitchen has been enhanced with recessed ceiling lighting, custom trim and a striking glass copper backsplash, creating a stylish and inviting space. The beautiful fireplace is the center of the main living room flanked by 2 windows streaming light in and making it bright and cheerful. The first floor offers an additional office area or sitting room as well as a large owners suite with walk in closet and private bath. Additional updates include updated 1/2 bath on first floor, all interior doors replaced. 2025 new water heater and MCTV security system. Beautiful updated throughout with a neutral palette and meticulously maintained you will love the peace of mind this condo offers. Your monthly fee also gives you the ability to use the clubhouse, water, sewer and trash removal are included as well. There is truly nothing to do here...this condo combines style, convenience and low-maintenance living in one exceptional package.
Active
$220,000
4391 Hunters Chase Ln, Wooster, OH 44691
2beds
1,419sqft
Condominium, Multi Family
Built in 1994
-- sqft lot
$-- Zestimate®
$155/sqft
$350/mo HOA
What's special
Upstairs private living spaceStriking glass copper backsplashNew lighting throughoutAll interior doors replaced
- 7 days
- 355
- 18
Zillow last checked:
Listing updated:
Listed by:
Beth A Starlin 330-464-2155 bethstarlin@howardhanna.com,
Howard Hanna
Source: MLS Now,MLS#: 5259723
Facts & features
Interior
Bedrooms & bathrooms
- Bedrooms: 2
- Bathrooms: 3
- Full bathrooms: 2
- 1/2 bathrooms: 1
- Main level bathrooms: 2
- Main level bedrooms: 1
Heating
- Forced Air, Gas
Cooling
- Central Air
Appliances
- Included: Dryer, Dishwasher, Disposal, Range, Refrigerator, Washer
- Laundry: In Kitchen
Features
- Has basement: No
- Number of fireplaces: 1
- Fireplace features: Family Room
Interior area
- Total structure area: 1,419
- Total interior livable area: 1,419 sqft
- Finished area above ground: 1,419
Video & virtual tour
Property
Parking
- Parking features: Attached, Garage
- Attached garage spaces: 2
Features
- Levels: One and One Half
Details
- Parcel number: 6702863.078
Construction
Type & style
- Home type: Condo
- Architectural style: Multiplex
- Property subtype: Condominium, Multi Family
Materials
- Brick
- Roof: Asphalt,Fiberglass
Condition
- Year built: 1994
Utilities & green energy
- Sewer: Public Sewer
- Water: Public
Community & HOA
Community
- Security: Security System
HOA
- Has HOA: Yes
- Services included: Maintenance Grounds, Maintenance Structure, Sewer, Snow Removal, Trash, Water
- HOA fee: $350 monthly
- HOA name: Hunters Chase
Location
- Region: Wooster
Financial & listing details
- Price per square foot: $155/sqft
- Annual tax amount: $2,657
- Date on market: 11/9/2026
- Listing agreement: Exclusive Right To Sell
Estimated market value
Not available
Estimated sales range
Not available
Not available
Price history
| Date | Event | Price |
|---|---|---|
| 11/9/2026 | Listed for sale | $220,000$155/sqft |
Source: MLS Now #5259723 Report a problem | ||
Public tax history
Tax history is unavailable.
Monthly payment
Est. payment
Payment breakdown
Explore the cost of this home by adjusting the details. Changes won't be saved.Climate risks
Neighborhood: 44691
Nearby schools
Schools provided by the listing agent
- District: Wooster City - 8510
Source: MLS Now. This data may not be complete. We recommend contacting the local school district to confirm school assignments for this home.
- $217,0002 bd3 ba1.4k sqft4391 Hunters Chase Ln UNIT 4391, Wooster, OH 44691Sold

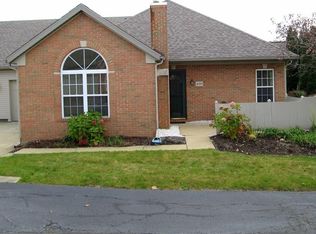
- $180,9002 bd2 ba1.1k sqft4395 Hunters Chase Ln UNIT 4395, Wooster, OH 44691Off Market
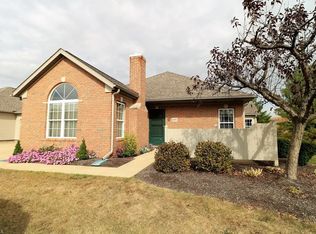
- $229,5002 bd2 ba1.1k sqft4393 Hunters Chase Ln UNIT 4393, Wooster, OH 44691Off Market
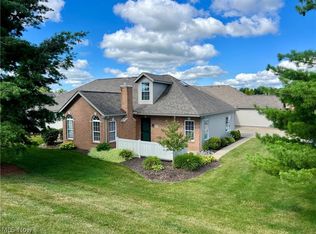
- $229,0002 bd3 ba1.5k sqft4397 Hunters Chase Ln #4397, Wooster, OH 44691Sold
Similar homes
- $213,8002 bd2 ba1.4k sqft3082 Bayberry Cv, Wooster, OH 44691For Sale
 MLS ID #5242769, Amy Marinello, Berkshire Hathaway HomeServices Professional Realty. MLS Now
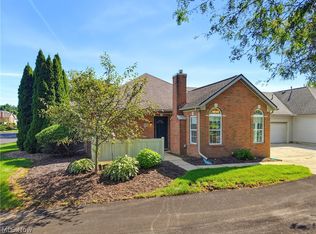
- $187,5002 bd2 ba1.1k sqft4286 Hunters Chase Ln, Wooster, OH 44691For Sale
 MLS ID #5246688, D. Michael Bomboris, RE/MAX Showcase. MLS Now
- $220,0003 bd1 ba1.5k sqft2641 Imperial St, Wooster, OH 44691For Sale
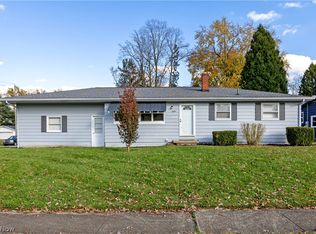 MLS ID #5257736, Amy Marinello, Berkshire Hathaway HomeServices Professional Realty. MLS Now
- $--2 bd2 ba1.4k sqft4069 Cleveland Rd, Wooster, OH 44691Auction
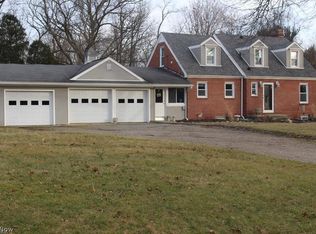 MLS ID #5253472, Mark Bachus, RE/MAX Showcase. MLS Now
