Move-in ready, clean 3-bedroom, 2-bathroom home in a quiet, friendly, and well-kept Wooster neighborhood! This well-maintained 1,440-square-foot home offers comfortable living space, a partially finished basement, abundant storage, and a 2-car attached garage. The home has been thoughtfully updated throughout, including newer flooring, windows, counters, ceiling fans, kitchen backsplash, kitchen pull-out drawers, bi-fold closet doors, electrical outlets and rocker switches, storm door, garage door motor, gutter guards, radon detector, and smoke alarms. The kitchen and all appliances have been updated, and the home includes all appliances, garage and basement storage units, and shelving. Major systems have also been addressed, including a newer 3D shingled roof (2018 previous owner) and water heater (2018 previous owner) and updated air conditioner (2020). The partially finished basement provides additional flexible living, recreation, or workspace along with excellent storage. Enjoy the convenience of being just minutes from shopping and dining in both Northend Wooster and Downtown Wooster, as well as the elementary, middle, and high schools. Located in a peaceful neighborhood with a $15/month HOA, this home offers a wonderful combination of updates, storage, convenience, and easy living. Pre-approved buyers only; buyers must be pre-approved at or above the listing price prior to showing.
Active
$300,000
881 Pepperwood Dr, Wooster, OH 44691
3beds
1,440sqft
Single Family Residence
Built in 1992
5,501 Square Feet Lot
$-- Zestimate®
$208/sqft
$15/mo HOA
What's special
Garage door motorPartially finished basementComfortable living spaceSmoke alarmsNewer flooringCeiling fansAbundant storage
- 4 days |
- 264 |
- 5 |
Zillow last checked:
Listing updated:
Listed by:
Joan Elflein 614-989-7215 joan@ohiobrokerdirect.com,
Ohio Broker Direct
Source: MLS Now,MLS#: 5238118 Originating MLS: Stark Trumbull Area REALTORS
Originating MLS: Stark Trumbull Area REALTORSFacts & features
Interior
Bedrooms & bathrooms
- Bedrooms: 3
- Bathrooms: 2
- Full bathrooms: 2
- Main level bathrooms: 2
- Main level bedrooms: 3
Heating
- Forced Air
Cooling
- Central Air, Ceiling Fan(s)
Appliances
- Included: Dryer, Dishwasher, Disposal, Microwave, Range, Water Softener, Washer
- Laundry: Washer Hookup, Electric Dryer Hookup, Gas Dryer Hookup, In Basement, Main Level
Features
- Wet Bar, Ceiling Fan(s), High Speed Internet, Laminate Counters, Primary Downstairs, Open Floorplan, Storage, Walk-In Closet(s)
- Windows: Double Pane Windows, Screens, Wood Frames, Window Treatments
- Basement: Daylight,Interior Entry,Partially Finished,Storage Space,Sump Pump
- Has fireplace: No
Interior area
- Total structure area: 1,440
- Total interior livable area: 1,440 sqft
- Finished area above ground: 1,440
Video & virtual tour
Property
Parking
- Total spaces: 2
- Parking features: Attached, Concrete, Direct Access, Garage Faces Front, Garage, Garage Door Opener, Inside Entrance, Kitchen Level, Lighted
- Attached garage spaces: 2
Features
- Levels: One
- Stories: 1
- Patio & porch: Covered, Patio, Porch
- Exterior features: Lighting, Rain Gutters
- Fencing: None
- Has view: Yes
- View description: Neighborhood
Lot
- Size: 5,501 Square Feet
- Features: < 1/2 Acre, Back Yard, City Lot, Front Yard, Landscaped, Few Trees
Details
- Parcel number: 6800667024
- Special conditions: Standard
Construction
Type & style
- Home type: SingleFamily
- Architectural style: Ranch
- Property subtype: Single Family Residence
Materials
- Brick, Block, Vinyl Siding
- Foundation: Block
- Roof: Shingle
Condition
- Updated/Remodeled
- Year built: 1992
Utilities & green energy
- Sewer: Public Sewer
- Water: Public
Community & HOA
Community
- Security: Carbon Monoxide Detector(s), Smoke Detector(s)
- Subdivision: Country Club Estates
HOA
- Has HOA: Yes
- Services included: Common Area Maintenance
- HOA fee: $180 annually
- HOA name: Carriage Lane Hoa
Location
- Region: Wooster
Financial & listing details
- Price per square foot: $208/sqft
- Tax assessed value: $180,990
- Annual tax amount: $2,597
- Date on market: 8/21/2026
Estimated market value
Not available
Estimated sales range
Not available
Not available
Price history
| Date | Event | Price |
|---|---|---|
| 8/21/2026 | Listed for sale | $300,000+104.1%$208/sqft |
Source:  MLS Now #5238118 Report a problem MLS Now #5238118 Report a problem | ||
| 8/30/2019 | Sold | $147,000-2%$102/sqft |
Source: MLS Now #4121955 Report a problem | ||
| 8/29/2019 | Pending sale | $150,000$104/sqft |
Source: Marinello Realty #4121955 Report a problem | ||
| 8/15/2019 | Listed for sale | $150,000+50%$104/sqft |
Source: Marinello Realty #4121955 Report a problem | ||
| 3/31/1999 | Sold | $100,000$69/sqft |
Source: Public Record Report a problem | ||
Public tax history
| Year | Property taxes | Tax assessment |
|---|---|---|
| 2024 | $2,627 +0% | $63,340 |
| 2023 | $2,626 +12.1% | $63,340 +41% |
| 2022 | $2,342 -3.1% | $44,930 |
| 2021 | $2,416 +5.5% | $44,930 |
| 2020 | $2,290 +50.8% | $44,930 +17.7% |
| 2019 | $1,518 -0.4% | $38,180 |
| 2018 | $1,524 +0.8% | $38,180 |
| 2017 | $1,512 -5.8% | $38,180 +3.9% |
| 2016 | $1,605 +2.5% | $36,760 |
| 2015 | $1,566 -0.1% | $36,760 |
| 2014 | $1,567 +1.9% | $36,760 +2.7% |
| 2013 | $1,538 +0% | $35,810 |
| 2012 | $1,538 +0.1% | $35,810 |
| 2011 | $1,536 -7.5% | $35,810 -10% |
| 2010 | $1,659 +17.2% | $39,790 |
| 2009 | $1,416 +0.1% | $39,790 |
| 2008 | $1,415 +5.8% | $39,790 +7.8% |
| 2007 | $1,337 +1.9% | $36,920 |
| 2006 | $1,312 | $36,920 |
| 2005 | -- | $36,920 +8.4% |
| 2004 | $1,266 +13.2% | $34,050 |
| 2003 | $1,119 +2.2% | $34,050 |
| 2002 | $1,095 -8.8% | $34,050 -2.8% |
| 2001 | $1,201 -0.2% | $35,020 |
| 2000 | $1,203 | $35,020 |
Find assessor info on the county website
Monthly payment
Est. payment
Payment breakdown
Explore the cost of this home by adjusting the details. Changes won't be saved.Climate risks
Neighborhood: 44691
Nearby schools
GreatSchools rating
- 6/10Parkview Elementary SchoolGrades: K-4Distance: 0.9 mi
- 5/10Wooster High SchoolGrades: 8-12Distance: 1.3 mi
- 8/10Edgewood Middle SchoolGrades: 5-7Distance: 1.4 mi
Schools provided by the listing agent
- District: Wooster City - 8510
Source: MLS Now. This data may not be complete. We recommend contacting the local school district to confirm school assignments for this home.
- $286,2003 bd2 ba1.4k sqft889 Pepperwood Dr, Wooster, OH 44691Off Market
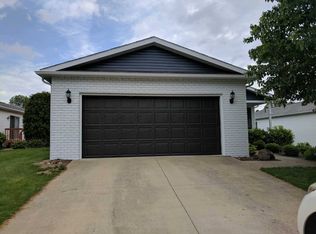
- $243,3002 bd3 ba1.1k sqft875 Pepperwood Dr, Wooster, OH 44691Off Market
- $259,3002 bd2 ba1.4k sqft895 Pepperwood Dr, Wooster, OH 44691Off Market

- $238,9002 bd2 ba1.2k sqft917 Pepperwood Dr, Wooster, OH 44691Off Market
- $247,0003 bd2 ba1.5k sqft902 Carriage Ln, Wooster, OH 44691Sold
- $238,6002 bd2 ba1.2k sqft884 Pepperwood Dr, Wooster, OH 44691Off Market
- $248,2002 bd2 ba1.4k sqft894 Carriage Ln, Wooster, OH 44691Off Market
- $250,0002 bd2 ba1.2k sqft927 Pepperwood Dr, Wooster, OH 44691Pending
A local agent can set up tours, give advice and negotiate with sellers.
A local lender can help you make sure your offer is ready when you are.
Similar homes
- $294,9003 bd2 ba1.6k sqft3350 Lakeview Dr, Wooster, OH 44691For Sale By Owner

- $309,0003 bd2 ba1.5k sqft4247 S Funk Rd, Wooster, OH 44691For Sale
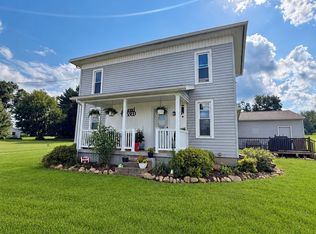 MLS ID #5238691, Rilee Lawson, Howard Hanna. MLS Now
 - $324,9003 bd2 ba1.7k sqft738 Danberry Dr, Wooster, OH 44691For Sale
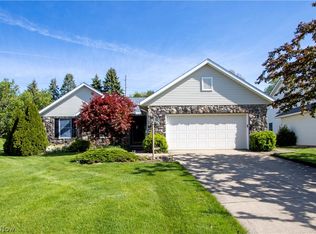 MLS ID #5207130, Amy Marinello, Berkshire Hathaway HomeServices Professional Realty. MLS Now
 - $--3 bd2 ba1.6k sqft3932 Columbus Rd, Wooster, OH 44691Auction
 MLS ID #5235439, Kristen Kiko, Kiko. MLS Now
 - $249,0004 bd2 ba1.7k sqft957 Curtwood Dr, Wooster, OH 44691For SaleMLS ID #5239637, Melissa Mariola-Davis, Cutler Real Estate. MLS Now
- $305,0003 bd2 ba1.6k sqft4852 Oasis Ave, Wooster, OH 44691For SaleMLS ID #5203803, Eli Troyer, Kaufman Realty & Auction, LLC. MLS Now
- from $299,9903 bd2 ba1.3k sqftSpruce w/ Basement Plan, Clear Creek Run, Wooster, OH 44691New ConstructionRyan Homes
- $239,0004 bd2 ba1.5k sqft3300 Fredericksburg Rd, Wooster, OH 44691For SaleMLS ID #5239408, Scott Davis, Cutler Real Estate. MLS Now
- $269,9002 bd2 ba1.2k sqft2447 Wetherington Ln Unit 153, Wooster, OH 44691For SaleMLS ID #5218214, Lisa Campbell, Russell Real Estate Services. MLS Now
- $445,0003 bd4 ba1.9k sqft1556 Eden Dr, Wooster, OH 44691For SaleMLS ID #5237250, Monique Sanders, Donald K. Gant Realty. MLS Now
- $269,9994 bd2 ba1.6k sqft3678 Mechanicsburg Rd, Wooster, OH 44691For SaleMLS ID #5218554, Tracy Jones, Keller Williams Elevate. MLS Now
- $185,0003 bd2 ba1.1k sqft1234 Eastern Ave, Wooster, OH 44691For SaleMLS ID #5238686, Dakota Boley, Owens Real Estate Firm, Inc.. MLS Now
- $--3 bd1 ba1.4k sqft619 E Henry St, Wooster, OH 44691AuctionServiceLink Auction
- $369,0003 bd2 ba1.6k sqft2607 Schellin Rd, Wooster, OH 44691For SaleMLS ID #5236102, Cindy A McCory, RE/MAX Showcase. MLS Now
- $245,0003 bd2 ba1.2k sqft2257 Friar Tuck Cir, Wooster, OH 44691For SaleMLS ID #5233270, Joshua D Leonard, Russell Real Estate Services. MLS Now
- $270,0004 bd2 ba1.4k sqft1565 Cedar Ln, Wooster, OH 44691For SaleMLS ID #5216550, Clarica J Meigs, Howard Hanna. MLS Now
- $239,9002 bd1 ba768 sqft4963 Lattasburg Rd, Wooster, OH 44691For SaleMLS ID #5237867, Vicki Vitallo, RE/MAX Showcase. MLS Now
- $350,0002 bd2 ba1.4k sqft4069 Cleveland Rd, Wooster, OH 44691For SaleMLS ID #5235942, James J Hand, RE/MAX Showcase. MLS Now
- $259,0003 bd2 ba2k sqft2844 Batdorf Rd, Wooster, OH 44691For SaleMLS ID #5232309, Lauren B Mingay, RE/MAX Showcase. MLS Now
- $354,9003 bd2 ba1.7k sqft4341 Canal Rd, Wooster, OH 44691For SaleMLS ID #5230123, Jessica Jalowiec, RE/MAX Edge Realty. MLS Now
