Welcome to 927 Pepperwood Drive—an updated, move-in-ready home offering fresh finishes, a spacious layout, and true turnkey convenience. Major improvements completed in summer 2026 include a brand-new roof, new windows, new carpet and flooring, fresh interior paint, updated light fixtures and electrical, new kitchen appliances, and a new kitchen countertop. The exterior has also been freshly landscaped, adding to the home’s inviting curb appeal. Step inside to soaring cathedral ceilings and a bright, open-concept living area that seamlessly connects the living room, dining area, and kitchen area, perfect for both everyday living and entertaining. Down the hall, the spacious primary suite features double closets and a private full bathroom with a walk-in shower. Laundry is located on the main floor. A second bedroom and another full bathroom are located on the opposite side of the hallway, offering added privacy and flexibility. The partially finished basement provides additional living space with plenty of potential for a recreation room, home office, workout area, or guest space. With extensive updates already completed, this beautifully refreshed home is ready for its new owner to move right in and enjoy!
Pending
$250,000
927 Pepperwood Dr, Wooster, OH 44691
2beds
1,241sqft
Single Family Residence
Built in 1996
4,499 Square Feet Lot
$-- Zestimate®
$201/sqft
$15/mo HOA
What's special
Fresh finishesInviting curb appealSpacious primary suiteSoaring cathedral ceilingsSpacious layout
- 14 days |
- 515 |
- 23 |
Likely to sell faster than
Zillow last checked:
Listing updated:
Listed by:
Danielle Valentine 330-618-0582 dvalentine@century21deanna.com,
Century 21 DeAnna Realty
Source: MLS Now,MLS#: 5233905 Originating MLS: Lorain County Association Of REALTORS
Originating MLS: Lorain County Association Of REALTORSFacts & features
Interior
Bedrooms & bathrooms
- Bedrooms: 2
- Bathrooms: 2
- Full bathrooms: 2
- Main level bathrooms: 2
- Main level bedrooms: 2
Heating
- Forced Air, Gas
Cooling
- Central Air, Ceiling Fan(s)
Appliances
- Included: Microwave, Range, Refrigerator
- Laundry: In Hall, Main Level
Features
- Ceiling Fan(s), Chandelier, Cathedral Ceiling(s), Entrance Foyer, High Ceilings, Storage, Walk-In Closet(s)
- Windows: ENERGY STAR Qualified Windows
- Basement: Concrete,Partially Finished,Sump Pump
- Has fireplace: No
- Fireplace features: None
Interior area
- Total structure area: 1,241
- Total interior livable area: 1,241 sqft
- Finished area above ground: 1,241
Video & virtual tour
Property
Parking
- Total spaces: 2
- Parking features: Attached, Garage
- Attached garage spaces: 2
Features
- Levels: One
- Stories: 1
- Patio & porch: Covered, Front Porch
Lot
- Size: 4,499 Square Feet
Details
- Parcel number: 6800667028
Construction
Type & style
- Home type: SingleFamily
- Architectural style: Ranch
- Property subtype: Single Family Residence
Materials
- Brick
- Roof: Asphalt,Fiberglass
Condition
- Year built: 1996
Utilities & green energy
- Sewer: Public Sewer
- Water: Public
Community & HOA
Community
- Security: Carbon Monoxide Detector(s)
- Subdivision: Country Club Estates
HOA
- Has HOA: Yes
- Services included: Common Area Maintenance, Other
- HOA fee: $15 monthly
- HOA name: Carriage Lane Hoa
Location
- Region: Wooster
Financial & listing details
- Price per square foot: $201/sqft
- Tax assessed value: $169,010
- Annual tax amount: $2,503
- Date on market: 8/6/2026
- Cumulative days on market: 14 days
- Listing terms: Cash,Conventional,FHA,VA Loan
Estimated market value
Not available
Estimated sales range
Not available
Not available
Price history
| Date | Event | Price |
|---|---|---|
| 8/17/2026 | Pending sale | $250,000$201/sqft |
Source:  MLS Now #5233905 Report a problem MLS Now #5233905 Report a problem | ||
| 8/6/2026 | Listed for sale | $250,000+138.1%$201/sqft |
Source: MLS Now #5233905 Report a problem | ||
| 2/28/2002 | Sold | $105,000+9.4%$85/sqft |
Source: Public Record Report a problem | ||
| 12/14/2001 | Sold | $96,000-3.5%$77/sqft |
Source: Public Record Report a problem | ||
| 4/6/1999 | Sold | $99,500+0.7%$80/sqft |
Source: Public Record Report a problem | ||
| 12/29/1998 | Sold | $98,800$80/sqft |
Source: Public Record Report a problem | ||
Public tax history
| Year | Property taxes | Tax assessment |
|---|---|---|
| 2024 | $2,513 +0% | $59,150 |
| 2023 | $2,512 +12.2% | $59,150 +41% |
| 2022 | $2,239 -3% | $41,950 |
| 2021 | $2,308 +5.3% | $41,950 |
| 2020 | $2,191 +6.9% | $41,950 +11.5% |
| 2019 | $2,050 -0.3% | $37,620 |
| 2018 | $2,056 +0.5% | $37,620 |
| 2017 | $2,045 -4.4% | $37,620 +4% |
| 2016 | $2,139 +1.8% | $36,190 |
| 2015 | $2,101 0% | $36,190 |
| 2014 | $2,102 +2.1% | $36,190 +3.4% |
| 2013 | $2,058 +0% | $35,010 |
| 2012 | $2,058 +0.1% | $35,010 |
| 2011 | $2,056 -5.7% | $35,010 -10% |
| 2010 | $2,180 +12.6% | $38,900 |
| 2009 | $1,935 +0% | $38,900 |
| 2008 | $1,935 +7.4% | $38,900 +11.1% |
| 2007 | $1,801 +1.4% | $35,020 |
| 2006 | $1,777 | $35,020 |
| 2005 | -- | $35,020 +8.3% |
| 2004 | $1,711 +12.2% | $32,340 |
| 2003 | $1,525 +2.4% | $32,340 |
| 2002 | $1,489 -1.7% | $32,340 +1.7% |
| 2001 | $1,515 -0.1% | $31,810 |
| 2000 | $1,518 | $31,810 |
Find assessor info on the county website
Monthly payment
Est. payment
Payment breakdown
Explore the cost of this home by adjusting the details. Changes won't be saved.Climate risks
Neighborhood: 44691
Nearby schools
GreatSchools rating
- 6/10Parkview Elementary SchoolGrades: K-4Distance: 0.9 mi
- 5/10Wooster High SchoolGrades: 8-12Distance: 1.3 mi
- 8/10Edgewood Middle SchoolGrades: 5-7Distance: 1.4 mi
Schools provided by the listing agent
- District: Wooster City - 8510
Source: MLS Now. This data may not be complete. We recommend contacting the local school district to confirm school assignments for this home.
- $236,8002 bd2 ba1.2k sqft935 Pepperwood Dr, Wooster, OH 44691Off Market
- $236,6002 bd2 ba1.2k sqft917 Pepperwood Dr, Wooster, OH 44691Off Market
- $256,3002 bd2 ba1.4k sqft895 Pepperwood Dr, Wooster, OH 44691Off Market

- $282,8003 bd2 ba1.4k sqft889 Pepperwood Dr, Wooster, OH 44691Off Market
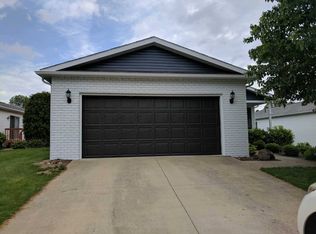
- $237,5002 bd2 ba1.2k sqft934 Carriage Ln, Wooster, OH 44691Off Market
- $248,5002 bd2 ba1.4k sqft926 Carriage Ln, Wooster, OH 44691Off Market
- $250,9003 bd2 ba1.5k sqft918 Carriage Ln, Wooster, OH 44691Off Market
- $240,8002 bd2 ba1.3k sqft926 Pepperwood Dr, Wooster, OH 44691Off Market
A local agent can set up tours, give advice and negotiate with sellers.
A local lender can help you make sure your offer is ready when you are.
Similar homes
- $245,0003 bd2 ba1.2k sqft2257 Friar Tuck Cir, Wooster, OH 44691For Sale
 MLS ID #5233270, Joshua D Leonard, Russell Real Estate Services. MLS Now
 - $229,9002 bd1 ba768 sqft4963 Lattasburg Rd, Wooster, OH 44691For Sale
 MLS ID #5237867, Vicki Vitallo, RE/MAX Showcase. MLS Now
 - $269,9002 bd2 ba1.2k sqft2447 Wetherington Ln Unit 153, Wooster, OH 44691For Sale
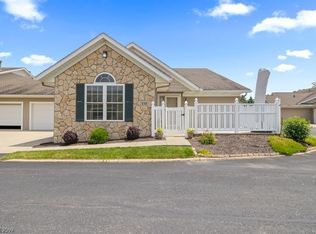 MLS ID #5218214, Lisa Campbell, Russell Real Estate Services. MLS Now
 - $179,9002 bd2 ba1k sqft1116 Mindy Ln, Wooster, OH 44691For Sale
 MLS ID #5231414, Amy Marinello, Berkshire Hathaway HomeServices Professional Realty. MLS Now
 - $214,9002 bd2 ba1.2k sqft2447 Wetherington Ln Unit 126, Wooster, OH 44691For SaleMLS ID #5234691, Mike Parker, Coldwell Banker Ward RE. MLS Now
- $235,0003 bd2 ba1.3k sqft431 College Ave, Wooster, OH 44691For SaleMLS ID #5222537, Tina A Owens, Owens Real Estate Firm, Inc.. MLS Now
- $278,0004 bd2 ba1.6k sqft3678 Mechanicsburg Rd, Wooster, OH 44691For SaleMLS ID #5218554, Tracy Jones, Keller Williams Elevate. MLS Now
- $220,0003 bd2 ba1.4k sqft803 Belmont Ave, Wooster, OH 44691For SaleMLS ID #5230920, Scott Davis, Cutler Real Estate. MLS Now
- $210,0002 bd1 ba780 sqft1612 Old Columbus Rd, Wooster, OH 44691For SaleMLS ID #5233188, Lauren B Mingay, RE/MAX Showcase. MLS Now
- $270,0004 bd2 ba1.4k sqft1565 Cedar Ln, Wooster, OH 44691For SaleMLS ID #5216550, Clarica J Meigs, Howard Hanna. MLS Now
- $324,9003 bd2 ba1.7k sqft738 Danberry Dr, Wooster, OH 44691For SaleMLS ID #5207130, Amy Marinello, Berkshire Hathaway HomeServices Professional Realty. MLS Now
- $219,5002 bd1 ba988 sqft348 Fox Lake Rd, Wooster, OH 44691For SaleMLS ID #5216066, John Ertl, RES Real Estate Services, LLC. MLS Now
- $195,0004 bd2 ba1.7k sqft534 N Buckeye St, Wooster, OH 44691For SaleMLS ID #5231689, LeeAnn Poth, Landes & Landes. MLS Now
- $189,9002 bd2 ba1.1k sqft4286 Hunters Chase Ln, Wooster, OH 44691For SaleMLS ID #5229568, D. Michael Bomboris, RE/MAX Showcase. MLS Now
- $199,0002 bd3 ba1.2k sqft1031 Washington St, Wooster, OH 44691For SaleMLS ID #5222659, Randal Miller, Howard Hanna Real Estate Services. MLS Now
- $165,0003 bd1 ba1.2k sqft311 Spink St, Wooster, OH 44691For SaleMLS ID #5235867, Melissa Sanford, Keller Williams Legacy Group Realty. MLS Now
- $350,0002 bd2 ba1.4k sqft4069 Cleveland Rd, Wooster, OH 44691For SaleMLS ID #5235942, James J Hand, RE/MAX Showcase. MLS Now
- $369,0003 bd2 ba1.6k sqft2607 Schellin Rd, Wooster, OH 44691For SaleMLS ID #5236102, Cindy A McCory, RE/MAX Showcase. MLS Now
- from $299,9903 bd2 ba1.3k sqftSpruce w/ Basement Plan, Clear Creek Run, Wooster, OH 44691New ConstructionRyan Homes
- $305,0003 bd2 ba1.6k sqft4852 Oasis Ave, Wooster, OH 44691For SaleMLS ID #5203803, Eli Troyer, Kaufman Realty & Auction, LLC. MLS Now
